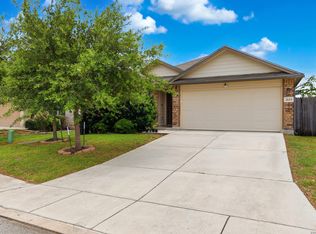
Welcome to this beautifully maintained single-story home offering a bright, open floor plan designed for comfortable everyday living. The spacious living room, dining area, and kitchen flow seamlessly together, creating the perfect space for entertaining family and friends. The kitchen features a center island, ample cabinetry, and plenty of room for meal prep and casual dining. Privately situated, the primary suite offers a relaxing retreat with a walk-in closet and an en-suite bathroom. Step outside to enjoy the generously sized fenced backyard, complete with a deck that's perfect for grilling, relaxing, or enjoying your morning coffee. With no rear neighbors, you'll appreciate the added privacy and peaceful setting. Combining comfort, functionality, and a desirable layout, this home is ready to welcome its next owners. Don't miss your opportunity to make it yours! Click the Virtual Tour link to view the 3D walkthrough. Discounted rate options and no lender fee future refinancing may be available for qualified buyers of this home.
For sale
$248,000
105 Twin Swan Dr, Marion, TX 78124
3beds
1,204sqft
:
Get pre-qualified$1,857/mo
Single Family Residence
Built in 2024
6,969 Square Feet Lot
$246,800 Zestimate®
$206/sqft
$89/mo HOA
What's special
Bright open floor planDining areaEn-suite bathroomWalk-in closetAmple cabinetryGenerously sized fenced backyard
- 2 days |
- 37 |
- 0 |
Likely to sell faster than
Zillow last checked:
Listing updated:
Listed by:
April Tellez-Carrillo TREC #804997 (210) 577-0062,
Orchard Brokerage
Source: LERA MLS,MLS#: 2004286
Facts & features
Interior
Bedrooms & bathrooms
- Bedrooms: 3
- Bathrooms: 2
- Full bathrooms: 2
Primary bedroom
- Features: Walk-In Closet(s), Full Bath
- Area: 156
- Dimensions: 13 x 12
Bedroom 2
- Area: 100
- Dimensions: 10 x 10
Bedroom 3
- Area: 100
- Dimensions: 10 x 10
Primary bathroom
- Features: Tub/Shower Combo, Single Vanity
- Area: 50
- Dimensions: 10 x 5
Dining room
- Area: 56
- Dimensions: 7 x 8
Kitchen
- Area: 210
- Dimensions: 15 x 14
Living room
- Area: 224
- Dimensions: 14 x 16
Heating
- Central, Electric
Cooling
- Central Air
Appliances
- Included: Microwave, Range, Disposal, Dishwasher
- Laundry: Washer Hookup, Dryer Connection
Features
- One Living Area, Eat-in Kitchen, Kitchen Island, Breakfast Bar, Utility Room Inside, 1st Floor Lvl/No Steps, High Ceilings, Open Floorplan, Master Downstairs
- Flooring: Carpet, Vinyl
- Windows: Window Coverings
- Has basement: No
- Has fireplace: No
- Fireplace features: Not Applicable
Interior area
- Total interior livable area: 1,204 sqft
Video & virtual tour
Property
Parking
- Total spaces: 2
- Parking features: Two Car Garage
- Garage spaces: 2
Features
- Levels: One
- Stories: 1
- Pool features: None, Community
Lot
- Size: 6,969 Square Feet
Details
- Parcel number: 1G0805202101000000
Construction
Type & style
- Home type: SingleFamily
- Property subtype: Single Family Residence
Materials
- Siding
- Foundation: Slab
- Roof: Composition
Condition
- Pre-Owned
- New construction: No
- Year built: 2024
Details
- Builder name: Centex
Utilities & green energy
- Sewer: Sewer System
- Water: Water System
Community & HOA
Community
- Features: Playground, Sports Court
- Subdivision: Dove Song
HOA
- Has HOA: Yes
- HOA fee: $89 monthly
- HOA name: DOVE SONG
Location
- Region: Marion
Financial & listing details
- Price per square foot: $206/sqft
- Tax assessed value: $230,328
- Annual tax amount: $4,440
- Price range: $248K - $248K
- Date on market: 7/30/2026
- Cumulative days on market: 4 days
- Listing terms: Conventional,FHA,VA Loan,Cash
Estimated market value
$246,800
$234,000 - $259,000
$1,689/mo
Price history
| Date | Event | Price |
|---|---|---|
| 7/30/2026 | Listed for sale | $248,000-4.4%$206/sqft |
Source:  LERA MLS #2004286 Report a problem LERA MLS #2004286 Report a problem | ||
| 7/5/2024 | Listing removed | $259,480$216/sqft |
Source:  Centex Report a problem Centex Report a problem | ||
| 5/31/2024 | Price change | $259,480+1.8%$216/sqft |
Source: Centex Report a problem | ||
| 5/10/2024 | Price change | $254,990+0.4%$212/sqft |
Source: Centex Report a problem | ||
| 4/19/2024 | Listed for sale | $253,990$211/sqft |
Source: Centex Report a problem | ||
Public tax history
| Year | Property taxes | Tax assessment |
|---|---|---|
| 2025 | $1,755 | $230,328 |
Find assessor info on the county website
Monthly payment
Est. payment
Payment breakdown
Explore the cost of this home by adjusting the details. Changes won't be saved.Climate risks
Neighborhood: 78124
Nearby schools
GreatSchools rating
- NANorma Krueger Elementary SchoolGrades: PK-2Distance: 1.1 mi
- 6/10Marion Middle SchoolGrades: 6-8Distance: 1.1 mi
- 5/10Marion High SchoolGrades: 9-12Distance: 1.1 mi
Schools provided by the listing agent
- Elementary: Marion
- Middle: Marion
- High: Marion
- District: Marion
Source: LERA MLS. This data may not be complete. We recommend contacting the local school district to confirm school assignments for this home.
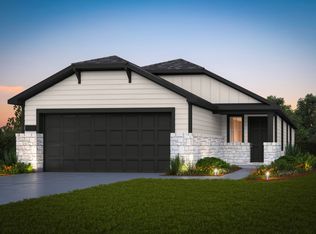
- $271,9823 bd2 ba1.5k sqft129 Twin Swan Dr, Marion, TX 78124Off Market

- $--3 bd2 ba1.5k sqft145 Twin Swan Dr, Marion, TX 78124Sold
- $317,8074 bd3 ba2.2k sqft109 Twin Swan Dr, Marion, TX 78124Off Market

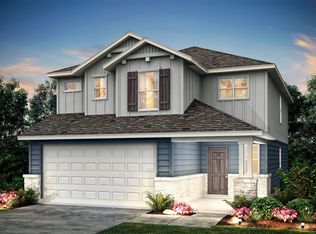
- $--4 bd3 ba2k sqft149 Twin Swan Dr, Marion, TX 78124Sold
- $345,2404 bd3 ba2.6k sqft101 Twin Swan Dr, Marion, TX 78124Off Market
- $--3 bd2 ba1.5k sqft113 Twin Swan Dr, Marion, TX 78124Sold
- $282,5864 bd3 ba2k sqft108 Green Jay Ln, Marion, TX 78124Off Market
- $275,6004 bd2 ba1.6k sqft1125 Oriole Way, Marion, TX 78124Off Market
A local agent can set up tours, give advice and negotiate with sellers.
Similar homes
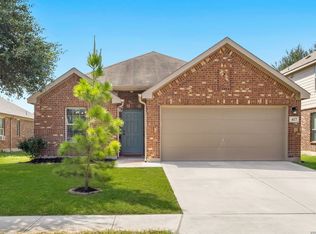
- $240,0003 bd2 ba1.4k sqft417 PRICKLY PEAR DR, Cibolo, TX 78108For Sale
 MLS ID #2002921, Richelle Rundberg TREC #621339, All City San Antonio Registered Series. LERA MLS
 - $240,0004 bd2 ba1.7k sqft10419 GOLDCREST ML, San Antonio, TX 78239For Sale
 MLS ID #2004385, Kyle Hendricks TREC #641931, Hendricks Property Management. LERA MLS
 - $250,0003 bd2 ba1.5k sqft3046 SOLITAIRE HL, San Antonio, TX 78247For Sale
 MLS ID #2003746, Patrick Pearson TREC #823602, Weichert, REALTORS - Select. LERA MLS
 - $259,0004 bd2 ba1.7k sqft2611 LIVE OAK PASS, San Antonio, TX 78244For Sale
 MLS ID #2004708, Genevieve Cavazos TREC #711602, 1st Choice West. LERA MLS
 - $249,9003 bd2 ba1.4k sqft1970 Rising Sun, New Braunfels, TX 78130For SaleMLS ID #1996252, Kristen Bennett-Coker TREC #623348, MAG Real Estate LLC. LERA MLS
- $230,0003 bd2 ba1.7k sqft4502 Gambels Quail, Converse, TX 78109For SaleMLS ID #2003799, Bradley Burnes TREC #682586, Real Broker, LLC. LERA MLS
- $289,8003 bd2 ba1.4k sqft4831 Park Cape, Marion, TX 78124For SaleMLS ID #1995752, Ana Martinez TREC #728812, Kuper Sotheby's Int'l Realty. LERA MLS
- $242,0003 bd3 ba1.6k sqft3409 Whisper Haven, Schertz, TX 78108For SaleMLS ID #1945048, Janet Wingrove TREC #567041, Keller Williams Heritage. LERA MLS
- $229,9003 bd2 ba1.1k sqft226 Elderberry, New Braunfels, TX 78130For SaleMLS ID #1957771, Kelly Minor TREC #758986, Basore Real Estate. LERA MLS
- $242,5003 bd2 ba1.4k sqft2594 McCrae, New Braunfels, TX 78130For SaleMLS ID #1956629, Mark Goodner TREC #744848, Keller Williams Heritage. LERA MLS
- $278,0003 bd2 ba1.7k sqft13225 Hagerd Loop, St Hedwig, TX 78152For SaleMLS ID #2002873, Cathy Cole TREC #540611, RE/MAX North-San Antonio. LERA MLS
- $268,0003 bd2 ba1.3k sqft2610 LONESOME CREEK TRL, New Braunfels, TX 78130For SaleMLS ID #1958924, Joe Benavidez Jr TREC #735853, eXp Realty. LERA MLS
- $230,0003 bd2 ba1.4k sqft3417 WHISPER BLF, Schertz, TX 78108For SaleMLS ID #1958930, Joshua DeLeon TREC #770898, Noble Group Realty. LERA MLS
- $242,5003 bd2 ba1.5k sqft720 Hollow Ridge, Schertz, TX 78154For SaleMLS ID #1962017, Tamara Kruciak-Herrin TREC #594558, Herrin Realty. LERA MLS
- $287,0004 bd3 ba1.7k sqft10118 Macarthur Way, Converse, TX 78109For SaleMLS ID #2003806, Zoe Gulick TREC #721093, Century 21 Middleton. LERA MLS
- $240,0003 bd2 ba1.7k sqft3440 WHISPER BLF, Schertz, TX 78108For SaleMLS ID #1993150, Ariel Valdez TREC #733261, Real Broker, LLC. LERA MLS
- $274,0003 bd2 ba1.7k sqft3200 Broad View, Seguin, TX 78155For SaleMLS ID #1952038, Olivia Seifert TREC #738557, Jason Mitchell Real Estate Tex. LERA MLS
- $225,0003 bd2 ba1.4k sqft13536 LUNAR LGT, St Hedwig, TX 78152For SaleMLS ID #1994768, Betsy Flores TREC #686732, Texas Premier Realty. LERA MLS
- $240,0003 bd2 ba1.3k sqft6126 HOPES FERRY ST, San Antonio, TX 78233For SaleMLS ID #1999650, Trudy Scott TREC #676737, Coldwell Banker D'Ann Harper. LERA MLS
- $265,0004 bd2 ba1.6k sqft10519 HAMMOCK HILL, Converse, TX 78109For SaleMLS ID #2002656, Christine Mayes TREC #635611, Full Spectrum Realty. LERA MLS
