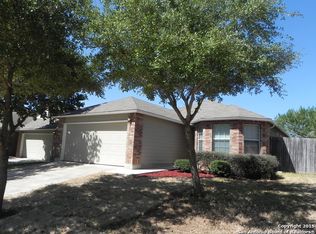
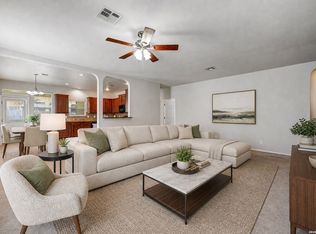
Beautiful single-story home located in the highly sought-after Schertz area with a NEW installed August of 2026!! This well-maintained 3-bedroom, 2-bath home features an open-concept floor plan with spacious living and dining areas, ideal for both everyday living and entertaining. The kitchen offers ample cabinet space and modern appliances. The private primary suite includes a walk-in closet and an en-suite bathroom with dual vanities and a walk-in shower. Secondary bedrooms are well-sized and thoughtfully separated for added privacy. Enjoy outdoor living with a covered porch and a fully fenced backyard. Additional features include a two-car garage, energy-efficient systems, and mature landscaping. Located near shopping, dining, and within the Schertz-Cibolo-Universal City ISD, with convenient access to Randolph Air Force Base, Fort Sam Houston, IH-35, and Loop 1604. Schedule your showing today!
For sale
Price cut: $5K (9/2)
$225,000
3417 WHISPER BLF, Schertz, TX 78108
3beds
1,419sqft
Single Family Residence
Built in 2004
5,662 Square Feet Lot
$224,000 Zestimate®
$159/sqft
$7/mo HOA
What's special
Modern appliancesTwo-car garageOpen-concept floor planFully fenced backyardWalk-in closetMature landscapingPrivate primary suite
- 104 days
- 345
- 29
Zillow last checked:
Listing updated:
Listed by:
Joshua DeLeon TREC #770898 (210) 240-9806,
Noble Group Realty
Source: LERA MLS,MLS#: 1958930
Facts & features
Interior
Bedrooms & bathrooms
- Bedrooms: 3
- Bathrooms: 2
- Full bathrooms: 2
Primary bedroom
- Features: Split, Walk-In Closet(s), Ceiling Fan(s), Full Bath
- Area: 196
- Dimensions: 14 x 14
Bedroom 2
- Area: 121
- Dimensions: 11 x 11
Bedroom 3
- Area: 132
- Dimensions: 11 x 12
Primary bathroom
- Features: Tub/Shower Separate, Double Vanity, Soaking Tub
- Area: 80
- Dimensions: 10 x 8
Dining room
- Area: 132
- Dimensions: 12 x 11
Kitchen
- Area: 84
- Dimensions: 12 x 7
Living room
- Area: 85
- Dimensions: 17 x 5
Heating
- Central, Electric
Cooling
- Central Air
Appliances
- Included: Self Cleaning Oven, Microwave, Range, Refrigerator, Disposal, Dishwasher
- Laundry: Washer Hookup, Dryer Connection
Features
- One Living Area, Liv/Din Combo, Eat-in Kitchen, Two Eating Areas, Utility Room Inside, 1st Floor Lvl/No Steps, High Ceilings, Open Floorplan, High Speed Internet, Master Downstairs, Ceiling Fan(s), Chandelier
- Flooring: Vinyl
- Windows: Double Pane Windows
- Has basement: No
- Has fireplace: No
- Fireplace features: Not Applicable
Interior area
- Total interior livable area: 1,419 sqft
Property
Parking
- Total spaces: 2
- Parking features: Two Car Garage, Attached
- Attached garage spaces: 2
Features
- Levels: One
- Stories: 1
- Patio & porch: Covered, Deck
- Exterior features: Sprinkler System, Rain Gutters
- Pool features: None
- Fencing: Privacy
Lot
- Size: 5,662 Square Feet
- Features: Curbs, Street Gutters, Sidewalks, Streetlights
Details
- Parcel number: 1G3563201902800000
Construction
Type & style
- Home type: SingleFamily
- Property subtype: Single Family Residence
Materials
- Brick, 4 Sides Masonry, Fiber Cement
- Foundation: Slab
- Roof: Composition
Condition
- Pre-Owned
- New construction: No
- Year built: 2004
Utilities & green energy
- Sewer: Sewer System
- Water: Water System
- Utilities for property: Cable Available
Community & HOA
Community
- Features: Playground, Other
- Subdivision: Whisper Meadow
HOA
- Has HOA: Yes
- HOA fee: $80 annually
- HOA name: WHISPER MEADOWOWNERS ASSOCIATION
Location
- Region: Schertz
Financial & listing details
- Price per square foot: $159/sqft
- Tax assessed value: $205,080
- Annual tax amount: $5,005
- Price range: $225K - $225K
- Date on market: 7/10/2026
- Cumulative days on market: 164 days
- Listing terms: Conventional,FHA,VA Loan,TX Vet,Cash,Investors OK
- Road surface type: Paved
Estimated market value
$224,000
$213,000 - $235,000
$1,635/mo
Price history
| Date | Event | Price |
|---|---|---|
| 10/21/2026 | Listed for rent | $2,350$2/sqft |
Source: Zillow Rentals Report a problem | ||
| 9/2/2026 | Price change | $225,000-2.2%$159/sqft |
Source:  LERA MLS #1958930 Report a problem LERA MLS #1958930 Report a problem | ||
| 8/17/2026 | Listed for sale | $230,000$162/sqft |
Source: LERA MLS #1958930 Report a problem | ||
| 8/8/2026 | Contingent | $230,000$162/sqft |
Source: LERA MLS #1958930 Report a problem | ||
| 7/10/2026 | Listed for sale | $230,000+4.5%$162/sqft |
Source: LERA MLS #1958930 Report a problem | ||
| 6/15/2026 | Listing removed | $220,000$155/sqft |
Source: LERA MLS #1958930 Report a problem | ||
| 5/10/2026 | Contingent | $220,000$155/sqft |
Source: LERA MLS #1958930 Report a problem | ||
| 5/4/2026 | Price change | $220,000-4.3%$155/sqft |
Source: LERA MLS #1958930 Report a problem | ||
| 4/17/2026 | Listed for sale | $230,000+73.1%$162/sqft |
Source: LERA MLS #1958930 Report a problem | ||
| 8/28/2012 | Sold | -- |
Source: LERA MLS #933367 Report a problem | ||
| 9/18/2010 | Listing removed | $132,900$94/sqft |
Source: Realty Executives Alamo #850220 Report a problem | ||
| 9/4/2010 | Price change | $132,900-3.6%$94/sqft |
Source: Realty Executives Alamo #850220 Report a problem | ||
| 8/15/2010 | Price change | $137,900-1.4%$97/sqft |
Source: Realty Executives Alamo #850220 Report a problem | ||
| 7/28/2010 | Listed for sale | $139,900-2.5%$99/sqft |
Source: Realty Executives Alamo #850118 Report a problem | ||
| 11/7/2009 | Listing removed | $143,500$101/sqft |
Source: CENTURY 21 Smith and Associates #731346 Report a problem | ||
| 6/4/2009 | Listed for sale | $143,500$101/sqft |
Source: Century 21 #731346 Report a problem | ||
| 4/17/2009 | Listing removed | $143,500$101/sqft |
Source: Century 21 #731346 Report a problem | ||
| 7/13/2008 | Listed for sale | $143,500$101/sqft |
Source: Century 21 #731346 Report a problem | ||
Public tax history
| Year | Property taxes | Tax assessment |
|---|---|---|
| 2025 | $3,840 -21.8% | $205,080 -20.4% |
| 2024 | $4,908 +5.3% | $257,517 +5.5% |
| 2023 | $4,661 -5.6% | $244,067 +4.7% |
| 2022 | $4,936 +20.1% | $233,163 +24.9% |
| 2021 | $4,110 +7.6% | $186,721 +9.5% |
| 2020 | $3,820 | $170,522 +7.3% |
| 2019 | -- | $158,948 +1.4% |
| 2018 | $3,623 +4.5% | $156,825 +6.8% |
| 2017 | $3,467 +5.4% | $146,862 +4.7% |
| 2016 | $3,290 +3.3% | $140,209 +6% |
| 2015 | $3,185 | $132,332 -1% |
| 2014 | $3,185 | $133,732 +8.9% |
| 2013 | -- | $122,854 +5.7% |
| 2012 | -- | $116,185 -10.9% |
| 2011 | -- | $130,470 -2.7% |
| 2010 | -- | $134,041 +3.7% |
| 2009 | -- | $129,231 |
| 2008 | -- | $129,231 +4.9% |
| 2007 | -- | $123,165 +4% |
| 2006 | -- | $118,484 +5% |
| 2005 | -- | $112,834 +652.2% |
| 2004 | -- | $15,000 |
Find assessor info on the county website
Monthly payment
Est. payment
Payment breakdown
Explore the cost of this home by adjusting the details. Changes won't be saved.Climate risks
Neighborhood: 78108
Nearby schools
Schools provided by the listing agent
- Elementary: Schertz
- Middle: Elaine Schlather
- High: Byron Steele High
- District: Schertz-Cibolo-Universal City Isd
Source: LERA MLS. This data may not be complete. We recommend contacting the local school district to confirm school assignments for this home.


Similar homes
- $249,9004 bd2 ba1.6k sqft3325 ORTH AVE, Schertz, TX 78108For Sale

 MLS ID #2015712, Peter Johnson TREC #797348, Phyllis Browning Company. LERA MLS
 - $240,0003 bd2 ba1.4k sqft709 CLEARBROOK AVE, Schertz, TX 78108For Sale
 MLS ID #2015982, Mauro Mohrer TREC #638153, Phyllis Browning Company. LERA MLS
 - $249,9003 bd3 ba1.9k sqft5747 COLUMBIA DR, Cibolo, TX 78108For Sale
 MLS ID #1996240, Karina Gafford TREC #667029, Keller Williams City-View. LERA MLS
 - $242,5003 bd2 ba1.5k sqft720 Hollow Ridge, Schertz, TX 78154For Sale
 MLS ID #1962017, Tamara Kruciak-Herrin TREC #594558, Herrin Realty. LERA MLS
 - $219,0003 bd2 ba1.6k sqft3729 Hunters Glen, Schertz, TX 78108For SaleMLS ID #1944282, Michele Moore TREC #442875, RE/MAX North-San Antonio. LERA MLS
- $224,0003 bd2 ba1.6k sqft209 Gatewood Falls, Cibolo, TX 78108For SaleMLS ID #1959574, Melissa Stagers TREC #435856, M. Stagers Realty Partners. LERA MLS
- $229,0003 bd2 ba1.3k sqft229 Hereford St, Cibolo, TX 78108For SaleMLS ID #2012390, Stacy Davidson TREC #752486, JB Goodwin, REALTORS. LERA MLS
- $275,0004 bd2 ba1.9k sqft3904 WENSLEDALE DR, Schertz, TX 78108For SaleMLS ID #2004432, Holly McKee TREC #468541, Keller Williams City-View. LERA MLS
- $235,0003 bd2 ba1.4k sqft301 BRAHMA WAY, Cibolo, TX 78108For SaleMLS ID #2014064, Joni Falcone TREC #599998, JB Goodwin, REALTORS. LERA MLS
- $235,0003 bd2 ba1.3k sqft6187 Poinsettia, New Braunfels, TX 78132For SaleMLS ID #2006075, Becky Gideon TREC #706842, Orchard Brokerage. LERA MLS
- $320,0004 bd2 ba2k sqft5336 Storm King, Schertz, TX 78108For SaleMLS ID #1990682, Fabiola Vega TREC #830282, Redbird Realty LLC. LERA MLS
- $227,5003 bd2 ba1.4k sqft8511 SNAKEWEED DR, Converse, TX 78109For SaleMLS ID #2023840, Sunday Smith McDonald TREC #555674, New Home Realty. LERA MLS
- $225,0003 bd2 ba1.4k sqft7406 Copper Moon, Converse, TX 78109For SaleMLS ID #2017110, Bradley Graves TREC #554579, Coldwell Banker D'Ann Harper, REALTOR. LERA MLS
- $300,0004 bd2 ba1.9k sqft620 SADDLEHORN WAY, Cibolo, TX 78108For SaleMLS ID #2015551, Tom Betsill TREC #719903, Texas Edge Realty. LERA MLS
- $238,0003 bd3 ba1.8k sqft3606 Friendly Acres, Selma, TX 78154For SaleMLS ID #2022176, Jose Torres Vazquez TREC #823119, Epique Realty LLC. LERA MLS
- $259,0003 bd2 ba1.4k sqft3017 Turquoise, Schertz, TX 78154For SaleMLS ID #2020732, Melissa Carpenter TREC #675582, RE/MAX Corridor. LERA MLS
- $225,0003 bd3 ba1.6k sqft6918 SUNDEW CRK, Converse, TX 78109For SaleMLS ID #1998051, Kristy Parker TREC #644973, TX SOLD, LLC. LERA MLS
- $275,0003 bd2 ba1.4k sqft4831 Park Cape, Marion, TX 78124For SaleMLS ID #1995752, Ana Martinez TREC #728812, Kuper Sotheby's Int'l Realty. LERA MLS
- $229,0003 bd2 ba1.6k sqft9314 Hanover Sky, Converse, TX 78109For SaleMLS ID #1970839, Judy Garmoe TREC #676980, JB Goodwin, REALTORS. LERA MLS
- $215,0003 bd3 ba1.7k sqft4431 PEBBLE HL, San Antonio, TX 78217For SaleMLS ID #2024491, Bobby McBee TREC #682267, Real Broker, LLC. LERA MLS
