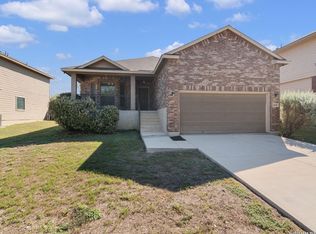
Built in 2013 by Pulte, this 3-bedroom, 2.5-bath home sits on a corner lot in Kensington Ranch with 1,811 square feet of thoughtfully designed two-story living. The main level opens to a spacious living area with an open floor plan that connects to the kitchen - complete with breakfast bar - making it the natural center of the home. A half bath rounds out the downstairs. Upstairs, a versatile loft serves as a second living area, perfect for a home office, playroom, or media room. The primary suite features a walk-in closet and private bath with double vanity and tub/shower combo. Two secondary bedrooms share a full bath. Out back, enjoy a covered patio and an in-ground sprinkler system on the corner lot. The attached 2-car garage, brick exterior, and composition roof keep maintenance low.
For sale
Price cut: $5K (10/15)
$250,000
3606 Friendly Acres, Selma, TX 78154
3beds
1,811sqft
Single Family Residence
Built in 2013
8,319 Square Feet Lot
$247,500 Zestimate®
$138/sqft
$20/mo HOA
What's special
Brick exteriorCovered patioCorner lotIn-ground sprinkler systemComposition roof
- 10 days
- 188
- 14
Likely to sell faster than
Zillow last checked:
Listing updated:
Listed by:
Jose Torres Vazquez TREC #823119 (210) 727-1901,
Epique Realty LLC
Source: LERA MLS,MLS#: 2022176
Facts & features
Interior
Bedrooms & bathrooms
- Bedrooms: 3
- Bathrooms: 3
- Full bathrooms: 2
- 1/2 bathrooms: 1
Primary bedroom
- Features: Walk-In Closet(s), Ceiling Fan(s), Full Bath
- Level: Upper
- Area: 196
- Dimensions: 14 x 14
Bedroom 2
- Area: 143
- Dimensions: 13 x 11
Bedroom 3
- Area: 120
- Dimensions: 10 x 12
Primary bathroom
- Features: Tub/Shower Combo, Double Vanity
- Area: 72
- Dimensions: 9 x 8
Dining room
- Area: 100
- Dimensions: 10 x 10
Kitchen
- Area: 144
- Dimensions: 12 x 12
Living room
- Area: 420
- Dimensions: 28 x 15
Heating
- Central, Electric
Cooling
- Central Air
Appliances
- Included: Washer, Dryer, Range, Refrigerator, Dishwasher, Electric Water Heater
- Laundry: Lower Level, In Kitchen
Features
- One Living Area, Liv/Din Combo, Eat-in Kitchen, Breakfast Bar, Loft, Walk-In Closet(s), Ceiling Fan(s)
- Flooring: Carpet, Ceramic Tile, Wood
- Has basement: No
- Has fireplace: No
- Fireplace features: Not Applicable
Interior area
- Total interior livable area: 1,811 sqft
Video & virtual tour
Property
Parking
- Total spaces: 2
- Parking features: Two Car Garage
- Garage spaces: 2
Features
- Levels: Two
- Stories: 2
- Pool features: None
Lot
- Size: 8,319 Square Feet
Details
- Parcel number: 1G3977210101400000
Construction
Type & style
- Home type: SingleFamily
- Architectural style: Traditional
- Property subtype: Single Family Residence
Materials
- Brick, Siding
- Foundation: Slab
- Roof: Composition
Condition
- Pre-Owned
- New construction: No
- Year built: 2013
Details
- Builder name: Pulte
Utilities & green energy
- Sewer: Sewer System
- Water: Water System
- Utilities for property: City Garbage service
Community & HOA
Community
- Features: Playground, Other
- Security: Smoke Detector(s)
- Subdivision: Kensington Ranch Ii
HOA
- Has HOA: Yes
- HOA fee: $59 quarterly
- HOA name: ALAMO MANAGEMENT GROUP
Location
- Region: Selma
Financial & listing details
- Price per square foot: $138/sqft
- Tax assessed value: $269,848
- Annual tax amount: $4,307
- Price range: $250K - $250K
- Date on market: 10/8/2026
- Cumulative days on market: 11 days
- Listing terms: Conventional,FHA,VA Loan,Cash
Estimated market value
$247,500
$235,000 - $260,000
$1,757/mo
Price history
| Date | Event | Price |
|---|---|---|
| 10/15/2026 | Price change | $250,000-2%$138/sqft |
Source:  LERA MLS #2022176 Report a problem LERA MLS #2022176 Report a problem | ||
| 10/8/2026 | Listed for sale | $255,000$141/sqft |
Source: LERA MLS #2022176 Report a problem | ||
Public tax history
| Year | Property taxes | Tax assessment |
|---|---|---|
| 2025 | -- | $269,848 -5% |
| 2024 | -- | $283,964 +6.3% |
| 2023 | -- | $267,192 +10% |
| 2022 | $3,738 +1.3% | $242,902 +10% |
| 2021 | $3,691 +5% | $220,820 +6.4% |
| 2020 | $3,515 | $207,594 +3.2% |
| 2019 | -- | $201,132 -1.1% |
| 2018 | $3,567 +2.3% | $203,463 +1.9% |
| 2017 | $3,486 +11.7% | $199,730 +9.2% |
| 2016 | $3,120 -0.6% | $182,947 +7.3% |
| 2015 | $3,141 | $170,556 +5.8% |
| 2014 | $3,141 | $161,253 |
Find assessor info on the county website
Monthly payment
Est. payment
Payment breakdown
Explore the cost of this home by adjusting the details. Changes won't be saved.Climate risks
Neighborhood: 78154
Nearby schools
Schools provided by the listing agent
- Elementary: Schertz
- Middle: Corbett
- High: Clemens
- District: Schertz-Cibolo-Universal City Isd
Source: LERA MLS. This data may not be complete. We recommend contacting the local school district to confirm school assignments for this home.

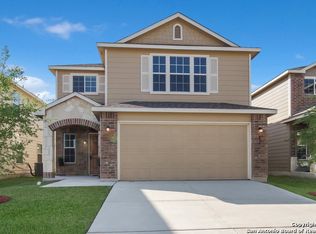
Similar homes
- $259,9003 bd3 ba2k sqft16211 IKE LN, Selma, TX 78154For Sale
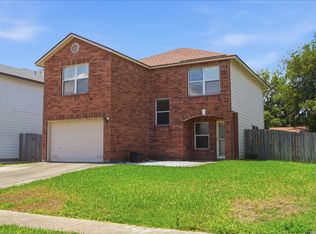
 MLS ID #2004554, Mandy Ramos TREC #626498, House Buyers Direct. LERA MLS
 - $275,9503 bd2 ba1.8k sqft10220 Colonel Rdg, Schertz, TX 78154For Sale
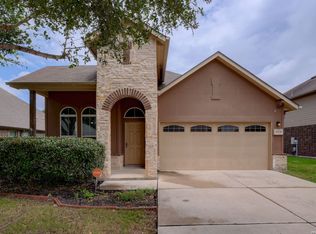 MLS ID #2016070, Carlos Gradiz TREC #647944, Texas Premier Realty. LERA MLS
 - $250,0003 bd3 ba1.8k sqft9414 Lookover Bay, Converse, TX 78109For Sale
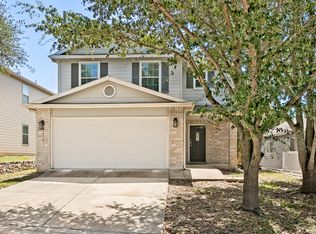 MLS ID #2017508, Stephanie Rodriguez TREC #701644, Fathom Realty. LERA MLS
 - $226,5004 bd2 ba1.6k sqft10218 Margarita Hill, Converse, TX 78109For Sale
 MLS ID #2020669, Deanna Wright TREC #566830, Kuper Sotheby's Int'l Realty. LERA MLS
 - $255,0004 bd2 ba1.9k sqft8147 SLEEPY BRK, San Antonio, TX 78244For SaleMLS ID #2022207, Aden Stiles TREC #699239, Keller Williams Heritage. LERA MLS
- $249,0003 bd3 ba2k sqft7002 Laguna Beach, Converse, TX 78109For SaleMLS ID #2007675, Dylan Thomas TREC #701275, Davidson Properties, Inc.. LERA MLS
- $257,5003 bd3 ba2k sqft7139 Elusive Pass, San Antonio, TX 78233For SaleMLS ID #1940022, Bea Flores TREC #586655, Sovereign Real Estate Group. LERA MLS
- $309,0004 bd3 ba2.5k sqft633 Cotton Patch, Schertz, TX 78154For SaleMLS ID #2012619, Kerry Alexander TREC #635469, LPT Realty, LLC. LERA MLS
- $255,0003 bd2 ba1.4k sqft15326 Spring Dew, San Antonio, TX 78247For SaleMLS ID #2007979, Sarah Turkington TREC #748569, RE/MAX Elite - SA. LERA MLS
- $234,9004 bd2 ba1.6k sqft10403 Barbeque Bay, Converse, TX 78109For SaleMLS ID #2003820, Stephany Caravantes Sanchez TREC #713300, Marshall Reddick Real Estate. LERA MLS
- $275,0003 bd3 ba1.9k sqft5740 Ping, Schertz, TX 78108For SaleMLS ID #2017905, Luis Ramos TREC #563737, Legendary Realty. LERA MLS
- $265,9003 bd3 ba2.5k sqft8411 Copperbluff, Converse, TX 78109For SaleMLS ID #1992999, Darren Craddock TREC #775300, Engel & Volkers Alamo Heights. LERA MLS
- $260,0004 bd3 ba2.1k sqft7706 Fallen Pine, Converse, TX 78109For SaleMLS ID #1990722, Lottie Moon TREC #750325, Texas Premier Realty. LERA MLS
- $263,0003 bd2 ba1.8k sqft225 Country Vale, Cibolo, TX 78108For SaleMLS ID #1956089, Alan King TREC #561903, Alan King & Associates, LLC. LERA MLS
- $255,0003 bd2 ba1.4k sqft10907 Airmen Dr, Converse, TX 78109For SaleMLS ID #1997857, Robert Saenz TREC #553208, Xsellence Realty. LERA MLS
- $239,9004 bd2 ba1.7k sqft7230 Autumn Wls, Converse, TX 78109For SaleMLS ID #1958099, Rodrigo Gonzalez TREC #533882, Amerivision Properties LLC. LERA MLS
- $280,0003 bd2 ba2.1k sqft16751 Basin Oak, San Antonio, TX 78247For SaleMLS ID #2000833, Maria Gomez TREC #848597, Levi Rodgers Real Estate Group. LERA MLS
- $219,0003 bd2 ba1.5k sqft9703 Copper Oak, Converse, TX 78109For SaleMLS ID #2013000, Zack Hart TREC #808326, eXp Realty. LERA MLS
- $264,9004 bd3 ba2.7k sqft423 DONALAN DR, Converse, TX 78109For SaleMLS ID #1997243, Jeff Bradley TREC #592189, Patriot Realty. LERA MLS
- $295,9003 bd3 ba2.4k sqft128 GOLDENROD CV, Cibolo, TX 78108For SaleMLS ID #1971632, Sarah Garza TREC #739843, Cedar & Sky Realty. LERA MLS
