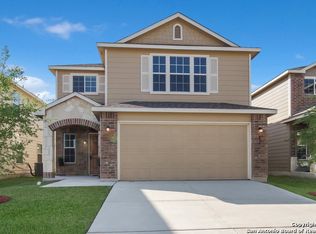
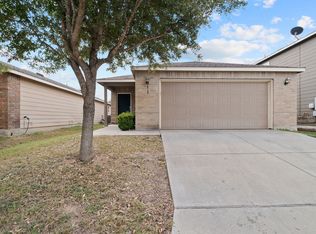
Welcome to this thoughtfully designed two-story home offering 4 bedrooms, 3 full baths, and a flexible floor plan in the desirable Kensington Ranch community. Ideally located just minutes from IH-35, this home offers an easy commute to both San Antonio and New Braunfels while placing shopping, dining, entertainment, schools, and everyday conveniences close at hand. Inside, the versatile floor plan is designed for the way people live today. The main level features a private guest suite that also makes an ideal home office, while upstairs you'll find the spacious primary suite, two additional bedrooms, a large game room, and a conveniently located utility room. One of the home's standout features is the fully air-conditioned Florida room, providing valuable additional living space for relaxing, entertaining, hobbies, fitness, or a playroom throughout the year. Step outside to the oversized deck overlooking the backyard, creating the perfect spot to enjoy morning coffee or unwind after a long day. Additional upgrades include an extended driveway for extra parking, an epoxy-coated garage floor, and an insulated garage door for added comfort and efficiency. With multiple living areas, flexible spaces, thoughtful updates, and an unbeatable location near The Forum, Randolph Air Force Base, and major employers, this home offers exceptional value and everyday convenience.
Closed
Zillow last checked:
Listing updated:
Bought with:
NON-MEMBER AGENT TEAM, TREC #null
Non Member Office
, TREC #null
Source: Central Texas MLS,MLS#: 618889 Originating MLS: Four Rivers Association of REALTORS
Originating MLS: Four Rivers Association of REALTORSPrice history
| Date | Event | Price |
|---|---|---|
| 10/8/2026 | Sold | -- |
Source:  Central Texas MLS #618889 Report a problem Central Texas MLS #618889 Report a problem | ||
| 9/23/2026 | Pending sale | $290,000$142/sqft |
Source: Kuper Sotheby's International Realty #1998758 Report a problem | ||
| 9/21/2026 | Contingent | $290,000$142/sqft |
Source:  LERA MLS #1998758 Report a problem LERA MLS #1998758 Report a problem | ||
| 8/12/2026 | Price change | $290,000-3.3%$142/sqft |
Source: LERA MLS #1998758 Report a problem | ||
| 7/9/2026 | Listed for sale | $300,000+37.9%$146/sqft |
Source: LERA MLS #1998758 Report a problem | ||
| 4/28/2018 | Listing removed | $217,500$106/sqft |
Source: eXp Realty, LLC #1297314 Report a problem | ||
| 3/27/2018 | Pending sale | $217,500$106/sqft |
Source: eXp Realty, LLC #1297314 Report a problem | ||
| 3/9/2018 | Listed for sale | $217,500$106/sqft |
Source: eXp Realty, LLC #1297314 Report a problem | ||
Get a cash offer in 3 minutes
Find out how much your home could sell for in as little as 3 minutes with a no-obligation cash offer.
Estimated market value
$288,400
