Skip main navigation
Sold
  • Price Unknown

    426 WALNUT CRST, Selma, TX 78154

    4beds
    2,432sqft
    Single Family Residence
    Built in 2013
    5,009.4 Square Feet Lot
    $304,800 Zestimate®
    $--/sqft
    $2,091 Estimated rent

    Home value

    $304,800

    $280,000 - $329,000

    $2,091/mo

    Zestimate® history
    Loading
    Loading...

    Owner options

    List your home for rent

    $2,091/mo

    Rent Zestimate®

    Find your next renter with Zillow Rental Manager. Plus, with online applications, you can quickly screen prospective tenants – for free.

    Learn more

    $2,091/mo

    Rent Zestimate®

    Refinance and save

    $55/mo

    Est. payment

    Refinancing to a lower rate could help reduce your monthly payments and save thousands over the life of the loan.

    See today's rates

    $55/mo

    Est. payment

    Explore your selling options

    Work with a Zillow partner agent

    Leverage their expertise and Zillow's premium Showcase listings to get your home seen by more buyers.

    Get started

    List with your own agent

    Get your home in front of millions of buyers by listing it on Zillow.

    Learn how to do it

    Sell it yourself

    Take full control of how buyers see your home on Zillow by listing For Sale by Owner (FSBO).

    List your home

    What's special

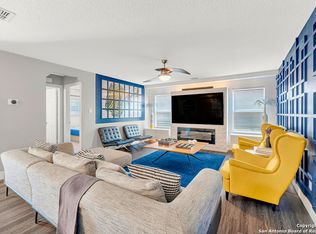
    Cozy family roomNatural lightCovered patioUpstairs game roomSpacious kitchenBeautiful countertopsGenerously sized master suite
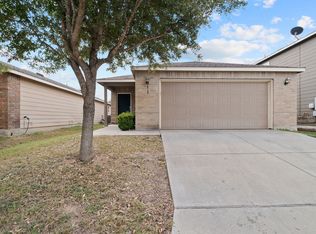
    Welcome to 426 Walnut Crest, a warm and inviting home designed for comfort and convenience. With 2,432 sq. ft., this thoughtfully laid-out two-story home offers plenty of room to live, work, and relax. The open-concept design fills the home with natural light, creating a bright and welcoming atmosphere. A spacious kitchen with rich cabinetry and beautiful countertops is perfect for gathering, while multiple living areas-including a cozy family room and an upstairs game room-offer flexibility for any lifestyle. The generously sized master suite provides a peaceful retreat, and the covered patio invites you to enjoy quiet evenings outdoors. Plus, with easy access to I-35 and just minutes from Randolph AFB, commuting is a breeze. Come and experience the perfect blend of space, comfort, and convenience!

    Zillow last checked:

    Listing updated:

    Listed by:

    Carmela Hampton TREC #754881 (855) 450-0442,

    Real Broker, LLC

    Source: LERA MLS,MLS#: 1841332MLS Logo

    Facts & features

    Interior

    Bedrooms & bathrooms
    • Bedrooms: 4
    • Bathrooms: 3
    • Full bathrooms: 2
    • 1/2 bathrooms: 1
    Primary bedroom
    • Features: Walk-In Closet(s), Ceiling Fan(s), Full Bath
    • Level: Upper
    • Area: 238
    • Dimensions: 17 x 14
    Bedroom 2
    • Area: 110
    • Dimensions: 11 x 10
    Bedroom 3
    • Area: 110
    • Dimensions: 11 x 10
    Bedroom 4
    • Area: 100
    • Dimensions: 10 x 10
    Primary bathroom
    • Features: Tub/Shower Separate, Double Vanity, Soaking Tub
    • Area: 80
    • Dimensions: 10 x 8
    Dining room
    • Area: 154
    • Dimensions: 11 x 14
    Kitchen
    • Area: 182
    • Dimensions: 14 x 13
    Living room
    • Area: 168
    • Dimensions: 12 x 14
    Heating
    • Central, Electric
    Cooling
    • Central Air
    Appliances
    • Included: Self Cleaning Oven, Microwave, Range, Disposal, Dishwasher, Electric Water Heater
    • Laundry: Upper Level, Laundry Room, Washer Hookup, Dryer Connection
    Features
    • Two Living Area, Separate Dining Room, Eat-in Kitchen, Two Eating Areas, Kitchen Island, Breakfast Bar, Pantry, Loft, Utility Room Inside, All Bedrooms Upstairs, Open Floorplan, Walk-In Closet(s), Ceiling Fan(s)
    • Flooring: Carpet, Ceramic Tile, Laminate
    • Windows: Double Pane Windows
    • Has basement: No
    • Has fireplace: No
    • Fireplace features: Not Applicable
    Interior area
    • Total structure area: 2,432
    • Total interior livable area: 2,432 sqft

    Property

    Parking
    • Total spaces: 2
    • Parking features: Two Car Garage, Garage Door Opener
    • Garage spaces: 2
    Features
    • Levels: Two
    • Stories: 2
    • Patio & porch: Patio, Covered
    • Pool features: None
    Lot
    • Size: 5,009 sqft
    Details
    • Parcel number: 1G3977210101800000

    Construction

    Type & style
    • Home type: SingleFamily
    • Property subtype: Single Family Residence
    Materials
    • Brick, 4 Sides Masonry
    • Foundation: Slab
    • Roof: Composition
    Condition
    • Pre-Owned
    • New construction: No
    • Year built: 2013
    Details
    • Builder name: CENTEX

    Utilities & green energy

    • Utilities for property: City Garbage service

    Community & neighborhood

    Community
    • Community features: Playground, Jogging Trails
    Location
    • Region: Selma
    • Subdivision: Kensington Ranch Ii

    HOA & financial

    HOA
    • Has HOA: Yes
    • HOA fee: $55 quarterly
    • Association name: AMG HOA

    Other

    Other facts
    • Listing terms: Conventional,FHA,VA Loan,Cash

    Price history

    DateEventPrice
    3/20/2025Sold--
    Source: LERA MLS #1841332 Report a problem
    2/24/2025Pending sale$315,000$130/sqft
    Source: LERA MLS #1841332 Report a problem
    2/11/2025Listed for sale$315,000+40%$130/sqft
    Source: LERA MLS #1841332 Report a problem
    2/16/2018Sold--
    Source: LERA MLS #1282801 Report a problem
    10/31/2017Listing removed$225,000$93/sqft
    Source: Heritage #1240706 Report a problem
    7/15/2017Price change$225,000-1.1%$93/sqft
    Source: Heritage #1240706 Report a problem
    6/3/2017Price change$227,500-1.1%$94/sqft
    Source: Heritage #1240706 Report a problem
    6/2/2017Listed for sale$230,000+2.2%$95/sqft
    Source: Heritage #1240706 Report a problem
    11/12/2016Listing removed$225,000$93/sqft
    Source: Simmonds Real Estate Inc. #1195256 Report a problem
    10/11/2016Price change$225,000-2.2%$93/sqft
    Source: Simmonds Real Estate Inc. #1195256 Report a problem
    8/9/2016Listed for sale$230,000$95/sqft
    Source: Simmonds Real Estate Inc. #1195256 Report a problem

    Public tax history

    YearProperty taxesTax assessment
    2025$2,563 $313,143 -4.4%
    2024-- $327,529 +4.2%
    2023-- $314,322 -5.3%
    2022$6,178 +22.2%$332,054 +27.8%
    2021$5,056 +4.2%$259,770 +6.6%
    2020$4,854 $243,581 +3.5%
    2019-- $235,366 -1.2%
    2018$4,537 +2.3%$238,252 +2%
    2017$4,437 +10.2%$233,637 +8.7%
    2016$4,025 +0.2%$214,884 +7.7%
    2015$4,018 $199,607 +4.6%
    2014$4,018 $190,774

    Find assessor info on the county website

    Neighborhood: 78154

    Nearby schools

    GreatSchools rating
    Schools provided by the listing agent
    • Elementary: Norma J Paschal
    • Middle: Laura Ingalls Wilder
    • High: Clemens
    • District: Schertz-Cibolo-Universal City Isd

    Source: LERA MLS. This data may not be complete. We recommend contacting the local school district to confirm school assignments for this home.

    Get a cash offer in 3 minutes
    Find out how much your home could sell for in as little as 3 minutes with a no-obligation cash offer.
    Estimated market value
    $304,800
    Get a cash offer in 3 minutes
    Find out how much your home could sell for in as little as 3 minutes with a no-obligation cash offer.
    Estimated market value
    $304,800