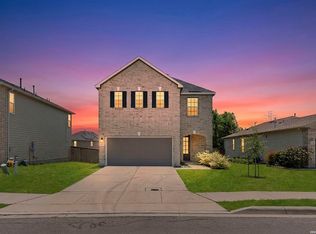
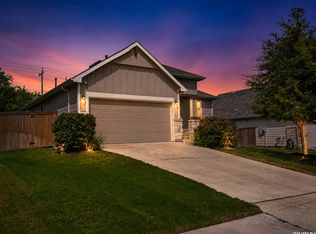
This is THE ONE! Nestled on a CORNER LOT in the desirable Parklands community, this well-maintained 2022 KB HOME offers 3 BEDROOMS, 2 FULL BATHS, and a versatile STUDY WITH FRENCH DOORS, perfect for a home office, dining room, or flex space. Ideally located about ONE MILE FROM I-35 & ECKHARDT RD near Cypress Point and zoned to COMAL ISD. The OPEN-CONCEPT family room flows seamlessly into the kitchen featuring a BLACK GRANITE ISLAND, gray subway tile backsplash, 42-INCH WHITE CABINETRY with gold hardware, and WHIRLPOOL STAINLESS STEEL APPLIANCES, including the refrigerator. The primary suite features DUAL VANITIES and a tub/shower combination. Additional highlights include 2-inch faux wood blinds, recessed lighting, VINYL WOOD-PLANK FLOORING with carpet in only one bedroom, WATER-SOFTENER PRE-PLUMBING, FULL IRRIGATION, and remaining BUILDER STRUCTURAL WARRANTY coverage. Outside, the CORNER-LOT BACKYARD provides additional side-yard space and a CONCRETE PATIO ideal for entertaining, outdoor dining, or gardening. Enjoy convenient access to I-35, I-10, FM 78, and Hwy 46, with Schertz, Cibolo, Marion, and New Braunfels nearby. Randolph AFB, San Antonio, Austin, the Comal and Guadalupe Rivers, Natural Bridge Caverns, and Schlitterbahn are also within convenient reach.
For sale
Price cut: $4.6K (8/27)
$285,000
4831 Park Cape, Marion, TX 78124
3beds
1,416sqft
Single Family Residence
Built in 2022
6,969 Square Feet Lot
$282,000 Zestimate®
$201/sqft
$107/mo HOA
What's special
Corner-lot backyardRecessed lightingVinyl wood-plank flooringBlack granite islandCorner lotGray subway tile backsplashWhirlpool stainless steel appliances
- 71 days
- 283
- 11
Zillow last checked:
Listing updated:
Listed by:
Ana Martinez TREC #728812 (210) 606-4029,
Kuper Sotheby's Int'l Realty
Source: LERA MLS,MLS#: 1995752
Facts & features
Interior
Bedrooms & bathrooms
- Bedrooms: 3
- Bathrooms: 2
- Full bathrooms: 2
Primary bedroom
- Features: Walk-In Closet(s), Ceiling Fan(s), Full Bath
- Area: 143
- Dimensions: 11 x 13
Bedroom 2
- Area: 110
- Dimensions: 10 x 11
Bedroom 3
- Area: 110
- Dimensions: 10 x 11
Primary bathroom
- Features: Tub Only, Double Vanity
- Area: 66
- Dimensions: 11 x 6
Dining room
- Area: 117
- Dimensions: 9 x 13
Family room
- Area: 221
- Dimensions: 17 x 13
Kitchen
- Area: 77
- Dimensions: 11 x 7
Office
- Area: 90
- Dimensions: 10 x 9
Heating
- Central, 1 Unit, Electric, Natural Gas
Cooling
- Ceiling Fan(s), Central Air
Appliances
- Included: Microwave, Range, Disposal, Dishwasher, Plumbed For Ice Maker, Electric Water Heater, Plumb for Water Softener
- Laundry: Main Level, Laundry Room, Washer Hookup, Dryer Connection
Features
- One Living Area, Kitchen Island, Pantry, Utility Room Inside, Open Floorplan, High Speed Internet, Telephone, Ceiling Fan(s), Chandelier, Programmable Thermostat
- Flooring: Carpet, Ceramic Tile, Vinyl
- Windows: Double Pane Windows, Window Coverings
- Has basement: No
- Attic: Pull Down Stairs
- Has fireplace: No
- Fireplace features: Not Applicable
Interior area
- Total interior livable area: 1,416 sqft
Video & virtual tour
Property
Parking
- Total spaces: 2
- Parking features: Two Car Garage, Attached
- Attached garage spaces: 2
Accessibility
- Accessibility features: No Stairs, First Floor Bath, First Floor Bedroom, Wheelchair Accessible
Features
- Levels: One
- Stories: 1
- Patio & porch: Patio
- Exterior features: Sprinkler System
- Pool features: None
- Fencing: Privacy
Lot
- Size: 6,969 Square Feet
- Features: Corner Lot, Curbs, Street Gutters, Sidewalks, Streetlights
Details
- Parcel number: 1G23612A0404600000
Construction
Type & style
- Home type: SingleFamily
- Property subtype: Single Family Residence
Materials
- Brick, Siding
- Foundation: Slab
- Roof: Composition
Condition
- As-Is,Pre-Owned
- New construction: No
- Year built: 2022
Details
- Builder name: KB Homes
Utilities & green energy
- Electric: NBU
- Gas: Frontier
- Sewer: Schertz, Sewer System
- Water: Schertz, Water System
- Utilities for property: Cable Available, Private Garbage Service
Green energy
- Water conservation: EF Irrigation Control
Community & HOA
Community
- Features: Playground, Cluster Mail Box, School Bus
- Security: Security System Owned
- Subdivision: Parklands
HOA
- Has HOA: Yes
- HOA fee: $322 quarterly
- HOA name: THE PARKLANDS/SCHERTZ HOMEOWNERS ASSOCIATION, INC. / FIRSTSERVICE RES
Location
- Region: Marion
Financial & listing details
- Price per square foot: $201/sqft
- Tax assessed value: $281,270
- Annual tax amount: $5,503
- Price range: $285K - $285K
- Date on market: 6/27/2026
- Cumulative days on market: 72 days
- Listing terms: Conventional,FHA,VA Loan,Cash
- Road surface type: Paved
Estimated market value
$282,000
$268,000 - $296,000
$1,987/mo
Price history
| Date | Event | Price |
|---|---|---|
| 8/27/2026 | Price change | $285,000-1.6%$201/sqft |
Source:  LERA MLS #1995752 Report a problem LERA MLS #1995752 Report a problem | ||
| 8/20/2026 | Price change | $289,6000%$205/sqft |
Source: LERA MLS #1995752 Report a problem | ||
| 8/6/2026 | Price change | $289,7000%$205/sqft |
Source: LERA MLS #1995752 Report a problem | ||
| 8/1/2026 | Price change | $289,8000%$205/sqft |
Source: LERA MLS #1995752 Report a problem | ||
| 7/24/2026 | Price change | $289,9000%$205/sqft |
Source: LERA MLS #1995752 Report a problem | ||
| 6/27/2026 | Listed for sale | $290,000$205/sqft |
Source: LERA MLS #1995752 Report a problem | ||
Public tax history
| Year | Property taxes | Tax assessment |
|---|---|---|
| 2025 | -- | $281,270 -0.6% |
| 2024 | $2,265 +187.4% | $282,903 +190.9% |
| 2023 | $788 +274.9% | $97,262 +288.2% |
| 2022 | $210 | $25,057 |
Find assessor info on the county website
Monthly payment
Est. payment
Payment breakdown
Explore the cost of this home by adjusting the details. Changes won't be saved.Climate risks
Neighborhood: 78124
Nearby schools
Schools provided by the listing agent
- Elementary: Comal
- Middle: Danville Middle School
- High: Davenport
- District: Comal
Source: LERA MLS. This data may not be complete. We recommend contacting the local school district to confirm school assignments for this home.
Similar homes
- $309,0003 bd3 ba2.1k sqft5012 Arrow Vista, Schertz, TX 78124For Sale
 MLS ID #1995662, Jo Helen Clark TREC #492785, Coldwell Banker D'Ann Harper. LERA MLS
 - $259,9993 bd3 ba1.9k sqft4167 Trail De Paris, New Braunfels, TX 78132For Sale
 MLS ID #1997921, Andrew Alderete TREC #657951, eXp Realty. LERA MLS
 - $349,5003 bd2 ba1.6k sqft6045 GRAYSON CLF, Schertz, TX 78108For Sale
 MLS ID #2006961, Kerry Alexander TREC #635469, LPT Realty, LLC. LERA MLS
 - $238,0003 bd2 ba1.7k sqft3440 WHISPER BLF, Schertz, TX 78108For Sale
 MLS ID #1993150, Ariel Valdez TREC #733261, Real Broker, LLC. LERA MLS
 - $238,0003 bd3 ba1.6k sqft3409 Whisper Haven, Schertz, TX 78108For SaleMLS ID #1945048, Janet Wingrove TREC #567041, Keller Williams Heritage. LERA MLS
- $305,0003 bd2 ba1.7k sqft731 Red Barn, New Braunfels, TX 78130For SaleMLS ID #1995583, Thomas Thompson TREC #846602, Texas Edge Realty. LERA MLS
- $259,0003 bd2 ba1.6k sqft4448 KLEIN MDWS, New Braunfels, TX 78130For SaleMLS ID #2005863, Cody Posey TREC #822002, Popby Realty. LERA MLS
- $269,9004 bd3 ba1.8k sqft2754 Green Finch, New Braunfels, TX 78130For SaleMLS ID #1973368, Julia Conner TREC #398316, Better Homes and Gardens Winans. LERA MLS
- $279,9993 bd3 ba2k sqft261 DEER CREST DR, New Braunfels, TX 78130For SaleMLS ID #2008357, Heather Duffin TREC #494058, Coldwell Banker D'Ann Harper. LERA MLS
- $287,0003 bd3 ba1.9k sqft4318 Admirals Bnd, Converse, TX 78109Active
 MLS ID #1190139, Heather Kyser, Central Metro Realty. Unlock MLS
 - $314,6004 bd2 ba1.7k sqft808 Red River, Cibolo, TX 78108For SaleMLS ID #1999859, Ana Martinez TREC #728812, Kuper Sotheby's Int'l Realty. LERA MLS
- $278,0003 bd2 ba1.7k sqft13225 Hagerd Loop, St Hedwig, TX 78152For SaleMLS ID #2002873, Cathy Cole TREC #540611, RE/MAX North-San Antonio. LERA MLS
- $238,0003 bd2 ba1.2k sqft105 Twin Swan Dr, Marion, TX 78124For SaleMLS ID #2004286, April Tellez-Carrillo TREC #804997, Orchard Brokerage. LERA MLS
- $279,0003 bd3 ba1.8k sqft4905 Hallies Garden, St Hedwig, TX 78152For SaleMLS ID #1995282, Dawn Willborn TREC #706356, Kuper Sotheby's Int'l Realty. LERA MLS
- $235,0003 bd3 ba1.7k sqft3914 Bentwood Way, New Braunfels, TX 78130For SaleMLS ID #1992328, Stephany Caravantes Sanchez TREC #713300, Marshall Reddick Real Estate. LERA MLS
- $285,0004 bd3 ba2.1k sqft5942 Tranquil Dawn, San Antonio, TX 78218For SaleMLS ID #2012224, Channon Lamb TREC #845838, BHHS Don Johnson Realtors - SA. LERA MLS
- $259,8003 bd2 ba1.6k sqft16238 GALLOPING OAK KNL, Selma, TX 78154For SaleMLS ID #1991747, Richard Moya TREC #578919, redKorr Realty LLC. LERA MLS
- $274,1003 bd2 ba1.6k sqft4323 W Vasquez Cir, Converse, TX 78109For SaleMLS ID #1967466, Melissa Claus TREC #678086, JLA Realty. LERA MLS
- $279,9873 bd2 ba1.5k sqft6235 WINDY GRN, San Antonio, TX 78218For SaleMLS ID #1973247, Kerry Dike TREC #561284, M. Stagers Realty Partners. LERA MLS
