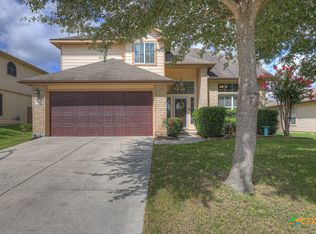
Experience effortless living in this well-maintained 1,581 sqft single-story sanctuary in Schertz. Built in 2009 and thoughtfully updated, this 3-bed, 2-bath residence offers rare long-term security with a newer HVAC, newer roof, and a transferable lifetime foundation warranty. Featuring open-concept living, the spacious eat-in kitchen flows seamlessly into the family room-perfect for hosting. Enjoy year-round entertaining on the covered back patio, already plumbed for your gas grill. Smart storage is included with an outdoor shed and custom hanging garage shelving. Perfectly positioned just one block from Sippel Elementary and a half-mile from the community pool, parks, and trails. Commuters will love the easy access to I-35 and proximity to Randolph AFB, Fort Sam Houston, and SAMMC. With low HOA fees and a functional layout, this home is a standout choice for first-time buyers and military families alike.
For sale
Price cut: $2.5K (7/28)
$242,500
720 Hollow Ridge, Schertz, TX 78154
3beds
1,581sqft
Single Family Residence
Built in 2009
6,534 Square Feet Lot
$241,000 Zestimate®
$153/sqft
$33/mo HOA
What's special
Custom hanging garage shelvingOutdoor shedCovered back patioSpacious eat-in kitchenNewer roofNewer hvacOpen-concept living
- 146 days
- 228
- 29
Zillow last checked:
Listing updated:
Listed by:
Tamara Kruciak-Herrin TREC #594558 (210) 389-1088,
Herrin Realty
Source: LERA MLS,MLS#: 1962017
Facts & features
Interior
Bedrooms & bathrooms
- Bedrooms: 3
- Bathrooms: 2
- Full bathrooms: 2
Primary bedroom
- Features: Walk-In Closet(s), Ceiling Fan(s), Full Bath
- Area: 180
- Dimensions: 15 x 12
Bedroom 2
- Area: 144
- Dimensions: 12 x 12
Bedroom 3
- Area: 132
- Dimensions: 12 x 11
Primary bathroom
- Features: Shower Only, Double Vanity
- Area: 64
- Dimensions: 8 x 8
Kitchen
- Area: 221
- Dimensions: 17 x 13
Living room
- Area: 357
- Dimensions: 21 x 17
Heating
- Central, 1 Unit, Electric
Cooling
- Ceiling Fan(s), Central Air, Attic Fan
Appliances
- Included: Microwave, Range, Disposal, Dishwasher, Plumbed For Ice Maker, Gas Water Heater, Plumb for Water Softener
- Laundry: Main Level, Laundry Room, Washer Hookup, Dryer Connection
Features
- One Living Area, Liv/Din Combo, Eat-in Kitchen, Utility Room Inside, Secondary Bedroom Down, 1st Floor Lvl/No Steps, Open Floorplan, High Speed Internet, All Bedrooms Downstairs, Telephone, Walk-In Closet(s), Master Downstairs, Ceiling Fan(s), Programmable Thermostat
- Flooring: Carpet, Ceramic Tile
- Windows: Double Pane Windows, Window Coverings
- Has basement: No
- Attic: Pull Down Storage,Partially Floored,Pull Down Stairs
- Has fireplace: No
- Fireplace features: Not Applicable
Interior area
- Total interior livable area: 1,581 sqft
Video & virtual tour
Property
Parking
- Total spaces: 2
- Parking features: Two Car Garage, Attached, Garage Door Opener
- Attached garage spaces: 2
Features
- Levels: One
- Stories: 1
- Patio & porch: Patio, Covered
- Exterior features: Rain Gutters
- Pool features: None, Community
- Fencing: Privacy
Lot
- Size: 6,534 Square Feet
- Features: Curbs, Street Gutters, Sidewalks, Streetlights, Fire Hydrant w/in 500'
- Residential vegetation: Mature Trees, Mature Trees (ext feat)
Details
- Additional structures: Shed(s)
- Parcel number: 1G2603200703200000
Construction
Type & style
- Home type: SingleFamily
- Architectural style: Traditional
- Property subtype: Single Family Residence
Materials
- Brick, Siding, Fiber Cement
- Foundation: Slab
- Roof: Composition
Condition
- Pre-Owned
- New construction: No
- Year built: 2009
Details
- Builder name: Continental Homes of Texa
Utilities & green energy
- Electric: CPS
- Gas: Center Point
- Sewer: Schertz, Sewer System
- Water: Schertz, Water System
- Utilities for property: Cable Available, City Garbage service
Community & HOA
Community
- Features: Jogging Trails, Cluster Mail Box, School Bus
- Security: Smoke Detector(s), Security System Owned, Prewired
- Subdivision: Riata
HOA
- Has HOA: Yes
- HOA fee: $396 annually
- HOA name: RIATA LAND ASSOCIATION OF HOMEOWNERS, INC.
Location
- Region: Schertz
Financial & listing details
- Price per square foot: $153/sqft
- Tax assessed value: $279,295
- Annual tax amount: $4,868
- Price range: $242.5K - $242.5K
- Date on market: 4/28/2026
- Cumulative days on market: 147 days
- Listing terms: Conventional,FHA,VA Loan,TX Vet,Cash
- Road surface type: Paved
Estimated market value
$241,000
$229,000 - $253,000
$1,759/mo
Price history
| Date | Event | Price |
|---|---|---|
| 7/28/2026 | Price change | $242,500-1%$153/sqft |
Source:  LERA MLS #1962017 Report a problem LERA MLS #1962017 Report a problem | ||
| 6/22/2026 | Price change | $245,000-2%$155/sqft |
Source: LERA MLS #1962017 Report a problem | ||
| 4/28/2026 | Listed for sale | $250,000+11.1%$158/sqft |
Source: LERA MLS #1962017 Report a problem | ||
| 8/27/2020 | Sold | -- |
Source: LERA MLS #1461989 Report a problem | ||
| 6/5/2020 | Listed for sale | $225,000+34.9%$142/sqft |
Source: Ann Bowker #1461989 Report a problem | ||
| 7/13/2011 | Listing removed | $166,729$105/sqft |
Source: San Antonio Report a problem | ||
| 6/29/2011 | Listed for sale | $166,729$105/sqft |
Source: San Antonio Report a problem | ||
Public tax history
| Year | Property taxes | Tax assessment |
|---|---|---|
| 2025 | $3,834 -8.6% | $279,295 +1.4% |
| 2024 | $4,197 +12.7% | $275,321 +10% |
| 2023 | $3,723 -14.9% | $250,292 +10% |
| 2022 | $4,374 -6.5% | $227,538 +10% |
| 2021 | $4,678 +5.2% | $206,853 +7.4% |
| 2020 | $4,445 | $192,597 +6.3% |
| 2019 | -- | $181,261 -3.8% |
| 2018 | $4,496 +2.9% | $188,395 +1.8% |
| 2017 | $4,371 +11.1% | $185,132 +10.4% |
| 2016 | $3,933 -9.5% | $167,623 +9.1% |
| 2015 | $4,348 | $153,593 -15.9% |
| 2014 | $4,348 | $182,564 +13.2% |
| 2013 | -- | $161,313 +1.1% |
| 2012 | -- | $159,624 +1.5% |
| 2011 | -- | $157,216 +4.5% |
| 2010 | -- | $150,444 +903% |
| 2008 | -- | $15,000 |
Find assessor info on the county website
Monthly payment
Est. payment
Payment breakdown
Explore the cost of this home by adjusting the details. Changes won't be saved.Climate risks
Neighborhood: 78108
Nearby schools
Schools provided by the listing agent
- Elementary: John A Sippel
- High: Steele
- District: Schertz-Cibolo-Universal City Isd
Source: LERA MLS. This data may not be complete. We recommend contacting the local school district to confirm school assignments for this home.
Similar homes
- $240,0003 bd2 ba1.4k sqft709 CLEARBROOK AVE, Schertz, TX 78108For Sale

 MLS ID #2015982, Mauro Mohrer TREC #638153, Phyllis Browning Company. LERA MLS
 - $249,9004 bd2 ba1.6k sqft3325 ORTH AVE, Schertz, TX 78108For Sale
 MLS ID #2015712, Peter Johnson TREC #797348, Phyllis Browning Company. LERA MLS
 - $225,0003 bd2 ba1.4k sqft3417 WHISPER BLF, Schertz, TX 78108For Sale
 MLS ID #1958930, Joshua DeLeon TREC #770898, Noble Group Realty. LERA MLS
 - $254,7003 bd2 ba1.7k sqft6108 Black Butte, Schertz, TX 78108For Sale
 MLS ID #1996600, Mindy Romero TREC #739177, Central Metro Realty. LERA MLS
 - $235,0003 bd2 ba1.4k sqft301 BRAHMA WAY, Cibolo, TX 78108For SaleMLS ID #2014064, Joni Falcone TREC #599998, JB Goodwin, REALTORS. LERA MLS
- $200,0003 bd2 ba1k sqft3302 Harvest Dr., Schertz, TX 78154For SaleMLS ID #2007260, Daira Vasquez TREC #675961, eXp Realty. LERA MLS
- $224,5003 bd2 ba1.6k sqft209 Gatewood Falls, Cibolo, TX 78108For SaleMLS ID #1959574, Melissa Stagers TREC #435856, M. Stagers Realty Partners. LERA MLS
- $265,0003 bd2 ba2.1k sqft121 Springtree Pkwy, Cibolo, TX 78108For SaleMLS ID #2004661, Zachariah Castillo TREC #620516, Keller Williams City-View. LERA MLS
- $309,0003 bd3 ba2.1k sqft545 Celtic Ash, Schertz, TX 78108For SaleMLS ID #1946976, Christina Carr TREC #670860, LPT Realty, LLC. LERA MLS
- $300,0004 bd2 ba1.9k sqft620 SADDLEHORN WAY, Cibolo, TX 78108For SaleMLS ID #2015551, Tom Betsill TREC #719903, Texas Edge Realty. LERA MLS
- $320,0004 bd2 ba2k sqft5336 Storm King, Schertz, TX 78108For SaleMLS ID #1990682, Fabiola Vega TREC #830282, Redbird Realty LLC. LERA MLS
- $235,0003 bd2 ba1.3k sqft6187 Poinsettia, New Braunfels, TX 78132For SaleMLS ID #2006075, Becky Gideon TREC #706842, Orchard Brokerage. LERA MLS
- $255,0003 bd2 ba1.5k sqft4016 Northaven, New Braunfels, TX 78132For SaleMLS ID #2015535, Andrew Pruske TREC #603007, Andrew Pruske. LERA MLS
- $260,0003 bd2 ba1.7k sqft15815 Hastings Park, Selma, TX 78154For SaleMLS ID #2012175, Jennifer Langan TREC #664358, Real Broker, LLC. LERA MLS
- $274,9993 bd2 ba2.1k sqft5619 Spring Fire, San Antonio, TX 78247For SaleMLS ID #2017214, Andrew Alderete TREC #657951, eXp Realty. LERA MLS
- $345,0003 bd2 ba2k sqft4624 SPLIT OAK RD, Cibolo, TX 78108For SaleMLS ID #2012932, Chris Ford TREC #686742, Hire Purpose Real Estate. LERA MLS
- $269,0003 bd2 ba1.5k sqft3132 Muntjac, Schertz, TX 78154For SaleMLS ID #1991892, Kimberlin Wallis TREC #403865, Central Metro Realty. LERA MLS
- $252,9993 bd2 ba1.8k sqft3944 Legend Mdws, New Braunfels, TX 78130For SaleMLS ID #2014334, Amanda Callender TREC #702792, Orchard Brokerage. LERA MLS
- $249,9003 bd2 ba1.4k sqft1970 Rising Sun, New Braunfels, TX 78130For SaleMLS ID #1996252, Kristen Bennett-Coker TREC #623348, MAG Real Estate LLC. LERA MLS
- $285,0003 bd2 ba1.5k sqft560 GINSBERG DR, Schertz, TX 78154For SaleMLS ID #2008206, Sarah Dietz TREC #657208, Keller Williams Heritage. LERA MLS
