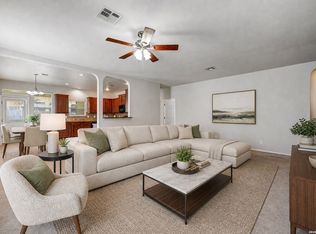
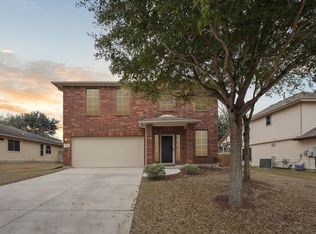
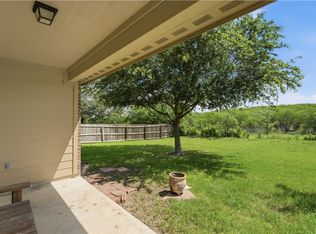
Welcome to this beautifully updated two-story home featuring four spacious bedrooms and thoughtful upgrades throughout. The primary suite is conveniently located downstairs, offering a large walk-in closet, ceiling fan, and a luxurious en suite bath with a separate soaking tub and shower. Upstairs, you'll find three additional bedrooms, all with ceiling fans, and a spacious game room which overlooks the downstairs living space- perfect for entertaining or relaxing. A convenient half bath is located on the main floor, ideal for guests! Kitchen offers newer SS appliances and a gas range! Gas water-heater. Updates include a custom bookcase and newer floor in the study, stone fireplace with built-in and surround, custom built-in bench, shoe storage and hall tree in utility room, updated light fixtures throughout the home, interior and exterior paint in 2024, LVP installed in 2023 office and living room. Soaker hoses were also added around the foundation for convenience and an added benefit! Additional benefits to this move in ready home are irrigation in the front and back, ring camera and covered back patio. Don't miss out on this beautiful move-in ready home with an amazing price!
Active
Price cut: $5K (8/21)
$319,900
716 Hollow Rdg, Schertz, TX 78108
4beds
2,354sqft
Single Family Residence
Built in 2009
6,599 Square Feet Lot
$317,300 Zestimate®
$136/sqft
$40/mo HOA
What's special
Four spacious bedroomsCovered back patioLarge walk-in closetBeautifully updated two-story homeCeiling fanRing camera
- 48 days
- 335
- 29
Zillow last checked:
Listing updated:
Listed by:
Tami Gatewood (830)299-4524,
RE/MAX GO - NB
Source: Central Texas MLS,MLS#: 621585 Originating MLS: Four Rivers Association of REALTORS
Originating MLS: Four Rivers Association of REALTORSFacts & features
Interior
Bedrooms & bathrooms
- Bedrooms: 4
- Bathrooms: 3
- Full bathrooms: 2
- 1/2 bathrooms: 1
Heating
- Central, Electric
Cooling
- Central Air, 1 Unit
Appliances
- Included: Dishwasher, Disposal, Gas Range, Plumbed For Ice Maker, Some Gas Appliances, Microwave, Range
- Laundry: Washer Hookup, Electric Dryer Hookup, Inside, Laundry Room
Features
- Tray Ceiling(s), Ceiling Fan(s), Chandelier, Double Vanity, Entrance Foyer, Garden Tub/Roman Tub, High Ceilings, Home Office, Kitchen/Dining Combo, Primary Downstairs, Main Level Primary, Open Floorplan, Separate Shower, Tub Shower, Walk-In Closet(s), Breakfast Area, Eat-in Kitchen, Kitchen Island, Kitchen/Family Room Combo, Pantry
- Flooring: Carpet, Ceramic Tile, Wood
- Attic: Access Only
- Has fireplace: Yes
- Fireplace features: Living Room
Interior area
- Total interior livable area: 2,354 sqft
Video & virtual tour
Property
Parking
- Total spaces: 2
- Parking features: Garage
- Garage spaces: 2
Features
- Levels: Two
- Stories: 2
- Patio & porch: Covered, Patio
- Exterior features: Covered Patio
- Pool features: None
- Fencing: Back Yard,Privacy,Wood
- View description: None
- Body of water: None
Lot
- Size: 6,599 Square Feet
Details
- Parcel number: 130545
Construction
Type & style
- Home type: SingleFamily
- Architectural style: Traditional
- Property subtype: Single Family Residence
Materials
- Brick Veneer, Wood Siding
- Foundation: Slab
- Roof: Composition,Shingle
Condition
- Resale
- Year built: 2009
Utilities & green energy
- Sewer: Public Sewer
- Water: Public
Community & HOA
Community
- Features: Playground, Park, Trails/Paths, Curbs
- Subdivision: Riata
HOA
- Has HOA: Yes
- HOA fee: $483 annually
- HOA name: RIATA LAND ASSOCIATION
Location
- Region: Schertz
Financial & listing details
- Price per square foot: $136/sqft
- Tax assessed value: $339,849
- Annual tax amount: $6,522
- Date on market: 8/4/2026
- Cumulative days on market: 448 days
- Listing agreement: Exclusive Right To Sell
- Listing terms: Cash,Conventional
- Road surface type: Asphalt, Paved
Estimated market value
$317,300
$301,000 - $333,000
$2,172/mo
Price history
| Date | Event | Price |
|---|---|---|
| 8/21/2026 | Price change | $319,900-1.5%$136/sqft |
Source:  LERA MLS #2005563 Report a problem LERA MLS #2005563 Report a problem | ||
| 8/4/2026 | Listed for sale | $324,900$138/sqft |
Source: LERA MLS #2005563 Report a problem | ||
| 8/1/2026 | Listing removed | $324,900$138/sqft |
Source:  Central Texas MLS #591949 Report a problem Central Texas MLS #591949 Report a problem | ||
| 7/18/2026 | Price change | $324,900-1.5%$138/sqft |
Source: LERA MLS #1898657 Report a problem | ||
| 6/25/2026 | Price change | $329,900-1.5%$140/sqft |
Source: LERA MLS #1898657 Report a problem | ||
| 5/30/2026 | Price change | $334,900-1.5%$142/sqft |
Source: LERA MLS #1898657 Report a problem | ||
| 3/9/2026 | Listed for sale | $339,900-1.4%$144/sqft |
Source: Central Texas MLS #591949 Report a problem | ||
| 3/2/2026 | Contingent | $344,900$147/sqft |
Source: LERA MLS #1898657 Report a problem | ||
| 1/7/2026 | Price change | $344,900-1.4%$147/sqft |
Source: LERA MLS #1898657 Report a problem | ||
| 9/19/2025 | Price change | $349,900-1.2%$149/sqft |
Source: LERA MLS #1898657 Report a problem | ||
| 7/31/2025 | Price change | $354,000-2.7%$150/sqft |
Source: LERA MLS #1878933 Report a problem | ||
| 6/26/2025 | Price change | $364,000-2.9%$155/sqft |
Source: LERA MLS #1878933 Report a problem | ||
| 6/8/2025 | Listed for sale | $374,900+22.9%$159/sqft |
Source: Owner Report a problem | ||
| 2/9/2022 | Sold | -- |
Source: LERA MLS #1579924 Report a problem | ||
| 1/26/2022 | Pending sale | $305,000$130/sqft |
Source: LERA MLS #1579924 Report a problem | ||
| 1/11/2022 | Contingent | $305,000$130/sqft |
Source: LERA MLS #1579924 Report a problem | ||
| 1/6/2022 | Listed for sale | $305,000+48.8%$130/sqft |
Source: LERA MLS #1579924 Report a problem | ||
| 7/26/2013 | Sold | -- |
Source: LERA MLS #1004856 Report a problem | ||
| 6/13/2013 | Listed for sale | $204,985+5.2%$87/sqft |
Source: Coldwell Banker D'Ann Harper #1004856 Report a problem | ||
| 11/16/2012 | Sold | -- |
Source: LERA MLS #964487 Report a problem | ||
| 9/6/2012 | Price change | $194,900-0.8%$83/sqft |
Source: Coldwell Banker D'Ann Harper #964487 Report a problem | ||
| 5/11/2012 | Listed for sale | $196,400$83/sqft |
Source: JB Goodwin, REALTORS #930708 Report a problem | ||
Public tax history
| Year | Property taxes | Tax assessment |
|---|---|---|
| 2025 | $6,522 -0.8% | $339,849 +0.4% |
| 2024 | $6,577 -5% | $338,405 -4.7% |
| 2023 | $6,924 +25.5% | $355,189 +26.7% |
| 2022 | $5,519 +2.1% | $280,444 +10% |
| 2021 | $5,403 +5.4% | $254,949 +7% |
| 2020 | $5,127 | $238,308 +6.6% |
| 2019 | -- | $223,641 -3.9% |
| 2018 | $5,160 +3.4% | $232,696 +2% |
| 2017 | $4,993 +9.2% | $228,132 +7.9% |
| 2016 | $4,574 -12.6% | $211,496 +9.4% |
| 2015 | $5,234 | $193,262 -16% |
| 2014 | $5,234 | $230,058 +17.2% |
| 2013 | -- | $196,318 +1.1% |
| 2012 | -- | $194,211 +1% |
| 2011 | -- | $192,196 +4.6% |
| 2010 | -- | $183,758 +1125.1% |
| 2008 | -- | $15,000 |
Find assessor info on the county website
Monthly payment
Est. payment
Payment breakdown
Explore the cost of this home by adjusting the details. Changes won't be saved.Climate risks
Neighborhood: 78108
Nearby schools
Schools provided by the listing agent
- District: Schertz-Cibolo Universal City ISD
Source: Central Texas MLS. This data may not be complete. We recommend contacting the local school district to confirm school assignments for this home.
Similar homes
- $299,9004 bd2 ba1.9k sqft6069 Covers Cv, Cibolo, TX 78108Active
 MLS ID #620519, Francene Larrabee, Larrabee Legacy Realty Group,. Central Texas MLS
 - $270,0003 bd2 ba2.2k sqft2537 Crusader, Schertz, TX 78108For Sale

 MLS ID #2015954, Michael Schultz TREC #612159, Keller Williams Heritage. LERA MLS
 - $324,9004 bd3 ba2.7k sqft606 SEA HEADRIG DR, Cibolo, TX 78108For Sale
 MLS ID #1994148, J.J. Rodriguez TREC #464088, J.J. Rodriguez Real Estate. LERA MLS
 - $350,0004 bd3 ba2.5k sqft201 Kensington Dr., Cibolo, TX 78108For Sale
 MLS ID #2006437, Lisa Vaughn TREC #721726, Coldwell Banker D'Ann Harper. LERA MLS
 - $299,9004 bd3 ba2.3k sqft1076 Boxer Pass Dr, Schertz, TX 78154For SaleMLS ID #2015251, Lenora Cromer TREC #661532, Simmonds Real Estate Inc.. LERA MLS
- $272,9004 bd3 ba2.5k sqft124 Angus Way, Cibolo, TX 78108For SaleMLS ID #2010828, J.J. Rodriguez TREC #464088, J.J. Rodriguez Real Estate. LERA MLS
- $320,0004 bd4 ba2.6k sqft250 Posey Pass, New Braunfels, TX 78132ActiveMLS ID #623403, Maria Villanueva, MAG Real Estate. Central Texas MLS
- $270,0003 bd3 ba2.2k sqft137 Goldenrod, Cibolo, TX 78108For SaleMLS ID #2002490, Alejandro Harlow TREC #619059, Root Advisory. LERA MLS
- $238,0003 bd2 ba1.7k sqft3440 WHISPER BLF, Schertz, TX 78108For SaleMLS ID #1993150, Ariel Valdez TREC #733261, Real Broker, LLC. LERA MLS
- $264,0003 bd3 ba1.9k sqft300 Rustic Trl, Cibolo, TX 78108ActiveMLS ID #609839, Brenda Mullen, RE/MAX Unity. Central Texas MLS
- $460,0004 bd3 ba2.4k sqft6629 Bowie Cv, Schertz, TX 78108ActiveMLS ID #608695, Stephanie Carter, RE/MAX First Shot. Central Texas MLS
- $285,0004 bd3 ba2.6k sqft16306 CLYDESDALE RUN, Selma, TX 78154For SaleMLS ID #2016101, Jennifer Langan TREC #664358, Real Broker, LLC. LERA MLS
- $340,0004 bd3 ba2.8k sqft362 Maple Way, New Braunfels, TX 78132ActiveMLS ID #603924, Easton Smith, Keller Williams Heritage. Central Texas MLS
- $319,0004 bd3 ba2.5k sqft6723 Millrock, Live Oak, TX 78233For SaleMLS ID #1998221, Richard Todd TREC #700317, Keller Williams Heritage. LERA MLS
- $344,0004 bd3 ba3k sqft204 Falcon Ridge Dr, New Braunfels, TX 78130ActiveMLS ID #625063, Donna Cowey, Keller Williams Heritage. Central Texas MLS
- $325,0003 bd3 ba2.1k sqft1865 Logan Trl, New Braunfels, TX 78130ActiveMLS ID #619103, Sarah Dietz, Keller Williams Heritage. Central Texas MLS
- $295,0004 bd3 ba2.2k sqft4272 Gale Mdws, New Braunfels, TX 78130ActiveMLS ID #618718, Mark Hampton, Keller Williams Heritage. Central Texas MLS
- $350,0004 bd2 ba1.8k sqft2909 Sunset Smt, New Braunfels, TX 78130ActiveMLS ID #624584, Aleida Castineira Roman, Coldwell Banker D'Ann Harper,. Central Texas MLS
- $279,9003 bd3 ba2.2k sqft1942 Spotted Owl, New Braunfels, TX 78130Active
 MLS ID #9929786, Ford Shanley, Ford Shanley Real Estate. Unlock MLS
 - $335,0004 bd3 ba3.2k sqft17174 Irongate Rail, San Antonio, TX 78247For SaleMLS ID #1964671, Laurie Brooks TREC #779873, eXp Realty. LERA MLS
