Welcome to this beautiful White Rock home featuring an open floor plan designed for comfortable living and entertaining! The spacious living area flows seamlessly into the chef-inspired kitchen, complete with granite countertops, a large island, and tile flooring throughout. The primary suite is conveniently located on the main floor and offers a relaxing retreat with a well-appointed bathroom featuring a garden tub and separate shower. A separate office provides the perfect space for working from home or studying.
Upstairs, you’ll find three additional bedrooms, a full bathroom, and a spacious game room offering plenty of room for recreation, hobbies, or family gatherings. Enjoy outdoor living on the inviting patio overlooking the fenced backyard, perfect for relaxing, entertaining, or enjoying time outdoors. With its functional layout, generous living spaces, and desirable features, this home offers the perfect blend of comfort and convenience!
Active
Price cut: $20K (11/3)
$309,000
715 Myrtle Path, New Braunfels, TX 78130
4beds
2,370sqft
Single Family Residence
Built in 2021
5,227 Square Feet Lot
$-- Zestimate®
$130/sqft
$21/mo HOA
What's special
Tile flooring throughoutGranite countertopsLarge island
- 12 days
- 345
- 41
Likely to sell faster than
Zillow last checked:
Listing updated:
Listed by:
Mary Evans (830)608-5400,
Coldwell Banker D'Ann Harper,,
Chelsea Roberts 512-557-5391,
Coldwell Banker D'Ann Harper,
Source: Central Texas MLS,MLS#: 628393 Originating MLS: Four Rivers Association of REALTORS
Facts & features
Interior
Bedrooms & bathrooms
- Bedrooms: 4
- Bathrooms: 3
- Full bathrooms: 2
- 1/2 bathrooms: 1
Primary bedroom
- Level: Main
- Dimensions: 15x15
Family room
- Level: Main
Heating
- Natural Gas
Cooling
- Central Air, 1 Unit
Appliances
- Included: Dishwasher, Gas Cooktop, Disposal, Gas Range, Gas Water Heater, Water Heater, Some Gas Appliances, Microwave, Range
- Laundry: Gas Dryer Hookup, Laundry in Utility Room, Laundry Room
Features
- Ceiling Fan(s), Garden Tub/Roman Tub, High Ceilings, Primary Downstairs, Multiple Living Areas, Main Level Primary, Open Floorplan, Pull Down Attic Stairs, Separate Shower, Vaulted Ceiling(s), Walk-In Closet(s), Breakfast Bar, Breakfast Area, Eat-in Kitchen, Granite Counters, Kitchen/Family Room Combo, Kitchen/Dining Combo, Pantry, Walk-In Pantry
- Flooring: Carpet, Ceramic Tile
- Windows: Double Pane Windows
- Attic: Pull Down Stairs
- Has fireplace: No
- Fireplace features: None
Interior area
- Total interior livable area: 2,370 sqft
Video & virtual tour
Property
Parking
- Total spaces: 2
- Parking features: Garage
- Garage spaces: 2
Features
- Levels: Two
- Stories: 2
- Patio & porch: Covered, Deck, Patio, Porch
- Exterior features: Covered Patio, Deck, Porch
- Pool features: None
- Fencing: Back Yard
- View description: None
- Body of water: None
Lot
- Size: 5,227 Square Feet
Details
- Parcel number: 444577
Construction
Type & style
- Home type: SingleFamily
- Architectural style: Traditional
- Property subtype: Single Family Residence
Materials
- Masonry
- Foundation: Slab
- Roof: Composition,Shingle
Condition
- Resale
- Year built: 2021
Utilities & green energy
- Sewer: Public Sewer
- Water: Public
- Utilities for property: Electricity Available, Natural Gas Available, Trash Collection Public, Water Available
Community & HOA
Community
- Features: Trails/Paths
- Subdivision: Meyers Lndg Ph 2
HOA
- Has HOA: Yes
- HOA fee: $250 annually
- HOA name: Alamo Mng
Location
- Region: New Braunfels
Financial & listing details
- Price per square foot: $130/sqft
- Tax assessed value: $371,910
- Date on market: 10/22/2026
- Cumulative days on market: 13 days
- Listing agreement: Exclusive Right To Sell
- Listing terms: Cash,Conventional,FHA,VA Loan
- Electric utility on property: Yes
- Road surface type: Asphalt
Estimated market value
Not available
Estimated sales range
Not available
Not available
Price history
| Date | Event | Price |
|---|---|---|
| 11/3/2026 | Price change | $309,000-6.1%$130/sqft |
Source:  Central Texas MLS #628393 Report a problem | ||
| 10/22/2026 | Listed for sale | $329,000-14.3%$139/sqft |
Source: Central Texas MLS #628393 Report a problem | ||
| 5/26/2022 | Sold | -- |
Source: Central Texas MLS #452773 Report a problem | ||
| 1/19/2022 | Pending sale | $383,990$162/sqft |
Source:  LERA MLS #1562291 Report a problem | ||
| 12/29/2021 | Price change | $383,990-0.9%$162/sqft |
Source: LERA MLS #1562291 Report a problem | ||
| 12/28/2021 | Price change | $387,290+1.9%$163/sqft |
Source: LERA MLS #1562291 Report a problem | ||
| 12/14/2021 | Price change | $379,990-0.8%$160/sqft |
Source: Central Texas MLS #452773 Report a problem | ||
| 11/23/2021 | Price change | $382,990+0.8%$162/sqft |
Source: LERA MLS #1562291 Report a problem | ||
| 11/2/2021 | Price change | $379,990-0.8%$160/sqft |
Source: LERA MLS #1562291 Report a problem | ||
| 10/18/2021 | Price change | $382,990+0.8%$162/sqft |
Source: LERA MLS #1562291 Report a problem | ||
| 10/7/2021 | Price change | $379,990-3%$160/sqft |
Source: LERA MLS #1562291 Report a problem | ||
| 9/15/2021 | Price change | $391,825+0.1%$165/sqft |
Source:  Meritage Homes Report a problem | ||
| 9/14/2021 | Listed for sale | $391,610$165/sqft |
Source: Meritage Homes Report a problem | ||
Public tax history
| Year | Property taxes | Tax assessment |
|---|---|---|
| 2026 | -- | $371,910 -0.2% |
| 2025 | $2,788 -45.6% | $372,650 +1.9% |
| 2024 | $5,126 -1.3% | $365,740 -0.3% |
| 2023 | $5,196 +235.9% | $366,750 +282.9% |
| 2022 | $1,547 | $95,780 |
Find assessor info on the county website
Monthly payment
Est. payment
Payment breakdown
Explore the cost of this home by adjusting the details. Changes won't be saved.Climate risks
Neighborhood: 78130
Nearby schools
Schools provided by the listing agent
- District: Comal ISD
Source: Central Texas MLS. This data may not be complete. We recommend contacting the local school district to confirm school assignments for this home.
- $336,400-- bd2 ba1.9k sqft719 Myrtle Path, New Braunfels, TX 78130Off Market
- $342,4005 bd3 ba2.2k sqft723 Myrtle Path, New Braunfels, TX 78130Off Market

- $337,200-- bd-- ba1.9k sqft691 Myrtle Path, New Braunfels, TX 78130Off Market
- $383,800-- bd2 ba2.3k sqft1217 Ella Xing, New Braunfels, TX 78130Off Market
Similar homes
- $300,0003 bd3 ba1.9k sqft1442 Jordan Xing, New Braunfels, TX 78130Active

 MLS ID #618793, Katherine Wagner, Anders Pierce Realty, LLC. Central Texas MLS
- $319,0004 bd3 ba2.1k sqft2842 Brogan Crk, New Braunfels, TX 78130Active
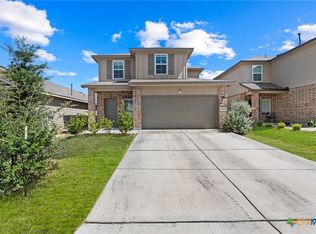 MLS ID #623779, Christopher Marti, Keller Williams City-View. Central Texas MLS
- $313,0004 bd3 ba1.8k sqft742 Jennifer Way, New Braunfels, TX 78130Active
 MLS ID #611666, Christopher Marti, Keller Williams City-View. Central Texas MLS
- $290,0003 bd3 ba1.8k sqft1953 Brook Bnd, New Braunfels, TX 78130Active
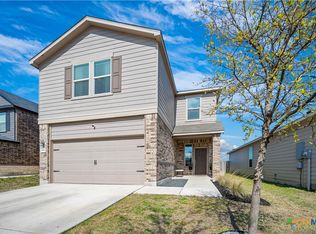 MLS ID #624012, Hilari Lopez, Black Label Real Estate Adviso. Central Texas MLS
- $269,0004 bd3 ba1.7k sqft504 Wind Murmur, New Braunfels, TX 78130ActiveMLS ID #624367, Mary Evans, Coldwell Banker D'Ann Harper,. Central Texas MLS
- $315,0004 bd3 ba2.1k sqft2887 Panther Spg, New Braunfels, TX 78130ActiveMLS ID #591991, Melinda King, eXp Realty LLC. Central Texas MLS
- $287,0004 bd3 ba1.9k sqft2165 Alton Loop, New Braunfels, TX 78130ActiveMLS ID #623984, Regina Yockey, JPAR - New Braunfels. Central Texas MLS
- $325,0003 bd3 ba1.6k sqft3635 Twin Dish Way, New Braunfels, TX 78130Active
 MLS ID #8923130, Dave Dacko, Dave Dacko. Unlock MLS
- $289,0003 bd3 ba1.9k sqft581 Lost Pond, New Braunfels, TX 78130ActiveMLS ID #610774, Mary Evans, Coldwell Banker D'Ann Harper,. Central Texas MLS
- $299,0004 bd3 ba1.8k sqft918 Lauren St, New Braunfels, TX 78130ActiveMLS ID #616198, Heather Roberts, BHHS Don Johnson REALTORS - NB. Central Texas MLS
- $399,9995 bd3 ba2.6k sqft724 Clara Park, New Braunfels, TX 78130ActiveMLS ID #608564, Consuelo Dominguez, Fathom Realty, LLC. Central Texas MLS
- $344,5004 bd3 ba2.2k sqft446 Orion Dr, New Braunfels, TX 78130ActiveMLS ID #612905, Lyndsay Bradley, RE/MAX GO - NB. Central Texas MLS
- $290,0003 bd2 ba1.6k sqft474 Orion Dr, New Braunfels, TX 78130ActiveMLS ID #618173, Vicki Mercer, eXp Realty LLC. Central Texas MLS
- $350,0004 bd3 ba3.2k sqft315 Big Hawk, New Braunfels, TX 78130ActiveMLS ID #620986, Jackie Oldbury, Premier Realty Group. Central Texas MLS
- $285,0004 bd3 ba2.2k sqft4272 Gale Mdws, New Braunfels, TX 78130ActiveMLS ID #618718, Mark Hampton, Keller Williams Heritage. Central Texas MLS
- $325,0003 bd3 ba2.1k sqft1865 Logan Trl, New Braunfels, TX 78130ActiveMLS ID #619103, Sarah Dietz, Keller Williams Heritage. Central Texas MLS
- $302,9903 bd2 ba1.7k sqft729 Tupelo Tank Dr, New Braunfels, TX 78130ActiveMLS ID #614650, Christopher Marti, Keller Williams City-View. Central Texas MLS
- $332,0004 bd3 ba1.7k sqft311 Balaton Lake, New Braunfels, TX 78130ActiveMLS ID #619015, Lori Rathburn, Red Mansions Realty. Central Texas MLS
- $269,0003 bd2 ba1.5k sqft2122 Wood Drake Ln, New Braunfels, TX 78130ActiveMLS ID #612071, The Smartt Team, Keller Williams Heritage. Central Texas MLS
- $374,9004 bd3 ba2.4k sqft2083 Western Pecan, New Braunfels, TX 78130ActiveMLS ID #617991, Jason Barth, Real Broker, LLC. Central Texas MLS
