Beautiful Perry Home in sought-after Legacy at Lake Dunlap! This 4-bedroom, 3-bath home offers 1,785 sq. ft. of thoughtfully designed living space with a bright, open-concept floor plan, soaring ceilings, and abundant natural light. The spacious kitchen features a gas cooktop, oversized island, walk-in pantry, and ample cabinetry—perfect for entertaining. The private primary suite is tucked at the rear of the home and includes dual vanities, a large walk-in shower, and an expansive walk-in closet. Three additional bedrooms and two full baths provide flexibility for family, guests, or a home office. The laundry room is conveniently located near the garage entry. Relax on the covered patio overlooking the HOA greenbelt for added privacy and peaceful views. Conveniently located with quick access to IH-35, making commutes to New Braunfels, Seguin, San Antonio, and Austin a breeze. Move-in ready and waiting for you!
Active
$340,000
311 Balaton Lake, New Braunfels, TX 78130
4beds
1,785sqft
:
Get pre-qualified$2,390/mo
Single Family Residence
Built in 2024
4,617 Square Feet Lot
$334,500 Zestimate®
$190/sqft
$54/mo HOA
What's special
Bright open-concept floor planAbundant natural lightExpansive walk-in closetLarge walk-in showerSoaring ceilingsSpacious kitchenOversized island
- 26 days |
- 215 |
- 18 |
Likely to sell faster than
Zillow last checked:
Listing updated:
Listed by:
Lori Rathburn 5127516928,
Red Mansions Realty
Source: Central Texas MLS,MLS#: 619015 Originating MLS: Four Rivers Association of REALTORS
Originating MLS: Four Rivers Association of REALTORSFacts & features
Interior
Bedrooms & bathrooms
- Bedrooms: 4
- Bathrooms: 3
- Full bathrooms: 3
Family room
- Level: Main
- Dimensions: 17x15
Heating
- Central, Electric
Cooling
- Central Air, Electric, 1 Unit
Appliances
- Included: Dishwasher, Gas Cooktop, Disposal, Gas Water Heater, Plumbed For Ice Maker, Range Hood, Tankless Water Heater, Vented Exhaust Fan, Water Heater, Some Electric Appliances, Some Gas Appliances, Built-In Oven, Cooktop, Microwave
- Laundry: Washer Hookup, Electric Dryer Hookup, Inside, Main Level, Lower Level, Laundry Room
Features
- All Bedrooms Down, Built-in Features, Double Vanity, Entrance Foyer, Eat-in Kitchen, High Ceilings, Primary Downstairs, Living/Dining Room, Main Level Primary, Open Floorplan, Quartz Counters, Split Bedrooms, Shower Only, Separate Shower, Tub Shower, Vanity, Walk-In Closet(s), Window Treatments, Custom Cabinets, Kitchen Island, Kitchen/Family Room Combo
- Flooring: Carpet, Ceramic Tile
- Windows: Double Pane Windows, Window Treatments
- Attic: Access Only
- Has fireplace: No
- Fireplace features: None
Interior area
- Total interior livable area: 1,785 sqft
Property
Parking
- Total spaces: 2
- Parking features: Attached Carport, Door-Single, Garage
- Garage spaces: 2
- Has carport: Yes
Features
- Levels: One
- Stories: 1
- Patio & porch: Covered, Patio, Porch
- Exterior features: Covered Patio, Porch, Private Yard, Rain Gutters
- Pool features: None
- Fencing: Back Yard,Wood
- Has view: Yes
- View description: Lake, Water
- Has water view: Yes
- Water view: Lake,Water
- Body of water: Lake Dunlap,Water Access
Lot
- Size: 4,617 Square Feet
Details
- Parcel number: 194402
Construction
Type & style
- Home type: SingleFamily
- Architectural style: Traditional
- Property subtype: Single Family Residence
Materials
- Brick, HardiPlank Type, Masonry
- Foundation: Slab
- Roof: Composition,Shingle
Condition
- Resale
- Year built: 2024
Details
- Builder name: Perry Homes
Utilities & green energy
- Sewer: Public Sewer
- Water: Public
- Utilities for property: Electricity Available, Natural Gas Available, Natural Gas Connected, Trash Collection Private, Water Available
Green energy
- Green verification: HERS Index Score
Community & HOA
Community
- Features: Playground, Park, Sport Court(s), Curbs, Sidewalks
- Security: Smoke Detector(s)
- Subdivision: Kohlenberg Tr Un 1
HOA
- Has HOA: Yes
- HOA fee: $650 annually
- HOA name: Lifetime HOA
Location
- Region: New Braunfels
Financial & listing details
- Price per square foot: $190/sqft
- Tax assessed value: $378,104
- Date on market: 7/7/2026
- Cumulative days on market: 27 days
- Listing agreement: Exclusive Right To Sell
- Listing terms: Cash,Conventional,FHA,VA Loan
- Electric utility on property: Yes
- Road surface type: Paved
Estimated market value
$334,500
$318,000 - $351,000
$1,935/mo
Price history
| Date | Event | Price |
|---|---|---|
| 7/9/2026 | Listing removed | $1,800$1/sqft |
Source: Zillow Rentals Report a problem | ||
| 7/8/2026 | Listed for sale | $340,000-9.3%$190/sqft |
Source:  Central Texas MLS #619015 Report a problem Central Texas MLS #619015 Report a problem | ||
| 6/18/2026 | Listed for rent | $1,800-10%$1/sqft |
Source: Zillow Rentals Report a problem | ||
| 5/5/2026 | Listing removed | $2,000$1/sqft |
Source: Zillow Rentals Report a problem | ||
| 4/21/2026 | Price change | $2,000-20%$1/sqft |
Source: Zillow Rentals Report a problem | ||
| 4/18/2026 | Listed for rent | $2,500$1/sqft |
Source: Zillow Rentals Report a problem | ||
| 12/18/2024 | Sold | -- |
Source:  LERA MLS #1822251 Report a problem LERA MLS #1822251 Report a problem | ||
| 11/19/2024 | Price change | $374,900-1.3%$210/sqft |
Source: LERA MLS #1822251 Report a problem | ||
| 11/11/2024 | Price change | $379,900-1.3%$213/sqft |
Source: LERA MLS #1822251 Report a problem | ||
| 11/5/2024 | Price change | $384,900-1%$216/sqft |
Source:  Perry Homes Report a problem Perry Homes Report a problem | ||
| 11/3/2024 | Listed for sale | $388,900-2.8%$218/sqft |
Source: Perry Homes Report a problem | ||
| 10/22/2024 | Listing removed | $399,900$224/sqft |
Source: Perry Homes Report a problem | ||
| 10/8/2024 | Price change | $399,900-2.4%$224/sqft |
Source: Perry Homes Report a problem | ||
| 9/24/2024 | Price change | $409,900-2.4%$230/sqft |
Source: Perry Homes Report a problem | ||
| 9/19/2024 | Price change | $419,900-1.2%$235/sqft |
Source: Perry Homes Report a problem | ||
| 9/6/2024 | Price change | $424,900-1.2%$238/sqft |
Source: Perry Homes Report a problem | ||
| 8/14/2024 | Price change | $429,900-2.5%$241/sqft |
Source: Perry Homes Report a problem | ||
| 7/26/2024 | Listed for sale | $440,900$247/sqft |
Source: Perry Homes Report a problem | ||
Public tax history
| Year | Property taxes | Tax assessment |
|---|---|---|
| 2025 | -- | $378,104 +1374.3% |
| 2024 | $133 | $25,647 |
Find assessor info on the county website
Monthly payment
Est. payment
Payment breakdown
Explore the cost of this home by adjusting the details. Changes won't be saved.Climate risks
Neighborhood: 78130
Nearby schools
GreatSchools rating
- 7/10Farias-Spitzer Elementary SchoolGrades: PK-5Distance: 1.2 mi
- 5/10Canyon Middle SchoolGrades: 6-8Distance: 3.2 mi
- 7/10Canyon High SchoolGrades: 9-12Distance: 3.4 mi
Schools provided by the listing agent
- Elementary: Farias-Spitzer Elementary
- Middle: Canyon Middle School
- High: Canyon High School
- District: Comal ISD
Source: Central Texas MLS. This data may not be complete. We recommend contacting the local school district to confirm school assignments for this home.
- $--4 bd4 ba2.3k sqft331 Balaton Lake, New Braunfels, TX 78130Sold
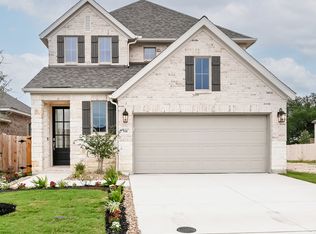
- $441,700-- bd-- ba-- sqftYork Crossing Rd, Kingsbury, TX 78638Off Market
- $640,900-- bd-- ba1.5k sqft201 Tangram Mesquite Rd, Kingsbury, TX 78638Off Market
- $--4 bd3 ba2.3k sqft205 Alpine Lakes, New Braunfels, TX 78130Sold

- $--4 bd3 ba1.8k sqft208 Alpine Lakes, New Braunfels, TX 78130Sold
- $--5 bd4 ba2.5k sqft209 Alpine Lakes, New Braunfels, TX 78130Sold
- $--4 bd4 ba2.3k sqft212 Alpine Lakes, New Braunfels, TX 78130Sold
- $--3 bd3 ba1.9k sqft343 Balaton Lake, New Braunfels, TX 78130Sold
A local agent can set up tours, give advice and negotiate with sellers.
A local lender can help you make sure your offer is ready when you are.
Similar homes
- $340,0004 bd2 ba1.9k sqft465 Fairy Duster Dr, New Braunfels, TX 78130Active

 MLS ID #614181, Aaron Semper, Keller Williams Heritage. Central Texas MLS
 - $278,0003 bd2 ba1.5k sqft247 Kinsley Way, New Braunfels, TX 78130Active
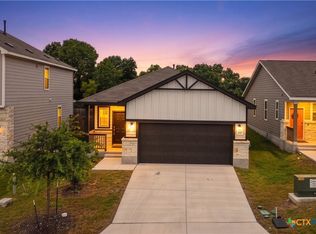 MLS ID #621152, Amanda Gloor, D Lee Edwards Realty, Inc. Central Texas MLS
 - $345,0003 bd2 ba1.4k sqft703 Lazy Bluff Ln, New Braunfels, TX 78130Active
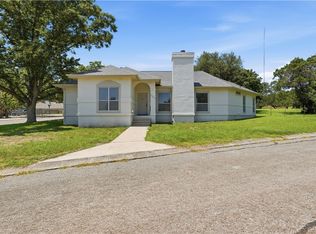 MLS ID #621230, Mercy Boatright-Wood, House Hunters NB. Central Texas MLS
 - $385,0004 bd2 ba1.8k sqft1944 Colonial Ave, New Braunfels, TX 78130Active
 MLS ID #620591, Elizabeth Harris, Compass RE Texas, LLC. Central Texas MLS
 - $324,9004 bd3 ba1.8k sqft438 KAYDEN PT, New Braunfels, TX 78130For Sale
 MLS ID #1964543, Katherine Lynch TREC #664603, Core 35 Realty. LERA MLS
 - $329,5004 bd2 ba2k sqft3642 Twin Dish Way, New Braunfels, TX 78130ActiveMLS ID #615600, Easton Smith, Keller Williams Heritage. Central Texas MLS
- $310,0004 bd3 ba2k sqft2767 Calandra Lark, New Braunfels, TX 78130ActiveMLS ID #613154, Martha Ayala, Reliance Residential Realty -. Central Texas MLS
- $299,0004 bd3 ba1.8k sqft918 Lauren St, New Braunfels, TX 78130ActiveMLS ID #616198, Heather Roberts, BHHS Don Johnson REALTORS - NB. Central Texas MLS
- $340,0003 bd2 ba2.2k sqft325 Oak Creek Way, New Braunfels, TX 78130ActiveMLS ID #610395, Natalie Butler-Megerson, Real Broker, LLC. Central Texas MLS
- $308,0003 bd2 ba1.5k sqft2588 Gideon Ln, New Braunfels, TX 78130ActiveMLS ID #620372, Bridgette Simon, Real Broker, LLC. Central Texas MLS
- $300,0004 bd3 ba2.2k sqft4272 Gale Mdws, New Braunfels, TX 78130ActiveMLS ID #618718, Mark Hampton, Keller Williams Heritage. Central Texas MLS
- $360,0003 bd2 ba1.8k sqft842 Madison Ave, New Braunfels, TX 78130ActiveMLS ID #615639, Darci Volz, RE/MAX GO - NB. Central Texas MLS
- $314,0004 bd3 ba1.8k sqft742 Jennifer Way, New Braunfels, TX 78130ActiveMLS ID #611666, Christopher Marti, Keller Williams City-View. Central Texas MLS
- $365,0004 bd2 ba2k sqft3627 Twin Dish Way, New Braunfels, TX 78130ActiveMLS ID #603317, Regina Yockey, JPAR - New Braunfels. Central Texas MLS
- $318,9004 bd3 ba2.1k sqft2887 Panther Spg, New Braunfels, TX 78130ActiveMLS ID #591991, Melinda King, eXp Realty LLC. Central Texas MLS
- $224,9003 bd3 ba1.5k sqft2150 Brinkley Dr, New Braunfels, TX 78130ActiveMLS ID #619273, Amy Lux, RE/MAX GO - NB. Central Texas MLS
- $309,0004 bd3 ba2.2k sqft447 Agave Flats Dr, New Braunfels, TX 78130ActiveMLS ID #610976, Julie Golla, D Lee Edwards Realty, Inc. Central Texas MLS
- $305,0003 bd2 ba1.6k sqft771 Steeplebush, New Braunfels, TX 78130ActiveMLS ID #610626, Megan Lacy-Silva, NB Regal Real Estate, LLC. Central Texas MLS
- $274,9994 bd2 ba1.9k sqft1248 Twisted Crk, New Braunfels, TX 78130ActiveMLS ID #618463, Mark Tokach, Vista Realty. Central Texas MLS
- $299,0003 bd3 ba1.9k sqft581 Lost Pond, New Braunfels, TX 78130ActiveMLS ID #610774, Mary Evans, Coldwell Banker D'Ann Harper,. Central Texas MLS
