Move-in ready and enhanced with approximately $10,000 in aftermarket improvements, this well-maintained 4-bedroom, 2-bathroom Lennar home offers 1,904 square feet of comfortable living space in the Parkside subdivision. Built in 2025, the home shows like new while offering the added value and convenience of numerous owner-installed upgrades already in place. The open-concept, split-bedroom floor plan is designed for both everyday living and entertaining.
The kitchen overlooks the spacious living and dining areas and includes quartz countertops, soft-close cabinetry, and a natural gas range. Wood-look laminate flooring flows throughout the main living areas, adding warmth and durability. The private primary suite features a large walk-in closet and ensuite bath.
Approximately $10,000 in owner-added improvements include an energy-efficient tankless water heater, water softener system with sediment filtration and reverse osmosis, gutters, a stained privacy fence, upgraded cabinet hardware in the kitchen and bathrooms, upgraded security locks, two ceiling fans with remote controls, EV charging wiring in the garage, garage door opener, and security enhancements.
The two-car garage provides ample storage and parking space, while the thoughtful upgrades throughout add value, convenience, and functionality beyond standard builder features. Blinds are installed throughout the home, providing added privacy and convenience.
Buyer to independently verify all measurements, schools, taxes, restrictions, and other information deemed important.
Active
$274,999
1248 Twisted Crk, New Braunfels, TX 78130
4beds
1,904sqft
:
Get pre-qualified$1,890/mo
Single Family Residence
Built in 2025
5,183 Square Feet Lot
$281,800 Zestimate®
$144/sqft
$-- HOA
What's special
Open-concept split-bedroom floor planQuartz countertopsLarge walk-in closetStained privacy fenceEnsuite bathNatural gas rangeSoft-close cabinetry
- 36 days |
- 438 |
- 46 |
Zillow last checked:
Listing updated:
Listed by:
Mark Tokach (830)643-0111,
Vista Realty
Source: Central Texas MLS,MLS#: 618463 Originating MLS: Four Rivers Association of REALTORS
Originating MLS: Four Rivers Association of REALTORSFacts & features
Interior
Bedrooms & bathrooms
- Bedrooms: 4
- Bathrooms: 2
- Full bathrooms: 2
Heating
- Central
Cooling
- 1 Unit
Appliances
- Included: Dishwasher, Gas Cooktop, Disposal, Gas Range, Gas Water Heater, Microwave, Some Gas Appliances, Range, Water Softener Owned
- Laundry: Laundry in Utility Room, Laundry Room
Features
- Ceiling Fan(s), Double Vanity, High Ceilings, Living/Dining Room, Open Floorplan, Pull Down Attic Stairs, Split Bedrooms, Separate Shower, Walk-In Closet(s), Window Treatments, Eat-in Kitchen, Kitchen/Family Room Combo, Pantry
- Flooring: Carpet, Laminate
- Windows: Window Treatments
- Attic: Pull Down Stairs
- Has fireplace: No
- Fireplace features: None
Interior area
- Total interior livable area: 1,904 sqft
Video & virtual tour
Property
Parking
- Total spaces: 2
- Parking features: Garage
- Garage spaces: 2
Features
- Levels: One
- Stories: 1
- Patio & porch: Covered, Patio, Porch
- Exterior features: Covered Patio, Porch, Rain Gutters
- Pool features: Community, In Ground
- Fencing: Back Yard,Wood
- Has view: Yes
- View description: None
- Body of water: None
Lot
- Size: 5,183 Square Feet
Details
- Parcel number: 193767
Construction
Type & style
- Home type: SingleFamily
- Architectural style: Hill Country
- Property subtype: Single Family Residence
Materials
- Brick Veneer, HardiPlank Type, Stone Veneer
- Foundation: Slab
- Roof: Composition,Shingle
Condition
- Resale
- Year built: 2025
Utilities & green energy
- Sewer: Public Sewer
- Water: Public
- Utilities for property: Electricity Available
Community & HOA
Community
- Features: Playground, Community Pool
- Subdivision: Parkside Un 2
HOA
- Has HOA: Yes
Location
- Region: New Braunfels
Financial & listing details
- Price per square foot: $144/sqft
- Tax assessed value: $21,439
- Date on market: 7/2/2026
- Listing agreement: Exclusive Right To Sell
- Listing terms: Cash,Conventional,FHA,VA Loan
- Electric utility on property: Yes
- Road surface type: Asphalt
Estimated market value
$281,800
$262,000 - $304,000
$1,902/mo
Price history
| Date | Event | Price |
|---|---|---|
| 7/2/2026 | Listed for sale | $274,999-4.5%$144/sqft |
Source:  Central Texas MLS #618463 Report a problem Central Texas MLS #618463 Report a problem | ||
| 5/22/2025 | Sold | -- |
Source:  LERA MLS #1849972 Report a problem LERA MLS #1849972 Report a problem | ||
| 4/29/2025 | Pending sale | $287,999$151/sqft |
Source: LERA MLS #1849972 Report a problem | ||
| 4/17/2025 | Price change | $287,999-12.2%$151/sqft |
Source: LERA MLS #1849972 Report a problem | ||
| 3/14/2025 | Listed for sale | $327,999$172/sqft |
Source: LERA MLS #1849972 Report a problem | ||
Public tax history
| Year | Property taxes | Tax assessment |
|---|---|---|
| 2025 | -- | $21,439 -6.4% |
| 2024 | $73 | $22,903 |
Find assessor info on the county website
Monthly payment
Est. payment
Payment breakdown
Explore the cost of this home by adjusting the details. Changes won't be saved.Climate risks
Neighborhood: 78130
Nearby schools
GreatSchools rating
- 6/10Clear Spring Elementary SchoolGrades: PK-5Distance: 0.5 mi
- 5/10Canyon Middle SchoolGrades: 6-8Distance: 4.1 mi
- 7/10Canyon High SchoolGrades: 9-12Distance: 4.4 mi
Schools provided by the listing agent
- District: Comal ISD
Source: Central Texas MLS. This data may not be complete. We recommend contacting the local school district to confirm school assignments for this home.
- $279,0004 bd3 ba2.2k sqft1228 Twisted Crk, New Braunfels, TX 78130For Sale
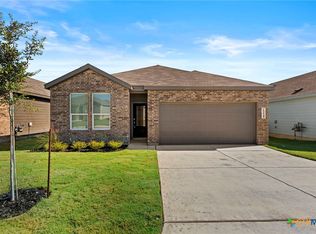
- $269,0004 bd3 ba2k sqft1233 Twisted Crk, New Braunfels, TX 78130Pending

- $253,9003 bd2 ba1.6k sqft1229 Twisted Crk, New Braunfels, TX 78130For Sale
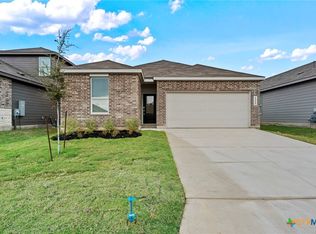
- $--5 bd4 ba2.6k sqft1256 Treehouse Ln, New Braunfels, TX 78130Sold
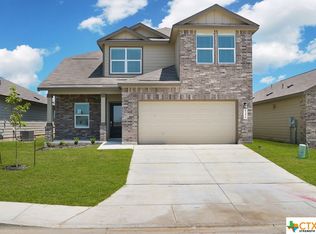
- $249,5003 bd4 ba1.9k sqft1248 Treehouse Ln, New Braunfels, TX 78130Off Market
- $--4 bd3 ba2.3k sqft1225 Twisted Crk, New Braunfels, TX 78130Sold
- $1,6303 bd2 ba1.9k sqft1260 Treehouse Ln, New Braunfels, TX 78130For Rent
- $255,0003 bd2 ba1.6k sqft1244 Treehouse Ln, New Braunfels, TX 78130Off Market
A local agent can set up tours, give advice and negotiate with sellers.
A local lender can help you make sure your offer is ready when you are.
Similar homes
- $278,5003 bd2 ba1.9k sqft1205 Twisted Crk, New Braunfels, TX 78130Active

 MLS ID #611318, Christopher Marti, Keller Williams City-View. Central Texas MLS
 - $279,0003 bd2 ba1.5k sqft2122 Wood Drake Ln, New Braunfels, TX 78130Active
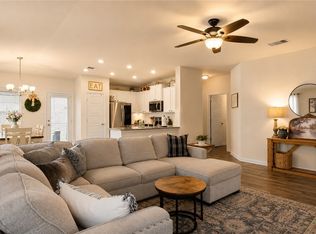 MLS ID #612071, The Smartt Team, Keller Williams Heritage. Central Texas MLS
 - $264,0003 bd2 ba1.6k sqft1201 Twisted Crk, New Braunfels, TX 78130Active
 MLS ID #611334, Christopher Marti, Keller Williams City-View. Central Texas MLS
 - $253,9003 bd2 ba1.6k sqft1229 Twisted Crk, New Braunfels, TX 78130ActiveMLS ID #612679, Christopher Marti, Keller Williams City-View. Central Texas MLS
- $324,9004 bd3 ba1.8k sqft438 Kayden Point, New Braunfels, TX 78130ActiveMLS ID #621521, Cynthia Ross-Goodwin, JB Goodwin, REALTORS. Central Texas MLS
- $299,0004 bd3 ba1.8k sqft918 Lauren St, New Braunfels, TX 78130ActiveMLS ID #616198, Heather Roberts, BHHS Don Johnson REALTORS - NB. Central Texas MLS
- $224,9003 bd3 ba1.5k sqft2150 Brinkley Dr, New Braunfels, TX 78130ActiveMLS ID #619273, Amy Lux, RE/MAX GO - NB. Central Texas MLS
- $278,5003 bd2 ba1.4k sqft2847 Calandra Lark, New Braunfels, TX 78130ActiveMLS ID #619081, Kristen Bennett-Coker, MAG Real Estate. Central Texas MLS
- $300,0004 bd3 ba2.2k sqft4272 Gale Mdws, New Braunfels, TX 78130ActiveMLS ID #618718, Mark Hampton, Keller Williams Heritage. Central Texas MLS
- $262,4004 bd3 ba1.8k sqft234 Val Verde Dr, New Braunfels, TX 78130ActiveMLS ID #608158, Katie Foerster, Keller Williams Heritage. Central Texas MLS
- $299,0003 bd2 ba1.5k sqft2588 Gideon Ln, New Braunfels, TX 78130ActiveMLS ID #620372, Bridgette Simon, Real Broker, LLC. Central Texas MLS
- $315,0003 bd3 ba1.9k sqft1442 Jordan Xing, New Braunfels, TX 78130ActiveMLS ID #618793, Katherine Wagner, Anders Pierce Realty, LLC. Central Texas MLS
- $309,0004 bd3 ba1.8k sqft610 Ridgehorn Dr, New Braunfels, TX 78130ActiveMLS ID #604554, Shannon Nguyen, Keller Williams Heritage. Central Texas MLS
- $275,0003 bd2 ba1.5k sqft424 Agave Flats Dr, New Braunfels, TX 78130Active
 MLS ID #6268033, Rosario Davila, All City Real Estate Ltd. Co. Unlock MLS
 - $260,0003 bd3 ba1.9k sqft4244 Gale Mdws, New Braunfels, TX 78130ActiveMLS ID #617103, Lindsay Semper, Vista Realty. Central Texas MLS
- $298,7504 bd3 ba2.6k sqft4037 SUN MEADOW LN, Seguin, TX 78155For Sale
 MLS ID #2006736, Katie Foerster TREC #619461, Keller Williams Heritage. LERA MLS
 - $304,9903 bd2 ba1.7k sqft729 Tupelo Tank Dr, New Braunfels, TX 78130ActiveMLS ID #614650, Christopher Marti, Keller Williams City-View. Central Texas MLS
- $285,0003 bd2 ba1.6k sqft721 Sweetgrass, New Braunfels, TX 78130ActiveMLS ID #602993, Lindsay Semper, Vista Realty. Central Texas MLS
- $249,9003 bd2 ba1.4k sqft1814 Strawberry Fld, New Braunfels, TX 78130ActiveMLS ID #617767, Kristen Bennett-Coker, MAG Real Estate. Central Texas MLS
- $255,0004 bd3 ba1.5k sqft243 Sapphire, New Braunfels, TX 78130ActiveMLS ID #609475, Erin Rodriguez, Rodriguez Collective. Central Texas MLS
