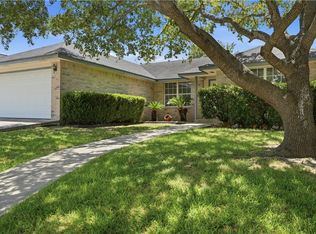
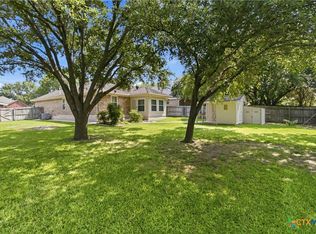
Welcome to 1814 Strawberry Field, where comfort, convenience, and affordability come together in one of New Braunfels' most popular communities. Nestled on a quiet cul-de-sac street in Voss Farms, this thoughtfully designed 3-bedroom, 2-bath home offers 1,428 square feet of functional living space. The open-concept floor plan creates a seamless flow between the kitchen, dining, and living areas, making it easy to entertain guests or stay connected with family. Durable vinyl flooring runs throughout the main living areas, and carpet in the bedrooms. Tucked away at the back of the home, the private primary suite features a double vanity, walk-in shower, and spacious walk-in closet. The solar panels help keep energy costs lower, providing savings month after month. Step outside and enjoy a backyard with a private feel, perfect for morning coffee, weekend barbecues, or simply unwinding after a long day in the shade of the covered patio. Beyond the home itself, Voss Farms offers amenities you'll actually use, including two community pools, a clubhouse, walking trails, and neighborhood events throughout the year. Conveniently located near schools, shopping, dining, major highways, and just 12 minutes from downtown New Braunfels, you'll enjoy easy access to everything you need. If you've been looking for a move-in ready home that offers value, efficiency, and a great location, 1814 Strawberry Field deserves a spot at the top of your list!
Active
Price cut: $5K (7/9)
$249,900
1814 Strawberry Fld, New Braunfels, TX 78130
3beds
1,428sqft
:
Get pre-qualified$1,766/mo
Single Family Residence
Built in 2019
6,490 Square Feet Lot
$248,200 Zestimate®
$175/sqft
$32/mo HOA
What's special
Open-concept floor planCarpet in the bedroomsCovered patioSpacious walk-in closetDouble vanityPrivate primary suiteWalk-in shower
- 40 days |
- 458 |
- 22 |
Likely to sell faster than
Zillow last checked:
Listing updated:
Listed by:
Kristen Bennett-Coker klcoker10@gmail.com,
MAG Real Estate
Source: Central Texas MLS,MLS#: 617767 Originating MLS: Four Rivers Association of REALTORS
Originating MLS: Four Rivers Association of REALTORSFacts & features
Interior
Bedrooms & bathrooms
- Bedrooms: 3
- Bathrooms: 2
- Full bathrooms: 2
Primary bedroom
- Level: Main
- Dimensions: 15 x 12
Bedroom 2
- Level: Main
- Dimensions: 10 x 12
Bedroom 3
- Level: Main
- Dimensions: 10x11
Dining room
- Level: Main
- Dimensions: 10 x 12
Entry foyer
- Level: Main
- Dimensions: 12 x 4
Kitchen
- Level: Main
- Dimensions: 10 x 10
Laundry
- Level: Main
- Dimensions: 7 x 7
Living room
- Level: Main
- Dimensions: 14 x 15
Heating
- Central, Electric, Heat Pump
Cooling
- Central Air, Electric, Heat Pump, 1 Unit
Appliances
- Included: Dishwasher, Electric Range, Electric Water Heater, Disposal, Plumbed For Ice Maker, Water Heater, Some Electric Appliances, Microwave, Water Softener Owned
- Laundry: Washer Hookup, Electric Dryer Hookup, Main Level, Laundry Room
Features
- All Bedrooms Down, Ceiling Fan(s), Carbon Monoxide Detector, Double Vanity, Entrance Foyer, Primary Downstairs, Main Level Primary, Open Floorplan, Recessed Lighting, Split Bedrooms, Shower Only, Separate Shower, Smart Thermostat, Tub Shower, Walk-In Closet(s), Window Treatments, Breakfast Bar, Granite Counters, Kitchen/Family Room Combo, Kitchen/Dining Combo, Pantry
- Flooring: Carpet, Luxury Vinyl Plank
- Windows: Double Pane Windows, Window Treatments
- Attic: Access Only,Storage Only
- Has fireplace: No
- Fireplace features: None
Interior area
- Total interior livable area: 1,428 sqft
Video & virtual tour
Property
Parking
- Total spaces: 2
- Parking features: Attached, Garage Faces Front, Garage
- Attached garage spaces: 2
Features
- Levels: One
- Stories: 1
- Patio & porch: Covered, Patio, Porch
- Exterior features: Covered Patio, Porch, Private Yard, Rain Gutters
- Pool features: Community, In Ground
- Fencing: Back Yard,Privacy,Wood
- Has view: Yes
- View description: None
- Body of water: None
Lot
- Size: 6,490 Square Feet
- Dimensions: 31 x 110
Details
- Additional structures: Cabana
- Parcel number: 127676
Construction
Type & style
- Home type: SingleFamily
- Architectural style: Ranch,Traditional
- Property subtype: Single Family Residence
Materials
- Brick, Fiber Cement, Masonry, Stone Veneer
- Foundation: Slab
- Roof: Composition,Shingle
Condition
- Resale
- Year built: 2019
Details
- Builder name: Lennar
Utilities & green energy
- Sewer: Public Sewer
- Water: Public
- Utilities for property: Cable Available, Electricity Available, High Speed Internet Available, Phone Available, Trash Collection Public
Green energy
- Energy efficient items: Appliances
- Energy generation: Solar
Community & HOA
Community
- Features: Barbecue, Clubhouse, Trails/Paths, Community Pool, Curbs, Gutter(s), Sidewalks
- Security: Smoke Detector(s)
- Subdivision: Voss Farms #2
HOA
- Has HOA: Yes
- HOA fee: $96 quarterly
- HOA name: Voss Farms HOA
- HOA phone: 210-732-0000
Location
- Region: New Braunfels
Financial & listing details
- Price per square foot: $175/sqft
- Tax assessed value: $267,698
- Date on market: 6/24/2026
- Cumulative days on market: 41 days
- Listing agreement: Exclusive Right To Sell
- Listing terms: Cash,Conventional,FHA,Texas Vet,VA Loan
- Electric utility on property: Yes
- Road surface type: Paved
Estimated market value
$248,200
$236,000 - $261,000
$1,727/mo
Price history
| Date | Event | Price |
|---|---|---|
| 7/28/2026 | Listed for sale | $249,900$175/sqft |
Source:  LERA MLS #1961922 Report a problem LERA MLS #1961922 Report a problem | ||
| 7/16/2026 | Listing removed | $1,550$1/sqft |
Source: Zillow Rentals Report a problem | ||
| 7/15/2026 | Contingent | $249,900$175/sqft |
Source: LERA MLS #1961922 Report a problem | ||
| 7/10/2026 | Listed for rent | $1,550$1/sqft |
Source: Zillow Rentals Report a problem | ||
| 7/9/2026 | Price change | $249,900-2%$175/sqft |
Source: LERA MLS #1961922 Report a problem | ||
| 6/20/2026 | Price change | $254,900-1.9%$179/sqft |
Source: LERA MLS #1961922 Report a problem | ||
| 6/6/2026 | Price change | $259,900-3.7%$182/sqft |
Source: LERA MLS #1961922 Report a problem | ||
| 4/28/2026 | Listed for sale | $269,900+11.8%$189/sqft |
Source: LERA MLS #1961922 Report a problem | ||
| 7/12/2019 | Sold | -- |
Source: LERA MLS #1370245 Report a problem | ||
| 5/31/2019 | Sold | -- |
Source: Agent Provided Report a problem | ||
| 5/28/2019 | Listed for sale | $241,499$169/sqft |
Source: Keller Williams Legacy #1370245 Report a problem | ||
| 5/28/2019 | Pending sale | $241,499$169/sqft |
Source: Keller Williams Legacy #1370245 Report a problem | ||
| 5/8/2019 | Price change | $241,499+0.2%$169/sqft |
Source: Lennar Report a problem | ||
| 4/17/2019 | Price change | $240,999+0.2%$169/sqft |
Source: Lennar Report a problem | ||
| 3/5/2019 | Price change | $240,499+0.2%$168/sqft |
Source: Lennar Report a problem | ||
| 2/12/2019 | Price change | $239,999+0.2%$168/sqft |
Source: Lennar Report a problem | ||
| 1/16/2019 | Listed for sale | $239,499$168/sqft |
Source: Lennar Report a problem | ||
Public tax history
| Year | Property taxes | Tax assessment |
|---|---|---|
| 2025 | -- | $267,698 -4.6% |
| 2024 | $871 | $280,546 +8.5% |
| 2023 | -- | $258,456 +10% |
| 2022 | $789 -0.2% | $234,960 +10% |
| 2021 | $791 +2.4% | $213,600 +3.8% |
| 2020 | $773 | $205,868 +1289.6% |
| 2019 | -- | $14,815 |
| 2018 | $57 -82.7% | $14,815 |
| 2017 | $327 -2.6% | $14,815 -1.9% |
| 2016 | $336 +42.9% | $15,103 |
| 2015 | $235 | $15,103 +43.4% |
| 2014 | $235 | $10,529 |
Find assessor info on the county website
Monthly payment
Est. payment
Payment breakdown
Explore the cost of this home by adjusting the details. Changes won't be saved.Climate risks
Neighborhood: 78130
Nearby schools
GreatSchools rating
- 6/10Voss Farms Elementary SchoolGrades: PK-5Distance: 0.3 mi
- 5/10New Braunfels Middle SchoolGrades: 6-8Distance: 0.6 mi
- 5/10New Braunfels High School Ninth Grade CenterGrades: 9Distance: 1.6 mi
Schools provided by the listing agent
- Elementary: Voss Farms Elementary
- Middle: New Braunfels Middle School
- High: Long Creek High School
- District: New Braunfels ISD
Source: Central Texas MLS. This data may not be complete. We recommend contacting the local school district to confirm school assignments for this home.
- $2,1003 bd3 ba2k sqft1818 Strawberry Fld, New Braunfels, TX 78130For Rent
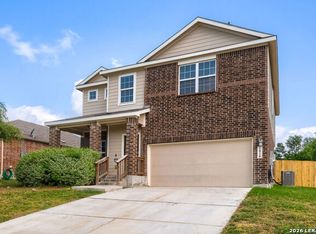
- $291,1003 bd3 ba2k sqft1810 Strawberry Fld, New Braunfels, TX 78130Off Market
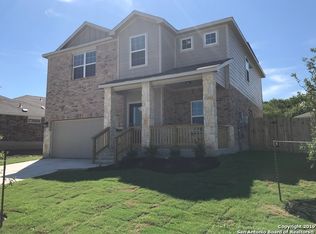
- $258,8003 bd2 ba1.4k sqft1822 Strawberry Fld, New Braunfels, TX 78130Off Market
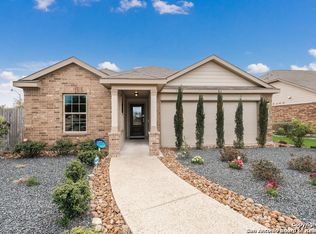
- $286,3003 bd3 ba2k sqft2186 Jolie Ct, New Braunfels, TX 78130Off Market
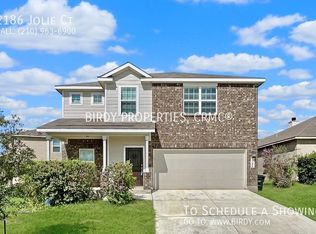
- $323,7004 bd2 ba2.2k sqft2182 Jolie Ct, New Braunfels, TX 78130Off Market
- $354,2004 bd3 ba2.7k sqft1815 Strawberry Fld, New Braunfels, TX 78130Off Market
- $325,4004 bd2 ba2.1k sqft1819 Strawberry Fld, New Braunfels, TX 78130Off Market
- $306,0004 bd2 ba2k sqft2178 Jolie Ct, New Braunfels, TX 78130Off Market
A local agent can set up tours, give advice and negotiate with sellers.
A local lender can help you make sure your offer is ready when you are.
Similar homes
- $255,0003 bd2 ba1.4k sqft1908 Cisticola, New Braunfels, TX 78130Active

 MLS ID #613713, Michelle Broderick, Reliance Residential Realty -. Central Texas MLS
 - $229,0003 bd2 ba1.1k sqft1615 Sunshine Peak, New Braunfels, TX 78130Active
 MLS ID #618661, Dustin Erwin, Vista Realty. Central Texas MLS
 - $265,0003 bd2 ba1.4k sqft1722 Joy Spg, New Braunfels, TX 78130Active
 MLS ID #611493, Cody Lisk, Real Broker, LLC. Central Texas MLS
 - $279,0003 bd2 ba1.5k sqft1646 Lantana Cir, New Braunfels, TX 78130Active
 MLS ID #618016, Vanessa Marquardt, Reliance Residential Realty -. Central Texas MLS
 - $278,5003 bd2 ba1.4k sqft2847 Calandra Lark, New Braunfels, TX 78130ActiveMLS ID #619081, Kristen Bennett-Coker, MAG Real Estate. Central Texas MLS
- $260,0003 bd3 ba1.9k sqft4244 Gale Mdws, New Braunfels, TX 78130ActiveMLS ID #617103, Lindsay Semper, Vista Realty. Central Texas MLS
- $254,0003 bd2 ba1.5k sqft2369 Carson Loop, New Braunfels, TX 78130ActiveMLS ID #594290, Sarah McDaniel, Greenbelt Realty. Central Texas MLS
- $245,0003 bd2 ba1.2k sqft491 Magnolia Wind, New Braunfels, TX 78130ActiveMLS ID #617197, Michael Jackson, Midciti Realty. Central Texas MLS
- $245,0003 bd3 ba1.5k sqft1017 Mellow Breeze, New Braunfels, TX 78130ActiveMLS ID #612528, Katie Foerster, Keller Williams Heritage. Central Texas MLS
- $329,0003 bd3 ba2.1k sqft1865 Logan Trl, New Braunfels, TX 78130ActiveMLS ID #619103, Sarah Dietz, Keller Williams Heritage. Central Texas MLS
- $262,4004 bd3 ba1.8k sqft234 Val Verde Dr, New Braunfels, TX 78130ActiveMLS ID #608158, Katie Foerster, Keller Williams Heritage. Central Texas MLS
- $299,0004 bd3 ba1.8k sqft918 Lauren St, New Braunfels, TX 78130ActiveMLS ID #616198, Heather Roberts, BHHS Don Johnson REALTORS - NB. Central Texas MLS
- $239,9003 bd3 ba1.4k sqft230 Topaz, New Braunfels, TX 78130ActiveMLS ID #615301, Jennifer Caesar, Home Team of America. Central Texas MLS
- $224,9003 bd3 ba1.5k sqft2150 Brinkley Dr, New Braunfels, TX 78130ActiveMLS ID #619273, Amy Lux, RE/MAX GO - NB. Central Texas MLS
- $250,0003 bd2 ba1.7k sqft603 NW Crossing Dr, New Braunfels, TX 78130ActiveMLS ID #614693, Jodi Adams, The Damron Group REALTORS. Central Texas MLS
- $275,0003 bd2 ba1.5k sqft424 Agave Flats Dr, New Braunfels, TX 78130Active
 MLS ID #6268033, Rosario Davila, All City Real Estate Ltd. Co. Unlock MLS
 - $259,0004 bd2 ba1.6k sqft1116 Church Hill Dr, New Braunfels, TX 78130ActiveMLS ID #605296, Jake O'Brien, Greenbelt Realty. Central Texas MLS
- $260,0003 bd2 ba1.1k sqft449 Moonvine Way, New Braunfels, TX 78130ActiveMLS ID #604540, Linda Pena, Epique Realty LLC. Central Texas MLS
- $255,0004 bd3 ba1.5k sqft243 Sapphire, New Braunfels, TX 78130ActiveMLS ID #609475, Erin Rodriguez, Rodriguez Collective. Central Texas MLS
- $319,9954 bd2 ba1.9k sqft1846 Logan Trl, New Braunfels, TX 78130ActiveMLS ID #579700, Michael Barton, Midciti Realty. Central Texas MLS
