Move in ready with fresh paint and new carpet! Charming 3-bedroom, 2-bath residence with a 2-car garage, spacious driveway, and a beautiful mature oak tree that creates wonderful curb appeal. Step inside to easy-care tile flooring throughout the main living areas and a cozy brick wood-burning fireplace that serves as the focal point of the spacious living room.The open dining area flows seamlessly into the kitchen, which comes complete with all appliances and a generously sized pantry for extra storage. The split-bedroom floor plan offers added privacy, with the primary suite tucked away from the two secondary bedrooms. Outside, you'll find a spacious backyard and a charming patio-the perfect spot to enjoy your morning coffee or unwind after a long day. Situated in an established neighborhood filled with mature trees and No HOA this home offers convenient access to H-E-B, Walmart, shopping, dining, and everyday amenities. Located near the new Long Creek High School with easy access to major roadways, is ready for you to be home!
Active
$229,000
1615 Sunshine Peak, New Braunfels, TX 78130
3beds
1,128sqft
Single Family Residence
Built in 1999
6,621 Square Feet Lot
$-- Zestimate®
$203/sqft
$-- HOA
What's special
Cozy brick wood-burning fireplaceSpacious backyardFresh paintNew carpetSpacious driveway
- 46 days |
- 797 |
- 76 |
Zillow last checked:
Listing updated:
Listed by:
Dustin Erwin (830)643-0111,
Vista Realty
Source: Central Texas MLS,MLS#: 618661 Originating MLS: Four Rivers Association of REALTORS
Originating MLS: Four Rivers Association of REALTORSFacts & features
Interior
Bedrooms & bathrooms
- Bedrooms: 3
- Bathrooms: 2
- Full bathrooms: 2
Primary bedroom
- Level: Main
- Dimensions: 12 x 14
Bedroom 2
- Level: Main
- Dimensions: 12 x 10
Bedroom 3
- Level: Main
- Dimensions: 12 x 11
Primary bathroom
- Level: Main
- Dimensions: 8 x8
Bathroom
- Level: Main
- Dimensions: 9 x 5
Dining room
- Level: Main
- Dimensions: 10 x 10
Kitchen
- Level: Main
- Dimensions: 10 x 11
Living room
- Level: Main
- Dimensions: 15 X 18
Heating
- Central
Cooling
- Central Air, Electric, 1 Unit
Appliances
- Included: Dishwasher, Electric Range, Electric Water Heater, Refrigerator, Range Hood, Water Heater, Some Electric Appliances, Range
- Laundry: Washer Hookup, Electric Dryer Hookup, In Garage
Features
- All Bedrooms Down, Ceiling Fan(s), Laminate Counters, Living/Dining Room, Split Bedrooms, Tub Shower, Vanity, Walk-In Closet(s), Breakfast Bar, Kitchen/Dining Combo, Pantry
- Flooring: Carpet, Ceramic Tile
- Attic: Access Only
- Number of fireplaces: 1
- Fireplace features: Living Room, Wood Burning
Interior area
- Total interior livable area: 1,128 sqft
Video & virtual tour
Property
Parking
- Total spaces: 2
- Parking features: Attached, Garage Faces Front, Garage, Garage Door Opener
- Attached garage spaces: 2
Features
- Levels: One
- Stories: 1
- Patio & porch: Covered, Patio, Porch
- Exterior features: Covered Patio, Porch
- Pool features: None
- Fencing: Back Yard,Wood
- Has view: Yes
- View description: None
- Body of water: None
Lot
- Size: 6,621 Square Feet
Details
- Parcel number: 43015
Construction
Type & style
- Home type: SingleFamily
- Architectural style: Traditional
- Property subtype: Single Family Residence
Materials
- Brick, Fiber Cement, Masonry
- Foundation: Slab
- Roof: Composition,Shingle
Condition
- Resale
- Year built: 1999
Utilities & green energy
- Sewer: Public Sewer
- Water: Public
- Utilities for property: Electricity Available, High Speed Internet Available, Trash Collection Public
Community & HOA
Community
- Features: None, Gutter(s), Sidewalks
- Subdivision: Sungate
HOA
- Has HOA: No
Location
- Region: New Braunfels
Financial & listing details
- Price per square foot: $203/sqft
- Tax assessed value: $209,904
- Date on market: 7/3/2026
- Cumulative days on market: 47 days
- Listing agreement: Exclusive Right To Sell
- Listing terms: Cash,Conventional,FHA,VA Loan
- Electric utility on property: Yes
Estimated market value
Not available
Estimated sales range
Not available
Not available
Price history
| Date | Event | Price |
|---|---|---|
| 7/3/2026 | Listed for sale | $229,000$203/sqft |
Source:  LERA MLS #1997363 Report a problem LERA MLS #1997363 Report a problem | ||
Public tax history
| Year | Property taxes | Tax assessment |
|---|---|---|
| 2025 | -- | $209,904 -6.7% |
| 2024 | $713 -2% | $225,000 |
| 2023 | $727 -15.8% | $225,000 -10.4% |
| 2022 | $863 +20.3% | $251,007 +32.9% |
| 2021 | $717 +8.5% | $188,863 +10.1% |
| 2020 | $661 | $171,559 +2.2% |
| 2019 | -- | $167,864 +2.3% |
| 2018 | $626 -81.9% | $164,046 +4.8% |
| 2017 | $3,454 +7.6% | $156,500 +8.3% |
| 2016 | $3,212 +16.3% | $144,510 +13% |
| 2015 | $2,762 | $127,901 +3.3% |
| 2014 | $2,762 | $123,776 +4.4% |
| 2013 | -- | $118,548 +5.5% |
| 2012 | -- | $112,316 -4.6% |
| 2011 | -- | $117,789 +3.6% |
| 2010 | -- | $113,717 +3.8% |
| 2009 | -- | $109,549 -3.6% |
| 2008 | -- | $113,662 +24.5% |
| 2007 | -- | $91,290 |
| 2006 | -- | $91,290 |
| 2005 | -- | $91,290 |
| 2004 | -- | $91,290 -3.5% |
| 2003 | -- | $94,588 |
| 2002 | -- | -- |
| 2001 | -- | -- |
| 2000 | -- | -- |
Find assessor info on the county website
Monthly payment
Est. payment
Payment breakdown
Explore the cost of this home by adjusting the details. Changes won't be saved.Climate risks
Neighborhood: 78130
Nearby schools
GreatSchools rating
- 6/10Voss Farms Elementary SchoolGrades: PK-5Distance: 0.7 mi
- 5/10New Braunfels Middle SchoolGrades: 6-8Distance: 0.8 mi
- 5/10New Braunfels High School Ninth Grade CenterGrades: 9Distance: 2 mi
Schools provided by the listing agent
- Elementary: Walnut Springs
- Middle: New Braunfels Middle School
- High: Long Creek High School
- District: New Braunfels ISD
Source: Central Texas MLS. This data may not be complete. We recommend contacting the local school district to confirm school assignments for this home.
- $222,600-- bd2 ba1.4k sqft1619 Sunshine Ln, New Braunfels, TX 78130Off Market
- $235,000-- bd-- ba1.4k sqft1611 Sunshine Peak, New Braunfels, TX 78130Off Market
- $--4 bd2 ba1.7k sqft1623 Sunshine Peak, New Braunfels, TX 78130Sold

- $19,653-- bd-- ba1.2k sqft2484 Villa Vis #36, Seguin, TX 78155Off Market
- $155,800-- bd-- ba1.3k sqft2484 Villa Vis #36, Seguin, TX 78155Off Market
- $244,3004 bd2 ba1.7k sqft1623 Sunshine Peak, New Braunfels, TX 78130Off Market
- $241,2003 bd2 ba1.3k sqft1620 Sunnycrest Cir, New Braunfels, TX 78130Off Market
- $302,000-- bd3 ba1.2k sqft1624 Sunnycrest Cir, New Braunfels, TX 78130Off Market
A local agent can set up tours, give advice and negotiate with sellers.
A local lender can help you make sure your offer is ready when you are.
Similar homes
- $229,0003 bd2 ba1.2k sqft1032 S Mesquite Ave, New Braunfels, TX 78130Active
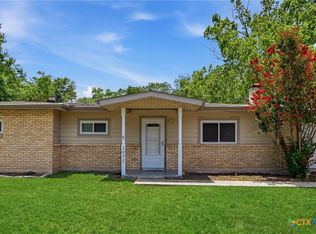
 MLS ID #619231, Melissa Laufer, Keller Williams Heritage. Central Texas MLS
 - $239,0003 bd2 ba1.4k sqft1521 S Mesquite Ave, New Braunfels, TX 78130Active
 MLS ID #620108, Kimberly Brandsma, RCL Texas Property Advisors. Central Texas MLS
 - $249,9003 bd2 ba1.4k sqft1814 Strawberry Fld, New Braunfels, TX 78130Active
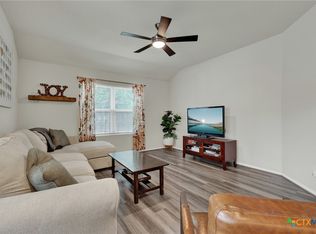 MLS ID #617767, Kristen Bennett-Coker, MAG Real Estate. Central Texas MLS
 - $215,0003 bd1 ba1k sqft2630 Becker St, New Braunfels, TX 78130Active
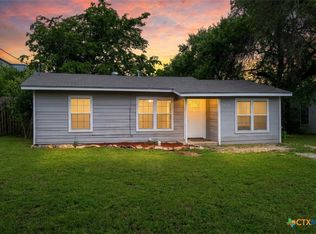 MLS ID #618242, Easton Smith, Keller Williams Heritage. Central Texas MLS
 - $265,0003 bd2 ba1.4k sqft1722 Joy Spg, New Braunfels, TX 78130ActiveMLS ID #611493, Cody Lisk, Real Broker, LLC. Central Texas MLS
- $240,0003 bd2 ba1.2k sqft1650 Katy St, New Braunfels, TX 78130ActiveMLS ID #615011, Aaron Semper, Keller Williams Heritage. Central Texas MLS
- $265,0003 bd2 ba1.2k sqft2130 Keystone Dr, New Braunfels, TX 78130ActiveMLS ID #612099, Scott Schwandt, RE/MAX GO - NB. Central Texas MLS
- $224,9003 bd3 ba1.5k sqft2150 Brinkley Dr, New Braunfels, TX 78130ActiveMLS ID #619273, Amy Lux, RE/MAX GO - NB. Central Texas MLS
- $242,0003 bd2 ba1.2k sqft491 Magnolia Wind, New Braunfels, TX 78130ActiveMLS ID #617197, Michael Jackson, Midciti Realty. Central Texas MLS
- $259,0003 bd2 ba1.5k sqft2616 Diamondback Trl, New Braunfels, TX 78130ActiveMLS ID #620489, Melanie Esqueda, Anders Pierce Realty, LLC. Central Texas MLS
- $255,0003 bd2 ba1.4k sqft1908 Cisticola, New Braunfels, TX 78130ActiveMLS ID #613713, Michelle Broderick, Reliance Residential Realty -. Central Texas MLS
- $254,0003 bd2 ba1.5k sqft2369 Carson Loop, New Braunfels, TX 78130ActiveMLS ID #594290, Sarah McDaniel, Greenbelt Realty. Central Texas MLS
- $289,0003 bd2 ba1.4k sqft1302 S Mesquite Ave, New Braunfels, TX 78130For SaleMLS ID #95704148, Dustin Erwin, Vista Realty. HAR
- $248,5003 bd2 ba1.4k sqft236 Glenbrook Dr, New Braunfels, TX 78130ActiveMLS ID #608094, Melissa Carpenter, RE/MAX Corridor. Central Texas MLS
- $285,0003 bd2 ba1.5k sqft336 Raven Rdg, New Braunfels, TX 78130ActiveMLS ID #619327, Melanie Esqueda, Anders Pierce Realty, LLC. Central Texas MLS
- $278,5003 bd2 ba1.4k sqft2847 Calandra Lark, New Braunfels, TX 78130ActiveMLS ID #619081, Kristen Bennett-Coker, MAG Real Estate. Central Texas MLS
- $239,9003 bd3 ba1.4k sqft230 Topaz, New Braunfels, TX 78130ActiveMLS ID #615301, Jennifer Caesar, Home Team of America. Central Texas MLS
- $299,0003 bd2 ba1.6k sqft1911 Palace Dr, New Braunfels, TX 78130ActiveMLS ID #604127, Yitzchak Pierson, eXp Realty LLC. Central Texas MLS
- $334,9003 bd2 ba1.4k sqft961 Woodrow Cir, New Braunfels, TX 78130ActiveMLS ID #622670, Donna Cowey, Keller Williams Heritage. Central Texas MLS
- $285,0003 bd2 ba1.6k sqft2968 Nicholas Cv, New Braunfels, TX 78130ActiveMLS ID #602538, Tammy Roberts, Keller Williams Heritage. Central Texas MLS
