Loaded with character and located in the heart of New Braunfels with R-2 zoning and no HOA! Built in 1954, this 1,432-square-foot home offers 3 bedrooms, 2 bathrooms, and a metal roof. Full of authentic details, it’s ready for its next chapter. One of its best features is the incredible 0.66-acre lot—a rare find for an in-town property. Garden lovers will appreciate the wide-open space, mature shade trees, beautiful crepe myrtles, and a storage shed for tools and equipment. There's plenty of room for a fire pit, outdoor entertaining, or creating your own backyard retreat. The covered front porch offers the perfect place to relax in the shade, while a gorgeous, wooden front door welcomes you inside. The open living room /dining area features the home's original wood flooring, crown molding, and built-in shelving, giving the home timeless appeal. The kitchen offers classic-style wood cabinetry, a butcher block island, and an inviting layout that's ready to be personalized. The spacious primary bedroom easily accommodates a king-sized bed and includes a large, walk-in closet. The primary bath renovation is already underway with an unfinished, oversized walk-in shower, beautiful penny tile flooring, and an antique vanity topped with granite, providing a great starting point for your finishing touches. Whether you're looking to restore its classic charm or create something uniquely your own, this home offers a wonderful opportunity to make your vision a reality. With an affordable price, an exceptional lot, and a sought-after location, this property is ready for someone to create something truly special. And, keep in mind that the R-2 zoning may even allow you to start over with a duplex or build an accessory dwelling unit for multigenerational living or guest accommodations. (Be sure and check with the city for R-2 zoning regulations.) Opportunities like this are few and far between! Don’t miss this chance! Note: Some photos are virtually staged to show possibilities.
Active
$239,000
1521 S Mesquite Ave, New Braunfels, TX 78130
3beds
1,432sqft
Single Family Residence
Built in 1954
0.66 Acres Lot
$-- Zestimate®
$167/sqft
$-- HOA
What's special
Original wood flooringOutdoor entertainingBuilt-in shelvingBeautiful penny tile flooringLarge walk-in closetButcher block islandCrown molding
- 31 days |
- 1,275 |
- 106 |
Zillow last checked:
Listing updated:
Listed by:
Kimberly Brandsma (210)831-8288,
RCL Texas Property Advisors
Source: Central Texas MLS,MLS#: 620108 Originating MLS: Four Rivers Association of REALTORS
Originating MLS: Four Rivers Association of REALTORSFacts & features
Interior
Bedrooms & bathrooms
- Bedrooms: 3
- Bathrooms: 2
- Full bathrooms: 2
Primary bedroom
- Level: Main
- Dimensions: 10 X 11
Bedroom 2
- Level: Main
- Dimensions: 11 X 11
Bedroom 3
- Level: Main
- Dimensions: 11 X 11
Primary bathroom
- Level: Main
- Dimensions: 5 X 10
Bathroom
- Level: Main
- Dimensions: 7 X 7
Dining room
- Level: Main
- Dimensions: 10 X 13
Kitchen
- Level: Main
- Dimensions: 9 X 13
Laundry
- Level: Lower
- Dimensions: 10 X 9
Living room
- Level: Main
- Dimensions: 20 X 12
Heating
- Central, Electric
Cooling
- Central Air, Electric, 1 Unit
Appliances
- Included: Dishwasher, Electric Range, Electric Water Heater, Disposal, Water Heater, Some Electric Appliances
- Laundry: Washer Hookup, Electric Dryer Hookup, Inside, Laundry in Utility Room, Lower Level, Laundry Room
Features
- Bookcases, Ceiling Fan(s), Crown Molding, Dining Area, Separate/Formal Dining Room, Laminate Counters, Living/Dining Room, Open Floorplan, Shower Only, Separate Shower, Tub Shower, Vanity, Walk-In Closet(s), Window Treatments, Breakfast Bar, Kitchen Island, Kitchen/Family Room Combo, Pantry, Solid Surface Counters
- Flooring: Ceramic Tile, Vinyl, Wood
- Windows: Plantation Shutters, Window Treatments
- Attic: Access Only
- Has fireplace: No
- Fireplace features: None
Interior area
- Total interior livable area: 1,432 sqft
Video & virtual tour
Property
Features
- Levels: One
- Stories: 1
- Patio & porch: Covered, Porch
- Exterior features: Porch, Private Yard, Storage
- Pool features: None
- Fencing: Back Yard,Chain Link,Partial,Privacy,Wood
- Has view: Yes
- View description: None
- Body of water: None
Lot
- Size: 0.66 Acres
Details
- Additional structures: Storage
- Parcel number: 121406
- Zoning description: R2
Construction
Type & style
- Home type: SingleFamily
- Architectural style: Traditional
- Property subtype: Single Family Residence
Materials
- Wood Siding
- Foundation: Pillar/Post/Pier, Slab
- Roof: Metal
Condition
- Resale
- Year built: 1954
Utilities & green energy
- Sewer: Not Connected (at lot), Public Sewer
- Water: Not Connected (at lot), Public
- Utilities for property: Electricity Available, Trash Collection Public
Community & HOA
Community
- Features: None
- Subdivision: H N
HOA
- Has HOA: No
Location
- Region: New Braunfels
Financial & listing details
- Price per square foot: $167/sqft
- Tax assessed value: $220,140
- Annual tax amount: $2,088
- Date on market: 7/19/2026
- Cumulative days on market: 32 days
- Listing agreement: Exclusive Right To Sell
- Listing terms: Cash,Conventional
- Electric utility on property: Yes
- Road surface type: Paved
Estimated market value
Not available
Estimated sales range
Not available
Not available
Price history
| Date | Event | Price |
|---|---|---|
| 7/20/2026 | Listed for sale | $239,000+99.2%$167/sqft |
Source:  Central Texas MLS #620108 Report a problem Central Texas MLS #620108 Report a problem | ||
| 12/15/2014 | Sold | -- |
Source: Central Texas MLS #206586 Report a problem | ||
| 11/22/2014 | Pending sale | $120,000+20.6%$84/sqft |
Source: KELLER WILLIAMS NEW BRAUNFELS #206586 Report a problem | ||
| 8/6/2012 | Sold | -- |
Source: Central Texas MLS #188434 Report a problem | ||
| 2/19/2011 | Price change | $99,500-16.4%$69/sqft |
Source: Systems Engineering, Inc. #174310 Report a problem | ||
| 10/8/2010 | Listed for sale | $119,000$83/sqft |
Source: Systems Engineering, Inc. #174310 Report a problem | ||
Public tax history
| Year | Property taxes | Tax assessment |
|---|---|---|
| 2025 | $2,088 -20% | $220,140 -5% |
| 2024 | $2,611 +15% | $231,634 +10% |
| 2023 | $2,270 -20.2% | $210,576 +10% |
| 2022 | $2,843 -3.2% | $191,433 +10% |
| 2021 | $2,938 +7.2% | $174,030 +8.3% |
| 2020 | $2,741 +4.2% | $160,680 +8% |
| 2019 | $2,631 +8.7% | $148,775 +10% |
| 2018 | $2,419 | $135,250 +5.4% |
| 2017 | -- | $128,380 +6% |
| 2016 | $2,640 +43.7% | $121,090 +2.6% |
| 2015 | $1,838 | $118,070 +6% |
| 2014 | $1,838 | $111,360 +19.9% |
| 2013 | -- | $92,870 -4.9% |
| 2012 | -- | $97,670 -9.7% |
| 2011 | -- | $108,110 +4.4% |
| 2010 | -- | $103,530 -9.7% |
| 2009 | -- | $114,690 |
| 2008 | -- | -- |
| 2007 | -- | -- |
| 2006 | -- | -- |
| 2005 | -- | -- |
| 2004 | -- | -- |
Find assessor info on the county website
Monthly payment
Est. payment
Payment breakdown
Explore the cost of this home by adjusting the details. Changes won't be saved.Climate risks
Neighborhood: 78130
Nearby schools
GreatSchools rating
- 8/10Walnut Springs Elementary SchoolGrades: K-5Distance: 0.4 mi
- 5/10New Braunfels Middle SchoolGrades: 6-8Distance: 1.5 mi
- 5/10New Braunfels High School Ninth Grade CenterGrades: 9Distance: 2.7 mi
Schools provided by the listing agent
- Elementary: Walnut Springs
- Middle: New Braunfels Middle School
- High: New Braunfels Ninth Grade Center
- District: New Braunfels ISD
Source: Central Texas MLS. This data may not be complete. We recommend contacting the local school district to confirm school assignments for this home.
- $202,500-- bd1 ba1k sqft1405 Old Marion Rd, New Braunfels, TX 78130Off Market
- $321,9003 bd2 ba1.4k sqft1243 Legacy Dr, New Braunfels, TX 78130Off Market
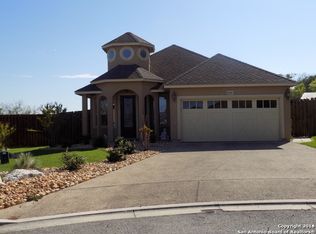
- $349,900-- bd2 ba1.7k sqft1249 Legacy Dr, New Braunfels, TX 78130Off Market
- $161,400-- bd1 ba824 sqft1515 S Mesquite Ave, New Braunfels, TX 78130Off Market
- $357,300-- bd2 ba1.7k sqft1416 Kamryn Way, New Braunfels, TX 78130Off Market
- $373,4003 bd2 ba1.8k sqft1420 Kamryn Way, New Braunfels, TX 78130Off Market
- $360,6003 bd3 ba2k sqft1412 Kamryn Way, New Braunfels, TX 78130Off Market
- $370,5003 bd2 ba2k sqft1424 Kamryn Way, New Braunfels, TX 78130Off Market
A local agent can set up tours, give advice and negotiate with sellers.
A local lender can help you make sure your offer is ready when you are.
Similar homes
- $229,0003 bd2 ba1.2k sqft1032 S Mesquite Ave, New Braunfels, TX 78130Active
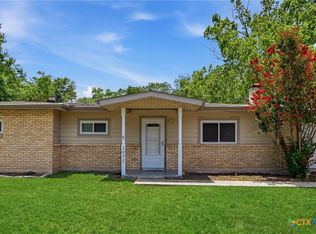
 MLS ID #619231, Melissa Laufer, Keller Williams Heritage. Central Texas MLS
 - $240,0003 bd2 ba1.2k sqft1650 Katy St, New Braunfels, TX 78130Active
 MLS ID #615011, Aaron Semper, Keller Williams Heritage. Central Texas MLS
 - $289,0003 bd2 ba1.4k sqft1302 S Mesquite Ave, New Braunfels, TX 78130For Sale
 MLS ID #95704148, Dustin Erwin, Vista Realty. HAR
 - $215,0003 bd1 ba1k sqft2630 Becker St, New Braunfels, TX 78130Active
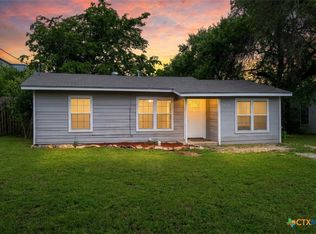 MLS ID #618242, Easton Smith, Keller Williams Heritage. Central Texas MLS
 - $229,0003 bd2 ba1.1k sqft1615 Sunshine Peak, New Braunfels, TX 78130ActiveMLS ID #618661, Dustin Erwin, Vista Realty. Central Texas MLS
- $248,5003 bd2 ba1.4k sqft236 Glenbrook Dr, New Braunfels, TX 78130ActiveMLS ID #608094, Melissa Carpenter, RE/MAX Corridor. Central Texas MLS
- $242,0003 bd2 ba1.2k sqft491 Magnolia Wind, New Braunfels, TX 78130ActiveMLS ID #617197, Michael Jackson, Midciti Realty. Central Texas MLS
- $215,0003 bd3 ba1.7k sqft1049 Stone Trl, New Braunfels, TX 78130ActiveMLS ID #622403, Tyler Zimmerman, Compass RE Texas, LLC. Central Texas MLS
- $254,0003 bd2 ba1.5k sqft2369 Carson Loop, New Braunfels, TX 78130ActiveMLS ID #594290, Sarah McDaniel, Greenbelt Realty. Central Texas MLS
- $334,0003 bd2 ba1.5k sqft1523 Camellia Ln, New Braunfels, TX 78130ActiveMLS ID #618827, Consuelo Dominguez, Fathom Realty, LLC. Central Texas MLS
- $285,0003 bd2 ba1.5k sqft336 Raven Rdg, New Braunfels, TX 78130ActiveMLS ID #619327, Melanie Esqueda, Anders Pierce Realty, LLC. Central Texas MLS
- $255,0003 bd2 ba1.4k sqft1908 Cisticola, New Braunfels, TX 78130ActiveMLS ID #613713, Michelle Broderick, Reliance Residential Realty -. Central Texas MLS
- $287,5003 bd1 ba1.1k sqft623 SE Terrace Ct, New Braunfels, TX 78130ActiveMLS ID #621100, The Smartt Team, Keller Williams Heritage. Central Texas MLS
- $279,5003 bd2 ba1.4k sqft242 S Sycamore Ave, New Braunfels, TX 78130Active
 MLS ID #6158009, Cody Cunningham, Cunningham Real Estate. Unlock MLS
 - $299,0003 bd2 ba1.6k sqft1911 Palace Dr, New Braunfels, TX 78130ActiveMLS ID #604127, Yitzchak Pierson, eXp Realty LLC. Central Texas MLS
- $259,0004 bd2 ba1.6k sqft1116 Church Hill Dr, New Braunfels, TX 78130ActiveMLS ID #605296, Jake O'Brien, Greenbelt Realty. Central Texas MLS
- $349,5003 bd2 ba2k sqft1636 MARIGOLD DR, New Braunfels, TX 78130For Sale
 MLS ID #1993303, Melisa Fitchett TREC #703328, Coldwell Banker D'Ann Harper. LERA MLS
 - $250,0003 bd2 ba1.7k sqft603 NW Crossing Dr, New Braunfels, TX 78130ActiveMLS ID #614693, Jodi Adams, The Damron Group REALTORS. Central Texas MLS
- $309,0003 bd2 ba1.1k sqft629 Creek Dr, New Braunfels, TX 78130ActiveMLS ID #618639, Vanessa Martinez, Keller Williams Heritage. Central Texas MLS
- $334,9003 bd2 ba1.4k sqft961 Woodrow Cir, New Braunfels, TX 78130ActiveMLS ID #622670, Donna Cowey, Keller Williams Heritage. Central Texas MLS
