Charming single-story living meets modern updates in the desirable Unicorn Heights neighborhood of New Braunfels! Showcasing attractive curb appeal with stone walkways and a covered front seating area, this move-in-ready property seamlessly combines character and high-value improvements. The light-filled layout features wood floors in the main living area, crown molding, and a sliding barn door detail. The eat-in kitchen offers warm butcher block counters, custom white cabinets, wood-look tile flooring, and a dining nook framed by classic wainscoting. The remodeled bath boasts a double-sink granite vanity, subway tile, dark shiplap, and modern fixtures. Key mechanical updates include a replaced HVAC system, air-sealed ductwork, double-pane windows, and a gas water heater. Step out back to an elevated wooden deck with bistro lighting, overlooking a huge privacy-fenced yard with a playscape, sprinkler system, and no HOA. Minutes from Downtown NB, Landa Park, and schools!
Active
$287,500
623 SE Terrace Ct, New Braunfels, TX 78130
3beds
1,148sqft
:
Get pre-qualified$1,957/mo
Single Family Residence
Built in 1959
8,123 Square Feet Lot
$-- Zestimate®
$250/sqft
$-- HOA
What's special
- 12 days |
- 0 |
- 0 |
Zillow last checked:
Listing updated:
Listed by:
The Smartt Team (210)493-3030,
Keller Williams Heritage
Source: Central Texas MLS,MLS#: 621100 Originating MLS: Four Rivers Association of REALTORS
Originating MLS: Four Rivers Association of REALTORSFacts & features
Interior
Bedrooms & bathrooms
- Bedrooms: 3
- Bathrooms: 1
- Full bathrooms: 1
Primary bedroom
- Level: Main
- Dimensions: 14x12
Bedroom 2
- Level: Main
- Dimensions: 10x12
Bedroom 3
- Level: Main
- Dimensions: 10x13
Bathroom
- Level: Main
- Dimensions: 7x9
Dining room
- Level: Main
- Dimensions: 11x9
Kitchen
- Level: Main
- Dimensions: 13x9
Living room
- Level: Main
- Dimensions: 11x19
Heating
- Central
Cooling
- Central Air, Electric, 1 Unit, Attic Fan
Appliances
- Included: Dryer, Gas Water Heater, Oven, Some Electric Appliances
- Laundry: Washer Hookup, Electric Dryer Hookup, In Garage
Features
- Ceiling Fan(s), Crown Molding, Double Vanity, Eat-in Kitchen, His and Hers Closets, Multiple Closets, Pull Down Attic Stairs, Tub Shower, Window Treatments, Pantry
- Flooring: Tile, Wood
- Windows: Double Pane Windows, Window Treatments
- Attic: Access Only,Pull Down Stairs
- Has fireplace: No
- Fireplace features: None
Interior area
- Total interior livable area: 1,148 sqft
Video & virtual tour
Property
Parking
- Total spaces: 1
- Parking features: Attached, Garage, Garage Door Opener
- Attached garage spaces: 1
Features
- Levels: One
- Stories: 1
- Patio & porch: Deck
- Exterior features: Deck, Play Structure, Rain Gutters
- Pool features: None
- Fencing: Back Yard,Privacy,Wood
- Has view: Yes
- View description: None
- Body of water: None
Lot
- Size: 8,123 Square Feet
Details
- Parcel number: 67194
Construction
Type & style
- Home type: SingleFamily
- Architectural style: Ranch
- Property subtype: Single Family Residence
Materials
- Ducts Professionally Air-Sealed, HardiPlank Type, Vinyl Siding
- Foundation: Pillar/Post/Pier
- Roof: Composition,Shingle
Condition
- Resale
- Year built: 1959
Utilities & green energy
- Sewer: Public Sewer
- Water: Public
- Utilities for property: Natural Gas Available, Natural Gas Connected, High Speed Internet Available, Trash Collection Public
Community & HOA
Community
- Features: None
- Subdivision: Unicorn Heights Nw Ext
HOA
- Has HOA: No
Location
- Region: New Braunfels
Financial & listing details
- Price per square foot: $250/sqft
- Date on market: 7/30/2026
- Cumulative days on market: 13 days
- Listing agreement: Exclusive Right To Sell
- Listing terms: Cash,Conventional,FHA,VA Loan
- Road surface type: Asphalt
Estimated market value
Not available
Estimated sales range
Not available
Not available
Price history
| Date | Event | Price |
|---|---|---|
| 7/30/2026 | Listed for sale | $287,500$250/sqft |
Source:  Central Texas MLS #621100 Report a problem Central Texas MLS #621100 Report a problem | ||
Public tax history
Tax history is unavailable.
Monthly payment
Est. payment
Payment breakdown
Explore the cost of this home by adjusting the details. Changes won't be saved.Climate risks
Neighborhood: 78130
Nearby schools
GreatSchools rating
- 8/10Carl Schurz Elementary SchoolGrades: K-5Distance: 0.4 mi
- 5/10New Braunfels High School Ninth Grade CenterGrades: 9Distance: 3.6 mi
- 7/10New Braunfels High SchoolGrades: 9-12Distance: 2.6 mi
Schools provided by the listing agent
- Elementary: Carl Schurz Elementary
- Middle: Oak Run Middle School
- High: New Braunfels High School
- District: New Braunfels ISD
Source: Central Texas MLS. This data may not be complete. We recommend contacting the local school district to confirm school assignments for this home.
- $287,5003 bd1 ba1.1k sqft623 Southeast Ter, New Braunfels, TX 78130For Sale

- $279,7003 bd1 ba1.1k sqft623 SE Terrace Ct, New Braunfels, TX 78130Off Market
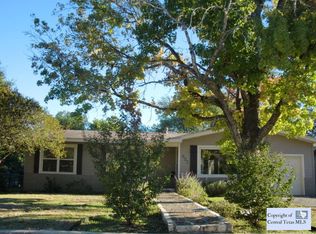
- $235,9003 bd1 ba1.1k sqft637 Southeast Ter, New Braunfels, TX 78130Off Market
- $272,7003 bd2 ba1.3k sqft1224 Magazine Ave, New Braunfels, TX 78130Off Market
- $270,900-- bd2 ba1.2k sqft598 W Merriweather St, New Braunfels, TX 78130Off Market
- $258,600-- bd1 ba1.1k sqft550 W Merriweather St, New Braunfels, TX 78130Off Market
- $397,0003 bd3 ba1.7k sqft653 Southeast Ter, New Braunfels, TX 78130Off Market
- $263,9004 bd2 ba1.6k sqft620 Southeast Ter, New Braunfels, TX 78130Off Market
A local agent can set up tours, give advice and negotiate with sellers.
Similar homes
- $287,5003 bd1 ba1.1k sqft623 SOUTHEAST TER, New Braunfels, TX 78130For Sale
 MLS ID #2004454, Pam Smartt TREC #538595, Keller Williams Heritage. LERA MLS
 - $285,0003 bd2 ba1.5k sqft336 Raven Rdg, New Braunfels, TX 78130Active

 MLS ID #619327, Melanie Esqueda, Anders Pierce Realty, LLC. Central Texas MLS
 - $265,0003 bd2 ba1.4k sqft938 Lazy Trl, New Braunfels, TX 78130Active
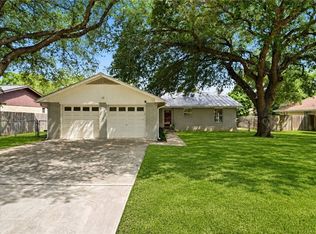 MLS ID #618480, Lindsay Semper, Vista Realty. Central Texas MLS
 - $239,0003 bd2 ba1.4k sqft1521 S Mesquite Ave, New Braunfels, TX 78130Active
 MLS ID #620108, Kimberly Brandsma, RCL Texas Property Advisors. Central Texas MLS
 - $309,0003 bd2 ba1.1k sqft629 Creek Dr, New Braunfels, TX 78130ActiveMLS ID #618639, Vanessa Martinez, Keller Williams Heritage. Central Texas MLS
- $239,0003 bd2 ba1.2k sqft1032 S Mesquite Ave, New Braunfels, TX 78130ActiveMLS ID #619231, Melissa Laufer, Keller Williams Heritage. Central Texas MLS
- $299,0003 bd2 ba1.6k sqft1911 Palace Dr, New Braunfels, TX 78130ActiveMLS ID #604127, Yitzchak Pierson, eXp Realty LLC. Central Texas MLS
- $295,0003 bd2 ba1.3k sqft472 Mallow Dr, New Braunfels, TX 78130ActiveMLS ID #619998, Kristen Schramme, Keller Williams Legacy. Central Texas MLS
- $279,0005 bd3 ba1.5k sqft2894 Katy St, New Braunfels, TX 78130ActiveMLS ID #613202, Tarrah Stewart, Tarrah Stewart, Broker. Central Texas MLS
- $240,0003 bd2 ba1.2k sqft1650 Katy St, New Braunfels, TX 78130ActiveMLS ID #615011, Aaron Semper, Keller Williams Heritage. Central Texas MLS
- $280,0003 bd2 ba1.4k sqft1544 Pams Path, New Braunfels, TX 78130ActiveMLS ID #603936, Suzanne Kuntz, Keller Williams Heritage. Central Texas MLS
- $334,0003 bd2 ba1.5k sqft1523 Camellia Ln, New Braunfels, TX 78130ActiveMLS ID #618827, Consuelo Dominguez, Fathom Realty, LLC. Central Texas MLS
- $326,0003 bd2 ba1.7k sqft608 Creek Dr, New Braunfels, TX 78130ActiveMLS ID #617114, Mark Hampton, Keller Williams Heritage. Central Texas MLS
- $314,0003 bd2 ba1.2k sqft594 Kellys Way, New Braunfels, TX 78130ActiveMLS ID #613786, Tiffany Davis, Reliance Residential Realty -. Central Texas MLS
- $259,0004 bd2 ba1.6k sqft1116 Church Hill Dr, New Braunfels, TX 78130ActiveMLS ID #605296, Jake O'Brien, Greenbelt Realty. Central Texas MLS
- $278,5003 bd2 ba1.4k sqft2847 Calandra Lark, New Braunfels, TX 78130ActiveMLS ID #619081, Kristen Bennett-Coker, MAG Real Estate. Central Texas MLS
- $248,5003 bd2 ba1.4k sqft236 Glenbrook Dr, New Braunfels, TX 78130ActiveMLS ID #608094, Melissa Carpenter, RE/MAX Corridor. Central Texas MLS
- $265,0003 bd2 ba1.4k sqft1722 Joy Spg, New Braunfels, TX 78130ActiveMLS ID #611493, Cody Lisk, Real Broker, LLC. Central Texas MLS
- $345,0003 bd2 ba1.4k sqft703 Lazy Bluff Ln, New Braunfels, TX 78130ActiveMLS ID #621230, Mercy Boatright-Wood, House Hunters NB. Central Texas MLS
- $225,0003 bd1 ba1k sqft2630 Becker St, New Braunfels, TX 78130ActiveMLS ID #618242, Easton Smith, Keller Williams Heritage. Central Texas MLS
