Welcome to 608 Creek Dr., a 3-bedroom, 2-bathroom home located in the heart of New Braunfels. With the home sitting one block off of Walnut Avenue, near shopping and restaurants, you are not far from Landa Park and Schlitterbahn.
Approaching the home, you will notice a beautiful Southern Magnolia tree in the front yard. The front porch and 2 car garage welcome you as you enter the home into an open concept living and dining room, which leads you into the kitchen. Here you will find a deep country style sink, and updated cabinets with granite counter tops. The bay windows area is the perfect setting for kitchen dining. The kitchen counter area is an additional option for seated dining or conversation.
A coat closet and storage closet are located in the hallway, which leads to the 3 bedrooms and 2 bathrooms, The two secondary bedrooms are located on one side of the hall, while the Tub/Shower combo secondary bathroom is located across the hall. The large L-shaped master bedroom is located at the end of the hallway. The bedroom shape and size are conducive for a sitting area or an office area. There are also two closet areas within the bedroom. There are French style doors which lead to the back patio. The master bathroom offers two sinks and a walk-in shower.
The back yard is completely fenced and offers a large, covered area with outdoor lighting and fan.
Active
$326,000
608 Creek Dr, New Braunfels, TX 78130
3beds
1,716sqft
Single Family Residence
Built in 1967
8,080 Square Feet Lot
$312,700 Zestimate®
$190/sqft
$-- HOA
What's special
Deep country style sinkFront porch
- 64 days |
- 242 |
- 22 |
Zillow last checked:
Listing updated:
Listed by:
Mark Hampton (210)493-3030,
Keller Williams Heritage
Source: Central Texas MLS,MLS#: 617114 Originating MLS: Four Rivers Association of REALTORS
Originating MLS: Four Rivers Association of REALTORSFacts & features
Interior
Bedrooms & bathrooms
- Bedrooms: 3
- Bathrooms: 2
- Full bathrooms: 2
Primary bedroom
- Dimensions: 26 x 11
Bedroom 2
- Dimensions: 10 x 13
Bedroom 3
- Dimensions: 14 x 10
Primary bathroom
- Dimensions: 8 x 9
Bathroom
- Dimensions: 5 x 9
Dining room
- Dimensions: 14 x 12
Kitchen
- Dimensions: 9 x 17
Living room
- Dimensions: 23 x 12
Heating
- Central, Electric
Cooling
- Central Air, Electric, 1 Unit
Appliances
- Included: Electric Range, Refrigerator, Range Hood, Some Electric Appliances, Microwave
- Laundry: Washer Hookup, Electric Dryer Hookup, In Garage
Features
- Ceiling Fan(s), Double Vanity, Multiple Closets, Open Floorplan, Recessed Lighting, Separate Shower, Tub Shower, Breakfast Bar, Breakfast Area, Eat-in Kitchen, Granite Counters, Pantry
- Flooring: Vinyl
- Attic: Access Only
- Has fireplace: No
- Fireplace features: None
Interior area
- Total interior livable area: 1,716 sqft
Video & virtual tour
Property
Parking
- Total spaces: 2
- Parking features: Garage
- Garage spaces: 2
Features
- Levels: One
- Stories: 1
- Patio & porch: Covered, Patio, Porch
- Exterior features: Covered Patio, Porch, Private Yard, Rain Gutters
- Pool features: None
- Fencing: Privacy,Wood
- Has view: Yes
- View description: None
- Body of water: None
Lot
- Size: 8,080 Square Feet
Details
- Parcel number: 4262
Construction
Type & style
- Home type: SingleFamily
- Architectural style: Traditional
- Property subtype: Single Family Residence
Materials
- Brick, Masonry
- Foundation: Slab
- Roof: Composition,Shingle
Condition
- Resale
- Year built: 1967
Utilities & green energy
- Water: Public
- Utilities for property: Electricity Available, Trash Collection Public
Community & HOA
Community
- Features: None
- Subdivision: Bavarian Village
HOA
- Has HOA: No
Location
- Region: New Braunfels
Financial & listing details
- Price per square foot: $190/sqft
- Tax assessed value: $303,240
- Annual tax amount: $5,312
- Date on market: 6/17/2026
- Listing agreement: Exclusive Right To Sell
- Listing terms: Cash,Conventional,FHA,VA Loan
- Electric utility on property: Yes
- Road surface type: Asphalt, Paved
Estimated market value
$312,700
$297,000 - $328,000
$1,886/mo
Price history
| Date | Event | Price |
|---|---|---|
| 6/16/2026 | Listed for sale | $326,000-17.5%$190/sqft |
Source:  LERA MLS #1992381 Report a problem LERA MLS #1992381 Report a problem | ||
| 7/30/2024 | Sold | -- |
Source:  Central Texas MLS #544901 Report a problem Central Texas MLS #544901 Report a problem | ||
| 7/15/2024 | Pending sale | $394,999$230/sqft |
Source: LERA MLS #1759609 Report a problem | ||
| 7/2/2024 | Contingent | $394,999$230/sqft |
Source: LERA MLS #1759609 Report a problem | ||
| 6/19/2024 | Price change | $394,999+12.9%$230/sqft |
Source: Central Texas MLS #544901 Report a problem | ||
| 6/14/2024 | Price change | $349,999-11.4%$204/sqft |
Source: Central Texas MLS #544901 Report a problem | ||
| 6/14/2024 | Price change | $394,9990%$230/sqft |
Source: LERA MLS #1759609 Report a problem | ||
| 4/6/2024 | Price change | $395,000-1.3%$230/sqft |
Source: LERA MLS #1759609 Report a problem | ||
| 3/18/2024 | Listed for sale | $400,000+60.1%$233/sqft |
Source: LERA MLS #1759609 Report a problem | ||
| 7/31/2020 | Sold | -- |
Source: Agent Provided Report a problem | ||
| 7/14/2020 | Pending sale | $249,900$146/sqft |
Source: eXp Realty LLC #1461226 Report a problem | ||
| 6/3/2020 | Listed for sale | $249,900+5.4%$146/sqft |
Source: eXp Realty LLC #1461226 Report a problem | ||
| 7/12/2018 | Listing removed | $1,600$1/sqft |
Source: RE/MAX River Cities #1324152 Report a problem | ||
| 7/9/2018 | Listed for rent | $1,600$1/sqft |
Source: RE/MAX River Cities #352140 Report a problem | ||
| 7/9/2018 | Listing removed | $237,000$138/sqft |
Source: RE/MAX River Cities #1319573 Report a problem | ||
| 6/22/2018 | Price change | $237,000-1.3%$138/sqft |
Source: RE/MAX River Cities #1319573 Report a problem | ||
| 6/14/2018 | Price change | $240,000-2%$140/sqft |
Source: RE/MAX River Cities #349239 Report a problem | ||
| 6/6/2018 | Listed for sale | $245,000+22.5%$143/sqft |
Source: RE/MAX River Cities #349239 Report a problem | ||
| 3/20/2017 | Sold | -- |
Source: Agent Provided Report a problem | ||
| 1/16/2017 | Price change | $200,000+0%$117/sqft |
Source: Amick & Associates #303325 Report a problem | ||
| 1/10/2017 | Price change | $199,999-7%$117/sqft |
Source: Amick & Associates #303325 Report a problem | ||
| 12/2/2016 | Price change | $215,000-4.4%$125/sqft |
Source: Amick & Associates #303325 Report a problem | ||
| 9/29/2016 | Price change | $225,000-4.3%$131/sqft |
Source: Amick & Associates #303325 Report a problem | ||
| 9/11/2016 | Listed for sale | $235,000$137/sqft |
Source: Amick & Associates #303325 Report a problem | ||
| 5/13/2009 | Sold | -- |
Source: Public Record Report a problem | ||
Public tax history
| Year | Property taxes | Tax assessment |
|---|---|---|
| 2025 | $5,312 +47.4% | $303,240 +2.8% |
| 2024 | $3,602 +13.5% | $294,843 +10% |
| 2023 | $3,174 -45.3% | $268,039 -12.5% |
| 2022 | $5,801 +29.2% | $306,280 +38.3% |
| 2021 | $4,490 +10% | $221,520 +12.1% |
| 2020 | $4,082 -4.1% | $197,690 +0.4% |
| 2019 | $4,257 +10.6% | $196,900 +13.2% |
| 2018 | $3,849 | $174,010 -6.5% |
| 2017 | -- | $186,130 +16.4% |
| 2016 | $3,486 +19.2% | $159,890 +11.8% |
| 2015 | $2,924 | $143,070 +6.7% |
| 2014 | $2,924 | $134,100 +14.1% |
| 2013 | -- | $117,500 +1.3% |
| 2012 | -- | $116,000 -9.3% |
| 2011 | -- | $127,950 +16.7% |
| 2010 | -- | $109,640 -16.7% |
| 2009 | -- | $131,650 |
| 2008 | -- | -- |
| 2007 | -- | -- |
| 2006 | -- | -- |
| 2005 | -- | -- |
| 2004 | -- | -- |
| 2003 | -- | -- |
| 2002 | -- | -- |
| 2001 | -- | -- |
| 2000 | -- | $75,550 |
Find assessor info on the county website
Monthly payment
Est. payment
Payment breakdown
Explore the cost of this home by adjusting the details. Changes won't be saved.Climate risks
Neighborhood: 78130
Nearby schools
GreatSchools rating
- 9/10Seele Elementary SchoolGrades: K-5Distance: 0.7 mi
- 6/10Oakrun Middle SchoolGrades: 6-8Distance: 2.7 mi
- 7/10New Braunfels High SchoolGrades: 9-12Distance: 1.6 mi
Schools provided by the listing agent
- Elementary: Seele Elementary
- Middle: Oak Run Middle School
- High: New Braunfels High School
- District: New Braunfels ISD
Source: Central Texas MLS. This data may not be complete. We recommend contacting the local school district to confirm school assignments for this home.
- $419,9004 bd3 ba2.7k sqft606 Creek Dr, New Braunfels, TX 78130Off Market

- $453,7004 bd3 ba2.7k sqft606 S Creek Dr, New Braunfels, TX 78130Off Market

- $367,0004 bd2 ba2k sqft610 Creek Dr, New Braunfels, TX 78130Pending
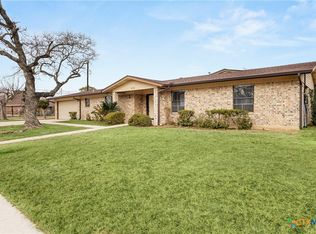
- $68,9708,772 sqft6 Cane St, New Braunfels, TX 78130Off Market
- $254,000-- bd1 ba2k sqft12 Cane St, New Braunfels, TX 78130Off Market
- $467,500-- bd3 ba2.6k sqft609 Creek Dr, New Braunfels, TX 78130Off Market
- $912,0004 bd5 ba2.6k sqft609 N Creek Dr, New Braunfels, TX 78130Off Market
- $284,0003 bd3 ba1.2k sqft607 Creek Dr, New Braunfels, TX 78130Off Market
A local agent can set up tours, give advice and negotiate with sellers.
Similar homes
- $334,9003 bd2 ba1.4k sqft961 Woodrow Cir, New Braunfels, TX 78130Active

 MLS ID #622670, Donna Cowey, Keller Williams Heritage. Central Texas MLS
 - $319,9993 bd2 ba1.9k sqft1225 Unicorn Ave, New Braunfels, TX 78130Active
 MLS ID #609157, Tara Wilbanks, Epique Realty LLC. Central Texas MLS
 - $334,0003 bd2 ba1.5k sqft1523 Camellia Ln, New Braunfels, TX 78130Active
 MLS ID #618827, Consuelo Dominguez, Fathom Realty, LLC. Central Texas MLS
 - $329,9003 bd2 ba2k sqft2142 Belvedere Ct, New Braunfels, TX 78130Active
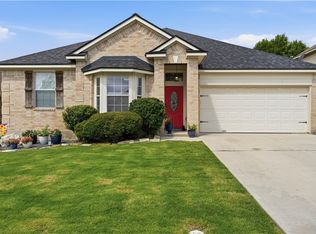 MLS ID #616805, Meiling Hernandez, Heritage Homes & Ranches. Central Texas MLS
 - $299,9003 bd2 ba1.8k sqft734 Summerwood Dr, New Braunfels, TX 78130ActiveMLS ID #615940, Mercy Boatright-Wood, House Hunters NB. Central Texas MLS
- $289,0003 bd2 ba1.4k sqft1302 S Mesquite Ave, New Braunfels, TX 78130For SaleMLS ID #95704148, Dustin Erwin, Vista Realty. HAR
- $345,0003 bd2 ba1.4k sqft703 Lazy Bluff Ln, New Braunfels, TX 78130ActiveMLS ID #621230, Mercy Boatright-Wood, House Hunters NB. Central Texas MLS
- $360,0003 bd2 ba1.8k sqft842 Madison Ave, New Braunfels, TX 78130ActiveMLS ID #615639, Darci Volz, RE/MAX GO - NB. Central Texas MLS
- $299,0003 bd2 ba1.6k sqft1911 Palace Dr, New Braunfels, TX 78130ActiveMLS ID #604127, Yitzchak Pierson, eXp Realty LLC. Central Texas MLS
- $319,5003 bd2 ba2.1k sqft2414 Dove Crossing Dr, New Braunfels, TX 78130ActiveMLS ID #611381, Fran Daniels, Daniels And Daniels Real Estat. Central Texas MLS
- $315,0003 bd3 ba1.9k sqft1442 Jordan Xing, New Braunfels, TX 78130ActiveMLS ID #618793, Katherine Wagner, Anders Pierce Realty, LLC. Central Texas MLS
- $314,0003 bd2 ba1.2k sqft594 Kellys Way, New Braunfels, TX 78130ActiveMLS ID #613786, Tiffany Davis, Reliance Residential Realty -. Central Texas MLS
- $240,0003 bd2 ba1.2k sqft1650 Katy St, New Braunfels, TX 78130ActiveMLS ID #615011, Aaron Semper, Keller Williams Heritage. Central Texas MLS
- $299,0004 bd3 ba1.8k sqft918 Lauren St, New Braunfels, TX 78130ActiveMLS ID #616198, Heather Roberts, BHHS Don Johnson REALTORS - NB. Central Texas MLS
- $420,0003 bd3 ba1.3k sqft263 S Grape Ave, New Braunfels, TX 78130ActiveMLS ID #609086, Matthew Gall, MAG Real Estate. Central Texas MLS
- $400,0004 bd2 ba2.2k sqft1159 Cherry Hl, New Braunfels, TX 78130ActiveMLS ID #614063, Rayanne Albrecht, All City San Antonio Registere. Central Texas MLS
- $229,0003 bd2 ba1.2k sqft1032 S Mesquite Ave, New Braunfels, TX 78130ActiveMLS ID #619231, Melissa Laufer, Keller Williams Heritage. Central Texas MLS
- $299,0003 bd3 ba1.9k sqft581 Lost Pond, New Braunfels, TX 78130ActiveMLS ID #610774, Mary Evans, Coldwell Banker D'Ann Harper,. Central Texas MLS
- $299,0003 bd3 ba1.9k sqft3933 Legend Pond, New Braunfels, TX 78130ActiveMLS ID #610993, Bridgette Simon, Real Broker, LLC. Central Texas MLS
- $280,0003 bd2 ba1.4k sqft1544 Pams Path, New Braunfels, TX 78130ActiveMLS ID #603936, Suzanne Kuntz, Keller Williams Heritage. Central Texas MLS
