Rare Luxury Find! Fully Updated with No HOA & Total Privacy
Welcome to 1159 Cherry Hill, a stunning gem in the heart of New Braunfels where high-end design meets total freedom. This home is loaded with every upgrade you can think of, featuring sleek granite countertops, designer finishes, and modern touches throughout.
Interior Highlights: 4 Oversized Bedrooms: Massive footprints with plenty of natural light. 2 High-End Bathrooms: Thoughtfully updated with premium materials.
Chef’s Kitchen: Anchored by gorgeous quartz counters and top-tier finishes.
Outdoor Paradise: The lot is a private sanctuary shaded by majestic mature trees, offering a cool canopy for Texas summers. Best of all, you can enjoy your space in complete serenity with no nosey backyard neighbors and No HOA restrictions. Whether you want to park your boat, your RV, or simply enjoy the peace of the Hill Country, this property offers the autonomy you’ve been looking for. Located in an established neighborhood just minutes from Landa Park, Gruene, and the Comal River, this home offers the perfect blend of modern luxury and quiet seclusion.
Active
$425,000
1159 Cherry Hl, New Braunfels, TX 78130
4beds
2,212sqft
:
Get pre-qualified$2,894/mo
Single Family Residence
Built in 2006
0.28 Acres Lot
$412,400 Zestimate®
$192/sqft
$-- HOA
What's special
Modern touches throughoutFully updatedDesigner finishesGorgeous quartz countersSleek granite countertopsTop-tier finishes
- 73 days |
- 524 |
- 40 |
Zillow last checked:
Listing updated:
Listed by:
Rayanne Albrecht (830)515-0749,
All City San Antonio Registere
Source: Central Texas MLS,MLS#: 614063 Originating MLS: Four Rivers Association of REALTORS
Originating MLS: Four Rivers Association of REALTORSFacts & features
Interior
Bedrooms & bathrooms
- Bedrooms: 4
- Bathrooms: 2
- Full bathrooms: 2
Primary bedroom
- Level: Main
- Dimensions: 15x14
Bedroom 2
- Level: Main
- Dimensions: 14x12
Bedroom 3
- Level: Main
- Dimensions: 15x11
Bedroom 4
- Level: Main
- Dimensions: 13x9
Primary bathroom
- Level: Main
- Dimensions: 10x9
Breakfast room nook
- Level: Main
- Dimensions: 13x11
Dining room
- Level: Main
- Dimensions: 11x12
Entry foyer
- Level: Main
- Dimensions: 10x8
Kitchen
- Level: Main
- Dimensions: 9x12
Living room
- Level: Main
- Dimensions: 22x18
Heating
- Central, Electric
Cooling
- Central Air, Electric, 1 Unit
Appliances
- Included: Dishwasher, Electric Range, Electric Water Heater, Disposal, Microwave, Oven, Plumbed For Ice Maker, Some Electric Appliances, Range
- Laundry: Laundry Room
Features
- All Bedrooms Down, Ceiling Fan(s), Separate/Formal Dining Room, Double Vanity, Granite Counters, High Ceilings, Living/Dining Room, Multiple Dining Areas, Open Floorplan, Recessed Lighting, Split Bedrooms, Storage, Separate Shower, Smart Thermostat, Walk-In Closet(s), Breakfast Bar, Bedroom on Main Level, Breakfast Area, Eat-in Kitchen, Full Bath on Main Level, Kitchen/Family Room Combo
- Flooring: Tile, Vinyl, Carpet Free
- Attic: Storage Only
- Number of fireplaces: 1
- Fireplace features: Living Room, Wood Burning
Interior area
- Total interior livable area: 2,212 sqft
Video & virtual tour
Property
Parking
- Total spaces: 2
- Parking features: Driveway Level
- Garage spaces: 2
- Has uncovered spaces: Yes
Accessibility
- Accessibility features: Level Lot, Accessible Entrance, Accessible Hallway(s)
Features
- Levels: One
- Stories: 1
- Patio & porch: Covered, Patio, Porch
- Exterior features: Covered Patio, Porch, Private Yard
- Pool features: None
- Fencing: Back Yard,Wood
- Has view: Yes
- View description: None
- Body of water: None
Lot
- Size: 0.28 Acres
Details
- Parcel number: 106243
Construction
Type & style
- Home type: SingleFamily
- Architectural style: Traditional
- Property subtype: Single Family Residence
Materials
- Masonry
- Foundation: Slab
- Roof: Composition,Shingle
Condition
- Resale
- Year built: 2006
Utilities & green energy
- Sewer: Public Sewer
- Water: Public
- Utilities for property: Electricity Available, High Speed Internet Available, Trash Collection Public, Water Available
Community & HOA
Community
- Features: None
- Security: Security System Owned, Smoke Detector(s)
- Subdivision: Loma Verde 3
HOA
- Has HOA: No
Location
- Region: New Braunfels
Financial & listing details
- Price per square foot: $192/sqft
- Tax assessed value: $401,912
- Annual tax amount: $5,012
- Date on market: 5/18/2026
- Cumulative days on market: 74 days
- Listing agreement: Exclusive Right To Sell
- Listing terms: Cash,Conventional,FHA
- Electric utility on property: Yes
Estimated market value
$412,400
$392,000 - $433,000
$2,302/mo
Price history
| Date | Event | Price |
|---|---|---|
| 5/18/2026 | Listed for sale | $425,000+34.9%$192/sqft |
Source:  LERA MLS #1967817 Report a problem LERA MLS #1967817 Report a problem | ||
| 8/29/2019 | Sold | -- |
Source:  Central Texas MLS #383144 Report a problem Central Texas MLS #383144 Report a problem | ||
| 8/8/2019 | Pending sale | $315,000$142/sqft |
Source: Keller Williams Realty Heritage #1393738 Report a problem | ||
| 8/1/2019 | Listed for sale | $315,000$142/sqft |
Source: Keller Williams New Braunfels #18912310 Report a problem | ||
| 7/6/2019 | Pending sale | $315,000$142/sqft |
Source: Keller Williams Realty Heritage #1393738 Report a problem | ||
| 6/26/2019 | Listed for sale | $315,000+9.8%$142/sqft |
Source: Keller Williams New Braunfels #383144 Report a problem | ||
| 12/5/2017 | Listing removed | $287,000$130/sqft |
Source: RE/MAX River Cities #1257050 Report a problem | ||
| 12/5/2017 | Listed for sale | $287,000$130/sqft |
Source: RE/MAX River Cities #1257050 Report a problem | ||
| 11/7/2017 | Pending sale | $287,000$130/sqft |
Source: RE/MAX River Cities #1257050 Report a problem | ||
| 10/20/2017 | Price change | $287,000-2.7%$130/sqft |
Source: RE/MAX River Cities #1257050 Report a problem | ||
| 9/18/2017 | Price change | $295,000-1.6%$133/sqft |
Source: RE/MAX River Cities #1257050 Report a problem | ||
| 9/16/2017 | Listed for sale | $299,900$136/sqft |
Source: RE/MAX River Cities #318238 Report a problem | ||
| 9/9/2017 | Pending sale | $299,900$136/sqft |
Source: RE/MAX River Cities #318238 Report a problem | ||
| 7/28/2017 | Price change | $299,900-1.7%$136/sqft |
Source: RE/MAX River Cities #1257050 Report a problem | ||
| 7/8/2017 | Listed for sale | $305,000$138/sqft |
Source: RE/MAX River Cities #318238 Report a problem | ||
Public tax history
| Year | Property taxes | Tax assessment |
|---|---|---|
| 2025 | $5,012 -1.6% | $401,912 +3.3% |
| 2024 | $5,091 -2.7% | $388,921 -1.5% |
| 2023 | $5,235 -28.7% | $394,968 +1.9% |
| 2022 | $7,343 +11.3% | $387,676 +4.6% |
| 2021 | $6,595 -5.2% | $370,678 +10% |
| 2020 | $6,959 +14.1% | $336,980 +4.4% |
| 2019 | $6,096 -8.2% | $322,920 +7.6% |
| 2018 | $6,638 | $300,090 +7.4% |
| 2017 | -- | $279,520 +14.2% |
| 2016 | $5,336 +1.9% | $244,760 -3.4% |
| 2015 | $5,238 | $253,330 +5.4% |
| 2014 | $5,238 | $240,260 -4.2% |
| 2013 | -- | $250,880 +0.6% |
| 2012 | -- | $249,490 +5.7% |
| 2011 | -- | $236,130 +9.2% |
| 2010 | -- | $216,280 -1.9% |
| 2009 | -- | $220,420 |
| 2008 | -- | -- |
| 2007 | -- | -- |
| 2006 | -- | -- |
| 2003 | -- | -- |
Find assessor info on the county website
Monthly payment
Est. payment
Payment breakdown
Explore the cost of this home by adjusting the details. Changes won't be saved.Climate risks
Neighborhood: 78130
Nearby schools
GreatSchools rating
- 8/10Walnut Springs Elementary SchoolGrades: K-5Distance: 0.8 mi
- 5/10New Braunfels Middle SchoolGrades: 6-8Distance: 1.8 mi
- 5/10New Braunfels High School Ninth Grade CenterGrades: 9Distance: 2.9 mi
Schools provided by the listing agent
- Elementary: Walnut Springs
- Middle: New Braunfels Middle School
- High: Long Creek High School
- District: New Braunfels ISD
Source: Central Texas MLS. This data may not be complete. We recommend contacting the local school district to confirm school assignments for this home.
- $552,0005 bd4 ba2.6k sqft1155 Cherry Hl, New Braunfels, TX 78130Off Market

- $411,4004 bd2 ba2.1k sqft1163 Cherry Hl, New Braunfels, TX 78130Off Market
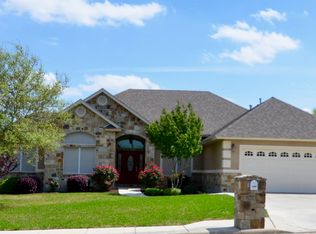
- $429,800-- bd2 ba2k sqft1156 Vista Bonita, New Braunfels, TX 78130Off Market
- $497,8004 bd2 ba2.2k sqft1151 Cherry Hl, New Braunfels, TX 78130Off Market

- $399,500-- bd2 ba2k sqft1167 Cherry Hl, New Braunfels, TX 78130Off Market
- $421,400-- bd2 ba2.3k sqft1152 Cherry Hl, New Braunfels, TX 78130Off Market
- $419,9004 bd2 ba2.2k sqft1156 Cherry Hl, New Braunfels, TX 78130Off Market
- $391,3003 bd2 ba2k sqft1160 Vista Bonita, New Braunfels, TX 78130Off Market
A local agent can set up tours, give advice and negotiate with sellers.
A local lender can help you make sure your offer is ready when you are.
Similar homes
- $420,0004 bd3 ba2.5k sqft907 Highland Vis, New Braunfels, TX 78130Active
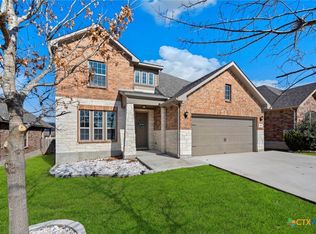
 MLS ID #606571, Shelby Renfeld, Keller Williams Heritage. Central Texas MLS
 - $399,5004 bd3 ba2.3k sqft518 Bandera Cir, New Braunfels, TX 78130Active
 MLS ID #616020, Kassi Jaroszewski, Kustom Real Estate. Central Texas MLS
 - $399,5004 bd2 ba1.8k sqft21 Ohio Ave, New Braunfels, TX 78130Active
 MLS ID #616654, Charles Borchers, Coldwell Banker D'Ann Harper,. Central Texas MLS
 - $385,0003 bd2 ba2k sqft2262 Sun Chase Blvd, New Braunfels, TX 78130Active
 MLS ID #618543, Lindsay Semper, Vista Realty. Central Texas MLS
 - $419,0003 bd3 ba1.6k sqft1405 Azalea Ln, New Braunfels, TX 78130ActiveMLS ID #614718, Laura DAlfonso, Coldwell Banker D'Ann Harper. Central Texas MLS
- $519,0004 bd3 ba2.3k sqft2344 Country Grace, New Braunfels, TX 78130ActiveMLS ID #617525, John McDonald, New Braunfels Finest Realty Co. Central Texas MLS
- $369,9004 bd2 ba1.7k sqft1116 River Rock, New Braunfels, TX 78130ActiveMLS ID #614134, Heidi Frazier, Texas Platinum Properties. Central Texas MLS
- $444,0004 bd3 ba2.3k sqft316 Limestone Crk, New Braunfels, TX 78130ActiveMLS ID #613756, Chelsea Roberts, Coldwell Banker D'Ann Harper,. Central Texas MLS
- $499,0003 bd2 ba1.4k sqft225 S Live Oak Ave, New Braunfels, TX 78130ActiveMLS ID #615961, Betsy Barr, Betsy Barr Real Estate. Central Texas MLS
- $329,0003 bd3 ba2.1k sqft1865 Logan Trl, New Braunfels, TX 78130ActiveMLS ID #619103, Sarah Dietz, Keller Williams Heritage. Central Texas MLS
- $335,0003 bd2 ba2k sqft2142 Belvedere Ct, New Braunfels, TX 78130ActiveMLS ID #616805, Meiling Hernandez, Heritage Homes & Ranches. Central Texas MLS
- $474,7773 bd2 ba2k sqft280 Long Creek Blvd, New Braunfels, TX 78130ActiveMLS ID #618038, Kendra Wray, Keller Williams Heritage. Central Texas MLS
- $549,0004 bd3 ba1.7k sqft1108 Canyon Dr, New Braunfels, TX 78130ActiveMLS ID #613211, Shelby Renfeld, Keller Williams Heritage. Central Texas MLS
- $485,0004 bd3 ba2.6k sqft1082 Cedar Glen Dr, New Braunfels, TX 78132ActiveMLS ID #607483, Kennie Bender, MCP Realty. Central Texas MLS
- $285,0004 bd2 ba1.6k sqft321 Placid Mdw, New Braunfels, TX 78130ActiveMLS ID #610335, Kathy Blanchard, Keller Williams Heritage. Central Texas MLS
- $299,0004 bd3 ba1.8k sqft918 Lauren St, New Braunfels, TX 78130ActiveMLS ID #616198, Heather Roberts, BHHS Don Johnson REALTORS - NB. Central Texas MLS
- $324,0003 bd2 ba2.1k sqft2414 Dove Crossing Dr, New Braunfels, TX 78130ActiveMLS ID #611381, Fran Daniels, Daniels And Daniels Real Estat. Central Texas MLS
- $299,0003 bd2 ba1.6k sqft1911 Palace Dr, New Braunfels, TX 78130ActiveMLS ID #604127, Yitzchak Pierson, eXp Realty LLC. Central Texas MLS
- $326,0003 bd2 ba1.7k sqft608 Creek Dr, New Braunfels, TX 78130ActiveMLS ID #617114, Mark Hampton, Keller Williams Heritage. Central Texas MLS
- $444,0005 bd3 ba2.4k sqft3004 Werra Ln, New Braunfels, TX 78130ActiveMLS ID #599326, Lawrence Flack, Real Broker, LLC. Central Texas MLS
