Welcome to your own private retreat! Tucked away beneath a canopy of mature trees on an oversized, beautifully shaded lot, this stunning 4-bedroom, 3-bath home offers the perfect blend of comfort, style, and modern technology.
Completely remodeled with thoughtful upgrades throughout, this home is packed with smart features that make everyday living both convenient and efficient. The beautifully updated kitchen is a true centerpiece, featuring high-end double ovens and a discreetly integrated built-in beverage refrigerator tucked into the kitchen island—perfect for guests to grab a drink or for the grandkids to help themselves without disrupting the cook.
The spacious floor plan is complemented by beautifully renovated bathrooms featuring elegant tile work and designer finishes that create a spa-like feel throughout the home.
The oversized three-car garage boasts a durable epoxy-coated floor, providing ample room for vehicles, storage, and hobbies. Outside, you'll find an incredible backyard designed for entertaining. The expansive back deck is the ideal gathering place for family cookouts, holiday celebrations, or game-day watch parties with friends and neighbors.
Need extra space? The impressive backyard workshop/shed offers endless possibilities for projects, storage, hobbies, or a dedicated workspace.
Surrounded by mature trees that provide exceptional shade and privacy, this move-in-ready home offers the perfect combination of modern upgrades, thoughtful design, outstanding outdoor living, and room to enjoy life. This is more than just a house—it's a place you'll love coming home to.
Active
Price cut: $50K (7/9)
$519,000
2344 Country Grace, New Braunfels, TX 78130
4beds
2,385sqft
:
Get pre-qualified$3,615/mo
Single Family Residence
Built in 1996
0.35 Acres Lot
$-- Zestimate®
$218/sqft
$81/mo HOA
What's special
- 35 days |
- 777 |
- 84 |
Zillow last checked:
Listing updated:
Listed by:
John McDonald (830)237-2588,
New Braunfels Finest Realty Co
Source: Central Texas MLS,MLS#: 617525 Originating MLS: Four Rivers Association of REALTORS
Originating MLS: Four Rivers Association of REALTORSFacts & features
Interior
Bedrooms & bathrooms
- Bedrooms: 4
- Bathrooms: 3
- Full bathrooms: 3
Primary bedroom
- Dimensions: 15 x 14
Bedroom 2
- Dimensions: 13 x 11
Bedroom 3
- Dimensions: 12 x 11
Bedroom 4
- Dimensions: 12 x 12
Primary bathroom
- Dimensions: 17 x 8
Bathroom
- Dimensions: 8 x 8
Bathroom
- Dimensions: 11 x 5
Breakfast room nook
- Dimensions: 12 x 11
Dining room
- Dimensions: 19 x 14
Kitchen
- Dimensions: 17 x 14
Laundry
- Dimensions: 9 x 6
Living room
- Dimensions: 18 x 19
Heating
- Central, Electric, Fireplace(s)
Cooling
- Central Air, Electric, 1 Unit, Attic Fan
Appliances
- Included: Convection Oven, Double Oven, Dishwasher, Electric Cooktop, Electric Water Heater, Disposal, Plumbed For Ice Maker, Range Hood, Vented Exhaust Fan, Some Electric Appliances, Built-In Oven, Cooktop, Microwave, Water Softener Owned
- Laundry: Washer Hookup, Electric Dryer Hookup, Laundry in Utility Room, Laundry Room, Laundry Tub, Sink
Features
- Attic, Bookcases, Tray Ceiling(s), Ceiling Fan(s), Dining Area, Coffered Ceiling(s), Separate/Formal Dining Room, Double Vanity, Entrance Foyer, Eat-in Kitchen, Garden Tub/Roman Tub, High Ceilings, Home Office, Pull Down Attic Stairs, Stone Counters, Recessed Lighting, Split Bedrooms, Smart Home, Skylights, Soaking Tub, Separate Shower
- Flooring: Ceramic Tile
- Windows: Double Pane Windows, Skylight(s)
- Attic: Floored,Pull Down Stairs
- Number of fireplaces: 1
- Fireplace features: Living Room, Wood Burning, Outside
Interior area
- Total interior livable area: 2,385 sqft
Video & virtual tour
Property
Parking
- Total spaces: 3
- Parking features: Door-Multi, Door-Single, Garage, Garage Door Opener, Oversized, Garage Faces Side
- Garage spaces: 3
Features
- Levels: One
- Stories: 1
- Patio & porch: Covered, Patio
- Exterior features: Covered Patio, Fire Pit, Lighting, Patio, Private Yard, Rain Gutters, Security Lighting, Storage
- Pool features: Community, Fenced, In Ground, Outdoor Pool
- Fencing: Back Yard,Privacy
- Has view: Yes
- View description: Other, River
- Has water view: Yes
- Water view: River
- Waterfront features: Water Access
- Body of water: Guadalupe River,Other-See Remarks
Lot
- Size: 0.35 Acres
Details
- Additional structures: Storage
- Parcel number: 41822
Construction
Type & style
- Home type: SingleFamily
- Architectural style: Traditional
- Property subtype: Single Family Residence
Materials
- Masonry
- Foundation: Slab
- Roof: Composition,Shingle
Condition
- Resale
- Year built: 1996
Utilities & green energy
- Sewer: Public Sewer
- Water: Public
- Utilities for property: Electricity Available, High Speed Internet Available, Trash Collection Public, Water Available
Green energy
- Energy efficient items: Appliances, Construction, HVAC, Insulation, Lighting, Thermostat
Community & HOA
Community
- Features: Barbecue, Basketball Court, Clubhouse, Park, Tennis Court(s), Community Pool, Street Lights
- Security: Prewired, Security System Owned, Smoke Detector(s), Security Lights
- Subdivision: South Bank #1
HOA
- Has HOA: Yes
- HOA fee: $975 annually
- HOA name: SOUTHBANK HOA
Location
- Region: New Braunfels
Financial & listing details
- Price per square foot: $218/sqft
- Tax assessed value: $364,310
- Date on market: 6/24/2026
- Cumulative days on market: 39 days
- Listing agreement: Exclusive Right To Sell
- Listing terms: Cash,Conventional,FHA,VA Loan
- Electric utility on property: Yes
- Road surface type: Asphalt
Estimated market value
Not available
Estimated sales range
Not available
Not available
Price history
| Date | Event | Price |
|---|---|---|
| 7/9/2026 | Price change | $519,000-8.8%$218/sqft |
Source:  LERA MLS #1996160 Report a problem LERA MLS #1996160 Report a problem | ||
| 6/27/2026 | Listed for sale | $569,000+32.7%$239/sqft |
Source:  Central Texas MLS #617525 Report a problem Central Texas MLS #617525 Report a problem | ||
| 2/28/2022 | Sold | -- |
Source: Central Texas MLS #461645 Report a problem | ||
| 1/25/2022 | Pending sale | $428,900$180/sqft |
Source: Central Texas MLS #461645 Report a problem | ||
| 1/24/2022 | Contingent | $428,900$180/sqft |
Source: LERA MLS #1582549 Report a problem | ||
| 1/21/2022 | Listed for sale | $428,900+64.3%$180/sqft |
Source: LERA MLS #1582549 Report a problem | ||
| 4/27/2011 | Sold | -- |
Source: Agent Provided Report a problem | ||
| 10/3/2010 | Listed for sale | $261,000$109/sqft |
Source: Prudential Real Estate #174251 Report a problem | ||
Public tax history
| Year | Property taxes | Tax assessment |
|---|---|---|
| 2025 | -- | $364,310 -3.5% |
| 2024 | $1,179 | $377,643 -14.2% |
| 2023 | -- | $440,000 +16.5% |
| 2022 | $1,279 -0.3% | $377,604 +10% |
| 2021 | $1,284 +8.6% | $343,276 +10% |
| 2020 | $1,182 | $312,069 |
| 2019 | -- | $312,069 +5% |
| 2018 | $1,114 -80.5% | $297,099 +3.3% |
| 2017 | $5,715 +2.9% | $287,729 +2.5% |
| 2016 | $5,555 +0.2% | $280,614 +4.5% |
| 2015 | $5,544 | $268,553 -0.7% |
| 2014 | $5,544 | $270,514 +4.2% |
| 2013 | -- | $259,636 -5.3% |
| 2012 | -- | $274,054 +2% |
| 2011 | -- | $268,784 +2.7% |
| 2010 | -- | $261,637 +2.8% |
| 2009 | -- | $254,581 +9.1% |
| 2008 | -- | $233,255 +10% |
| 2007 | -- | $212,050 +4.7% |
| 2006 | -- | $202,570 +0.3% |
| 2005 | -- | $201,930 -1.5% |
| 2004 | -- | $205,070 +4.3% |
| 2003 | -- | $196,683 |
| 2002 | -- | -- |
| 2001 | -- | -- |
| 2000 | -- | -- |
Find assessor info on the county website
Monthly payment
Est. payment
Payment breakdown
Explore the cost of this home by adjusting the details. Changes won't be saved.Climate risks
Neighborhood: 78130
Nearby schools
GreatSchools rating
- 6/10Memorial Elementary SchoolGrades: PK-5Distance: 1.3 mi
- 5/10New Braunfels Middle SchoolGrades: 6-8Distance: 1.4 mi
- 5/10New Braunfels High School Ninth Grade CenterGrades: 9Distance: 2.5 mi
Schools provided by the listing agent
- District: New Braunfels ISD
Source: Central Texas MLS. This data may not be complete. We recommend contacting the local school district to confirm school assignments for this home.
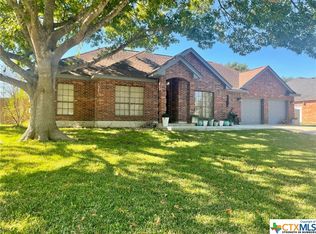
- $--3 bd2 ba2k sqft2352 Country Grace, New Braunfels, TX 78130Sold
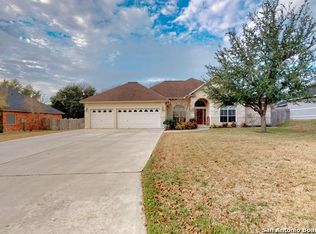
- $441,4004 bd3 ba2.3k sqft2336 Country Grace, New Braunfels, TX 78130Off Market
- $305,2003 bd2 ba2k sqft2352 Country Grace, New Braunfels, TX 78130Off Market
- $421,100-- bd-- ba2.9k sqft2406 Country Grace, New Braunfels, TX 78130Off Market
- $--4 bd2 ba3k sqft2343 Country Grace, New Braunfels, TX 78130Sold
- $410,3003 bd2 ba2.2k sqft2328 Country Grace, New Braunfels, TX 78130Off Market
- $398,700-- bd-- ba2.6k sqft2335 Country Grace, New Braunfels, TX 78130Off Market
- $458,1004 bd3 ba2.8k sqft2351 Country Grace, New Braunfels, TX 78130Off Market
A local agent can set up tours, give advice and negotiate with sellers.
A local lender can help you make sure your offer is ready when you are.
Similar homes
- $394,5004 bd3 ba2.3k sqft518 Bandera Cir, New Braunfels, TX 78130Active

 MLS ID #616020, Kassi Jaroszewski, Kustom Real Estate. Central Texas MLS
 - $547,0004 bd2 ba1.5k sqft547 N Central Ave, New Braunfels, TX 78130Active
 MLS ID #617875, Rhonda Kubala, Heritage Homes & Ranches. Central Texas MLS
 - $620,0004 bd3 ba2.2k sqft272 Long Creek Blvd, New Braunfels, TX 78130Active
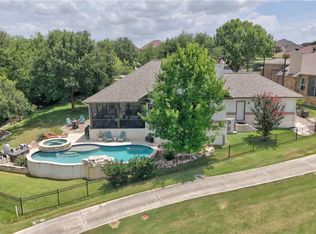 MLS ID #619976, Heather Roberts, BHHS Don Johnson REALTORS - NB. Central Texas MLS
 - $474,7773 bd2 ba2k sqft280 Long Creek Blvd, New Braunfels, TX 78130Active
 MLS ID #618038, Kendra Wray, Keller Williams Heritage. Central Texas MLS
 - $425,0004 bd2 ba2.2k sqft1159 Cherry Hl, New Braunfels, TX 78130ActiveMLS ID #614063, Rayanne Albrecht, All City San Antonio Registere. Central Texas MLS
- $549,0004 bd3 ba1.7k sqft1108 Canyon Dr, New Braunfels, TX 78130ActiveMLS ID #613211, Shelby Renfeld, Keller Williams Heritage. Central Texas MLS
- $629,0004 bd3 ba2.7k sqft1208 Terrace Ct, New Braunfels, TX 78130ActiveMLS ID #618213, The Smartt Team, Keller Williams Heritage. Central Texas MLS
- $330,0003 bd2 ba1.6k sqft2108 Stonecrest Path, New Braunfels, TX 78130ActiveMLS ID #619806, Suzanne Kuntz, Keller Williams Heritage. Central Texas MLS
- $449,7504 bd3 ba2.5k sqft1935 Esplanade, New Braunfels, TX 78130ActiveMLS ID #616980, The Smartt Team, Keller Williams Heritage. Central Texas MLS
- $550,0003 bd3 ba2.1k sqft613 Springs Nursery, New Braunfels, TX 78130ActiveMLS ID #615774, Inaky Strick, Kuper Sotheby's Intl RTY - NB. Central Texas MLS
- $499,0003 bd2 ba1.4k sqft225 S Live Oak Ave, New Braunfels, TX 78130ActiveMLS ID #615961, Betsy Barr, Betsy Barr Real Estate. Central Texas MLS
- $599,0004 bd3 ba2.5k sqft2224 Cotton Blvd, New Braunfels, TX 78130ActiveMLS ID #610979, Heather Trevilion, BHHS Don Johnson REALTORS - NB. Central Texas MLS
- $385,0004 bd2 ba1.8k sqft1944 Colonial Ave, New Braunfels, TX 78130ActiveMLS ID #620591, Elizabeth Harris, Compass RE Texas, LLC. Central Texas MLS
- $419,0003 bd3 ba1.6k sqft1405 Azalea Ln, New Braunfels, TX 78130ActiveMLS ID #614718, Laura DAlfonso, Coldwell Banker D'Ann Harper. Central Texas MLS
- $444,0004 bd3 ba2.3k sqft316 Limestone Crk, New Braunfels, TX 78130ActiveMLS ID #613756, Chelsea Roberts, Coldwell Banker D'Ann Harper,. Central Texas MLS
- $420,0004 bd3 ba2.5k sqft907 Highland Vis, New Braunfels, TX 78130ActiveMLS ID #606571, Shelby Renfeld, Keller Williams Heritage. Central Texas MLS
- $369,9004 bd2 ba1.7k sqft1116 River Rock, New Braunfels, TX 78130ActiveMLS ID #614134, Heidi Frazier, Texas Platinum Properties. Central Texas MLS
- $525,0004 bd4 ba3.3k sqft175 Plantation Dr, Seguin, TX 78155ActiveMLS ID #605045, Chelsea Roberts, Coldwell Banker D'Ann Harper,. Central Texas MLS
- $619,0003 bd3 ba2.3k sqft1035 Lime Gruene, New Braunfels, TX 78130ActiveMLS ID #616601, Suzanne Kuntz, Keller Williams Heritage. Central Texas MLS
- $620,0004 bd3 ba2.4k sqft1640 Gruene Pass, New Braunfels, TX 78130ActiveMLS ID #617543, Suzanne Kuntz, Keller Williams Heritage. Central Texas MLS
