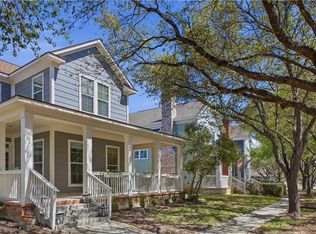
Experience the charm, convenience, and vibrant lifestyle of Historic Gruene in this beautiful FULLY FURNISHED 3-bedroom, 2.5-bath Highland Home. Ideally located within walking distance of the iconic Gruene Historic District, you'll enjoy easy access to live music, boutique shopping, local dining, and the Guadalupe River—all right outside your door. Inside, the thoughtfully designed open-concept floorplan welcomes you with soaring ceilings, abundant natural light, and inviting spaces perfect for both everyday living and entertaining. The spacious living room flows effortlessly into the kitchen and dining area, creating the ideal setting for gathering with family and friends. The private first-floor primary suite offers a relaxing retreat with a spa-like walk-in shower and oversized walk-in closet. A dedicated study provides the flexibility to work from home. Upstairs, you'll find a versatile loft/game room that creates the perfect space for movie nights, playtime, or a second living area, along with two additional bedrooms and a full bath. Open views to the lower level enhance the home's bright and connected feel. Whether you're enjoying a peaceful morning coffee on the patio, spending the afternoon exploring Gruene, or taking in an evening of live music at Gruene Hall, this home offers a lifestyle that blends small-town charm with modern comfort.
Active
$619,000
1035 Lime Gruene, New Braunfels, TX 78130
3beds
2,384sqft
:
Get pre-qualified$4,252/mo
Single Family Residence
Built in 2022
14.83 Acres Lot
$-- Zestimate®
$260/sqft
$83/mo HOA
What's special
Abundant natural lightSoaring ceilingsOversized walk-in closetPrivate first-floor primary suiteSpa-like walk-in shower
- 51 days |
- 356 |
- 4 |
Zillow last checked:
Listing updated:
Listed by:
Suzanne Kuntz (210)493-3030,
Keller Williams Heritage
Source: Central Texas MLS,MLS#: 616601 Originating MLS: Four Rivers Association of REALTORS
Originating MLS: Four Rivers Association of REALTORSFacts & features
Interior
Bedrooms & bathrooms
- Bedrooms: 3
- Bathrooms: 3
- Full bathrooms: 2
- 1/2 bathrooms: 1
Primary bedroom
- Level: Main
- Dimensions: 17*12
Bedroom 2
- Level: Upper
- Dimensions: 11*11
Bedroom 3
- Level: Upper
- Dimensions: 11*11
Primary bathroom
- Level: Main
- Dimensions: 9*10
Breakfast room nook
- Level: Main
- Dimensions: 10*13
Entry foyer
- Level: Main
- Dimensions: 4*4
Family room
- Level: Main
- Dimensions: 14*16
Game room
- Level: Upper
- Dimensions: 18*13
Kitchen
- Level: Main
- Dimensions: 10*13
Laundry
- Level: Main
- Dimensions: 7*5
Heating
- Central, Natural Gas
Cooling
- Central Air, 1 Unit
Appliances
- Included: Convection Oven, Double Oven, Dryer, Dishwasher, Gas Cooktop, Disposal, Gas Water Heater, Microwave, Refrigerator, Range Hood, Tankless Water Heater, Washer, Some Gas Appliances, Water Softener Owned
- Laundry: Washer Hookup, Electric Dryer Hookup, Inside, Main Level, Laundry Room
Features
- Attic, Ceiling Fan(s), Crown Molding, Separate/Formal Dining Room, Double Vanity, Game Room, High Ceilings, Home Office, Low Flow Plumbing Fixtures, Primary Downstairs, Multiple Living Areas, Multiple Dining Areas, Main Level Primary, Open Floorplan, Pull Down Attic Stairs, Recessed Lighting, Sitting Area in Primary, Smart Home, Separate Shower, Smart Thermostat, Tub Shower
- Flooring: Carpet
- Windows: Double Pane Windows, Plantation Shutters, Window Treatments
- Attic: Access Only,Pull Down Stairs,Partially Floored
- Number of fireplaces: 1
- Fireplace features: Fireplace Screen, Living Room
Interior area
- Total interior livable area: 2,384 sqft
Video & virtual tour
Property
Parking
- Total spaces: 2
- Parking features: Attached, Garage Faces Front, Garage
- Attached garage spaces: 2
Features
- Levels: Two
- Stories: 2
- Patio & porch: Covered, Porch
- Exterior features: Porch, Private Yard, Rain Gutters
- Pool features: None
- Fencing: Back Yard,Privacy
- Has view: Yes
- View description: None
- Body of water: None
Lot
- Size: 14.83 Acres
Details
- Parcel number: 451207
Construction
Type & style
- Home type: SingleFamily
- Architectural style: Traditional
- Property subtype: Single Family Residence
Materials
- Brick, Masonry
- Foundation: Slab
- Roof: Composition,Shingle
Condition
- Resale
- Year built: 2022
Details
- Builder name: Highland Homes
Utilities & green energy
- Sewer: Public Sewer
- Water: Public
- Utilities for property: Cable Available, Natural Gas Connected, High Speed Internet Available, Phone Available, Trash Collection Public
Green energy
- Water conservation: Water-Smart Landscaping
Community & HOA
Community
- Features: None
- Security: Security System Owned, Smoke Detector(s)
- Subdivision: Gruene Villages
HOA
- Has HOA: Yes
- HOA fee: $250 quarterly
- HOA name: Gruene VIllages HOA
- HOA phone: 210-485-4088
Location
- Region: New Braunfels
Financial & listing details
- Price per square foot: $260/sqft
- Tax assessed value: $541,070
- Annual tax amount: $7,761
- Date on market: 6/19/2026
- Cumulative days on market: 52 days
- Listing agreement: Exclusive Right To Sell
- Listing terms: Cash,Conventional,FHA,VA Loan
- Road surface type: Asphalt
Estimated market value
Not available
Estimated sales range
Not available
Not available
Price history
| Date | Event | Price |
|---|---|---|
| 6/19/2026 | Listed for sale | $619,000+10.2%$260/sqft |
Source:  Central Texas MLS #616601 Report a problem Central Texas MLS #616601 Report a problem | ||
| 5/15/2023 | Sold | -- |
Source: Central Texas MLS #482770 Report a problem | ||
| 5/8/2023 | Pending sale | $561,477$236/sqft |
Source:  LERA MLS #1620185 Report a problem LERA MLS #1620185 Report a problem | ||
| 11/7/2022 | Price change | $561,477-6.7%$236/sqft |
Source: LERA MLS #1620185 Report a problem | ||
| 7/26/2022 | Price change | $601,477+1%$252/sqft |
Source: LERA MLS #1620185 Report a problem | ||
| 7/20/2022 | Price change | $595,644-0.5%$250/sqft |
Source: LERA MLS #1620185 Report a problem | ||
| 7/5/2022 | Listed for sale | $598,477$251/sqft |
Source: LERA MLS #1620185 Report a problem | ||
Public tax history
| Year | Property taxes | Tax assessment |
|---|---|---|
| 2025 | $7,761 +0.1% | $541,070 +2.5% |
| 2024 | $7,750 +28.1% | $527,820 +50.6% |
| 2023 | $6,050 +2175.1% | $350,420 +2395.9% |
| 2022 | $266 | $14,040 |
Find assessor info on the county website
Monthly payment
Est. payment
Payment breakdown
Explore the cost of this home by adjusting the details. Changes won't be saved.Climate risks
Neighborhood: 78130
Nearby schools
GreatSchools rating
- 7/10Lamar Elementary SchoolGrades: PK-5Distance: 1.6 mi
- 6/10Oakrun Middle SchoolGrades: 6-8Distance: 3.6 mi
- 7/10New Braunfels High SchoolGrades: 9-12Distance: 2.5 mi
Schools provided by the listing agent
- Elementary: Lamar Elementary
- Middle: Oak Run Middle School
- High: New Braunfels High School
- District: New Braunfels ISD
Source: Central Texas MLS. This data may not be complete. We recommend contacting the local school district to confirm school assignments for this home.
- $--3 bd4 ba1.9k sqft1014 Lime Gruene, New Braunfels, TX 78130Sold
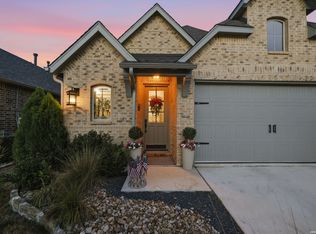
- $527,600-- bd-- ba1.9k sqft1018 Lime Gruene, New Braunfels, TX 78130Off Market
- $--3 bd3 ba2.2k sqft1028 Easy Gruene Pass, New Braunfels, TX 78130Sold
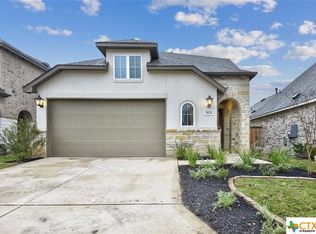
- $--4 bd3 ba2.4k sqft1023 Lime Gruene Rd, New Braunfels, TX 78130Sold
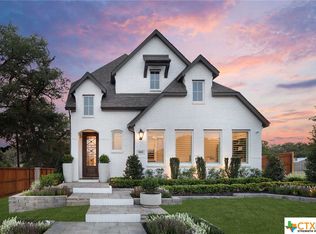
- $--4 bd3 ba2.4k sqft1023 Lime Gruene, New Braunfels, TX 78130Sold
- $--3 bd2 ba1.6k sqft1024 Easy Gruene, New Braunfels, TX 78130Sold
- $485,0003 bd2 ba1.5k sqft1020 Easy Gruene, New Braunfels, TX 78130For Sale
- $3,3503 bd3 ba2.3k sqft1059 Lime Gruene, New Braunfels, TX 78130For Rent
A local agent can set up tours, give advice and negotiate with sellers.
A local lender can help you make sure your offer is ready when you are.
Similar homes
- $620,0004 bd3 ba2.4k sqft1640 Gruene Pass, New Braunfels, TX 78130Active

 MLS ID #617543, Suzanne Kuntz, Keller Williams Heritage. Central Texas MLS
 - $679,0003 bd4 ba2.8k sqft1399 Village Inn, New Braunfels, TX 78130Active
 MLS ID #615976, Amy Allen, eXp Realty LLC. Central Texas MLS
 - $629,0004 bd3 ba2.7k sqft1208 Terrace Ct, New Braunfels, TX 78130Active
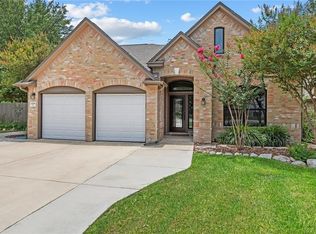 MLS ID #618213, The Smartt Team, Keller Williams Heritage. Central Texas MLS
 - $599,0004 bd3 ba2.5k sqft2224 Cotton Blvd, New Braunfels, TX 78130Active
 MLS ID #610979, Heather Trevilion, BHHS Don Johnson REALTORS - NB. Central Texas MLS
 - $687,0003 bd2 ba2.4k sqft808 Elmwood Cv, New Braunfels, TX 78130ActiveMLS ID #613562, Michelle Broderick, Reliance Residential Realty -. Central Texas MLS
- $624,0004 bd4 ba3.2k sqft3218 Wild Iris, New Braunfels, TX 78130ActiveMLS ID #617743, Kathleen Magat, Douglas Elliman. Central Texas MLS
- $629,9003 bd3 ba2.2k sqft2473 Kookaburra Dr, New Braunfels, TX 78130ActiveMLS ID #616330, Matthew Pierce, Anders Pierce Realty, LLC. Central Texas MLS
- $549,9004 bd3 ba2.1k sqft1435 Oaklawn Dr, New Braunfels, TX 78132ActiveMLS ID #610695, Aimee Blackwell, BHHS Don Johnson REALTORS - NB. Central Texas MLS
- $650,0005 bd4 ba2.8k sqft212 Ferryboat Ln, New Braunfels, TX 78130ActiveMLS ID #593401, Easton Smith, Keller Williams Heritage. Central Texas MLS
- $639,9003 bd3 ba2.1k sqft2700 Skyline Dr, Canyon Lake, TX 78133ActiveMLS ID #621887, Gerard Montenegro, Vista Realty. Central Texas MLS
- $550,0003 bd3 ba2.1k sqft613 Springs Nursery, New Braunfels, TX 78130ActiveMLS ID #615774, Inaky Strick, Kuper Sotheby's Intl RTY - NB. Central Texas MLS
- $599,0004 bd4 ba2.4k sqft279 Pin Oak Trl, New Braunfels, TX 78132ActiveMLS ID #581818, The Smartt Team, Keller Williams Heritage. Central Texas MLS
- $699,9003 bd4 ba2.4k sqft2948 Goodwin Ln, New Braunfels, TX 78130ActiveMLS ID #605819, Cassie Koehler, A Cut Above Realty, LLC. Central Texas MLS
- $699,9004 bd2 ba3k sqft677 Floral Ave, New Braunfels, TX 78130ActiveMLS ID #607073, Lakefront Grp & Hill Country Luxury Grp, Keller Williams Heritage. Central Texas MLS
- $519,0004 bd3 ba2.3k sqft2344 Country Grace, New Braunfels, TX 78130ActiveMLS ID #617525, John McDonald, New Braunfels Finest Realty Co. Central Texas MLS
- $579,9004 bd3 ba2.6k sqft613 Meade St, New Braunfels, TX 78132ActiveMLS ID #620623, Kimberly Molder, LPT REALTY LLC. Central Texas MLS
- $449,9003 bd3 ba2.2k sqft753 Willowbrook, New Braunfels, TX 78130ActiveMLS ID #620978, Teri McKenzie, RE/MAX Genesis. Central Texas MLS
- $434,9003 bd2 ba2.1k sqft485 Rosemellow St, New Braunfels, TX 78132ActiveMLS ID #621979, Vanessa Marquardt, Reliance Residential Realty -. Central Texas MLS
- $634,5004 bd3 ba2.1k sqft562 Toye Blvd, Canyon Lake, TX 78133ActiveMLS ID #617286, Crystal Unrue, Sullivan Hill Country Properti. Central Texas MLS
- $578,0004 bd3 ba2.4k sqft612 Vireos St, New Braunfels, TX 78132ActiveMLS ID #615222, Katherine Kaufmann, Reliance Residential Realty -. Central Texas MLS
