While other buyers are waiting months for construction to finish, this one is ready now.
Originally built as the community’s showcase model, this 3,675-square-foot Lexington floorplan offers $78,000+ in upgrades and premiums, design selections, and attention to detail that set it apart from a standard production home. From the cast stone fireplace and 8-foot front door to the open metal baluster railings, upgraded trim work, designer lighting, and smart home features, every space was designed to make an impression.
The floorplan balances everyday function with room to entertain, offering multiple living areas, a dedicated home office, spacious game room, and a private guest suite with its own bath. The primary retreat features a bay window sitting area, creating a quiet place to start or end the day.
The kitchen opens seamlessly to the main living and dining areas, making the home feel connected whether you’re hosting friends or enjoying a quiet evening at home.
Additional upgrades include whole-house gutters, a laundry room utility sink with cabinetry and stone countertops, enhanced energy features, and numerous builder upgrades throughout.
What truly makes this home rare is the opportunity to purchase it largely furnished. Most furnishings, including the game room furniture, may convey with an acceptable offer, creating a turnkey opportunity that’s difficult to find in today’s market.
For buyers considering new construction, the question isn’t whether you can wait. It’s whether you want to.
Active
Price cut: $25K (8/2)
$624,000
3218 Wild Iris, New Braunfels, TX 78130
4beds
3,267sqft
:
Get pre-qualified$4,203/mo
Single Family Residence
Built in 2021
6,098 Square Feet Lot
$-- Zestimate®
$191/sqft
$-- HOA
What's special
Cast stone fireplaceDedicated home officeSpacious game roomDesigner lightingSmart home featuresWhole-house guttersOpen metal baluster railings
- 41 days |
- 259 |
- 16 |
Zillow last checked:
Listing updated:
Listed by:
Kathleen Magat 281-652-5588,
Douglas Elliman
Source: Central Texas MLS,MLS#: 617743 Originating MLS: Williamson County Association of REALTORS
Originating MLS: Williamson County Association of REALTORSFacts & features
Interior
Bedrooms & bathrooms
- Bedrooms: 4
- Bathrooms: 4
- Full bathrooms: 3
- 1/2 bathrooms: 1
Heating
- Central
Cooling
- Central Air
Appliances
- Included: Dishwasher, Electric Cooktop, Disposal, Microwave, Oven, Some Electric Appliances
- Laundry: Laundry in Utility Room, Main Level, Lower Level, Laundry Room
Features
- Dining Area, Separate/Formal Dining Room, Double Vanity, Furnished, High Ceilings, Home Office, In-Law Floorplan, Primary Downstairs, Main Level Primary, Open Floorplan, Pull Down Attic Stairs, Partially Furnished, Recessed Lighting, Walk-In Closet(s), Breakfast Area, Kitchen Island, Kitchen/Family Room Combo, Kitchen/Dining Combo, Pantry
- Flooring: Carpet, Pavers, Tile, Vinyl
- Attic: Pull Down Stairs
- Number of fireplaces: 1
- Fireplace features: Living Room
- Furnished: Yes
Interior area
- Total interior livable area: 3,267 sqft
Video & virtual tour
Property
Parking
- Total spaces: 2
- Parking features: Garage
- Garage spaces: 2
Features
- Levels: Two
- Stories: 2
- Patio & porch: Covered, Porch
- Exterior features: Porch, Private Yard, Rain Gutters
- Pool features: Community, In Ground
- Fencing: Back Yard,Privacy
- Has view: Yes
- View description: None
- Body of water: None
Lot
- Size: 6,098 Square Feet
Details
- Additional structures: Pergola
- Parcel number: 434592
Construction
Type & style
- Home type: SingleFamily
- Architectural style: Traditional
- Property subtype: Single Family Residence
Materials
- Brick, Masonry, Stucco
- Foundation: Slab
- Roof: Composition,Shingle
Condition
- Resale
- Year built: 2021
Utilities & green energy
- Sewer: Public Sewer
- Water: Public
- Utilities for property: Natural Gas Available, High Speed Internet Available, Trash Collection Private, Trash Collection Public
Community & HOA
Community
- Features: Clubhouse, Trails/Paths, Community Pool
- Subdivision: Heatherfield Un 2
HOA
- Has HOA: Yes
- HOA phone: 210-504-8484
Location
- Region: New Braunfels
Financial & listing details
- Price per square foot: $191/sqft
- Tax assessed value: $446,340
- Annual tax amount: $6,394
- Date on market: 6/23/2026
- Cumulative days on market: 43 days
- Listing agreement: Exclusive Right To Sell
- Listing terms: Cash,Conventional,FHA,VA Loan
- Road surface type: Asphalt
Estimated market value
Not available
Estimated sales range
Not available
Not available
Price history
| Date | Event | Price |
|---|---|---|
| 8/2/2026 | Price change | $624,000-3.9%$191/sqft |
Source:  LERA MLS #1997471 Report a problem LERA MLS #1997471 Report a problem | ||
| 6/25/2026 | Listed for sale | $649,000+8.6%$199/sqft |
Source:  Central Texas MLS #617743 Report a problem Central Texas MLS #617743 Report a problem | ||
| 12/29/2022 | Sold | -- |
Source: LERA MLS #1645473 Report a problem | ||
| 10/26/2022 | Pending sale | $597,570$183/sqft |
Source: LERA MLS #1645473 Report a problem | ||
| 10/17/2022 | Listed for sale | $597,570$183/sqft |
Source: LERA MLS #1645473 Report a problem | ||
Public tax history
| Year | Property taxes | Tax assessment |
|---|---|---|
| 2025 | $6,394 +3.4% | $446,340 +1.5% |
| 2024 | $6,181 -5.2% | $439,620 -4.1% |
| 2023 | $6,518 -4.5% | $458,480 +8.8% |
| 2022 | $6,826 +840% | $421,350 +897.3% |
| 2021 | $726 | $42,250 |
Find assessor info on the county website
Monthly payment
Est. payment
Payment breakdown
Explore the cost of this home by adjusting the details. Changes won't be saved.Climate risks
Neighborhood: 78130
Nearby schools
GreatSchools rating
- 7/10Freiheit Elementary SchoolGrades: PK-5Distance: 2.4 mi
- 5/10Canyon Middle SchoolGrades: 6-8Distance: 2 mi
- 7/10Canyon High SchoolGrades: 9-12Distance: 2.8 mi
Schools provided by the listing agent
- District: Comal ISD
Source: Central Texas MLS. This data may not be complete. We recommend contacting the local school district to confirm school assignments for this home.
- $320,3003 bd2 ba1.6k sqft3222 Wild Iris, New Braunfels, TX 78130Off Market
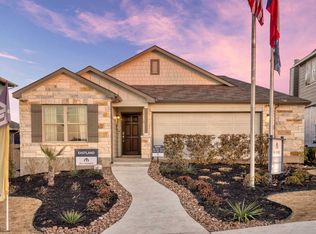
- $--4 bd4 ba3.2k sqft3226 Wild Iris, New Braunfels, TX 78130Sold

- $--4 bd3 ba2.5k sqft3210 Wild Iris, New Braunfels, TX 78130Sold
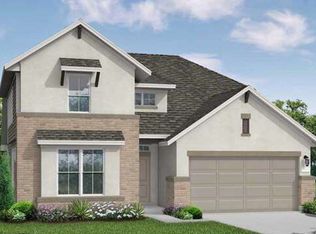
- $313,200-- bd2 ba1.7k sqft3211 Prairie Rose, New Braunfels, TX 78130Off Market
- $308,300-- bd3 ba1.8k sqft3215 Prairie Rose, New Braunfels, TX 78130Off Market
- $386,900-- bd2 ba2.5k sqft3207 Prairie Rose, New Braunfels, TX 78130Off Market
- $348,9003 bd3 ba1.9k sqft945 Pasture Rose, New Braunfels, TX 78130Off Market
- $--4 bd3 ba2.4k sqft958 Blue Violet, New Braunfels, TX 78130Sold
A local agent can set up tours, give advice and negotiate with sellers.
A local lender can help you make sure your offer is ready when you are.
Similar homes
- $619,0003 bd3 ba2.3k sqft1035 Lime Gruene, New Braunfels, TX 78130Active
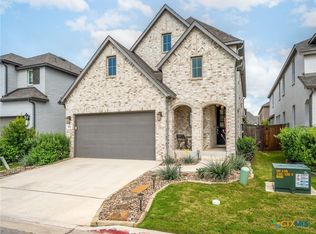
 MLS ID #616601, Suzanne Kuntz, Keller Williams Heritage. Central Texas MLS
 - $620,0004 bd3 ba2.4k sqft1640 Gruene Pass, New Braunfels, TX 78130Active
 MLS ID #617543, Suzanne Kuntz, Keller Williams Heritage. Central Texas MLS
 - $650,0005 bd4 ba2.8k sqft212 Ferryboat Ln, New Braunfels, TX 78130Active
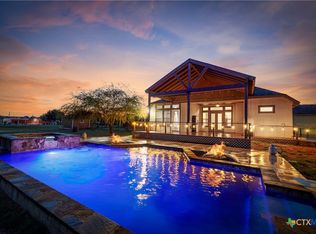 MLS ID #593401, Easton Smith, Keller Williams Heritage. Central Texas MLS
 - $599,0004 bd3 ba2.5k sqft2224 Cotton Blvd, New Braunfels, TX 78130Active
 MLS ID #610979, Heather Trevilion, BHHS Don Johnson REALTORS - NB. Central Texas MLS
 - $625,0004 bd3 ba2.8k sqft1404 Pioneer Dr, New Braunfels, TX 78132ActiveMLS ID #604668, Beth Bush, Bush Real Estate Group. Central Texas MLS
- $679,0003 bd4 ba2.8k sqft1399 Village Inn, New Braunfels, TX 78130ActiveMLS ID #615976, Amy Allen, eXp Realty LLC. Central Texas MLS
- $699,9003 bd4 ba2.4k sqft2948 Goodwin Ln, New Braunfels, TX 78130ActiveMLS ID #605819, Cassie Koehler, A Cut Above Realty, LLC. Central Texas MLS
- $699,9004 bd2 ba3k sqft677 Floral Ave, New Braunfels, TX 78130ActiveMLS ID #607073, Lakefront Grp & Hill Country Luxury Grp, Keller Williams Heritage. Central Texas MLS
- $449,7504 bd3 ba2.5k sqft1935 Esplanade, New Braunfels, TX 78130ActiveMLS ID #616980, The Smartt Team, Keller Williams Heritage. Central Texas MLS
- $629,7004 bd4 ba3k sqft440 Oak Trce, New Braunfels, TX 78132ActiveMLS ID #608801, Felicia James, BHHS Don Johnson REALTORS - NB. Central Texas MLS
- $629,9003 bd3 ba2.2k sqft2473 Kookaburra Dr, New Braunfels, TX 78130ActiveMLS ID #616330, Matthew Pierce, Anders Pierce Realty, LLC. Central Texas MLS
- $687,0003 bd2 ba2.4k sqft808 Elmwood Cv, New Braunfels, TX 78130ActiveMLS ID #613562, Michelle Broderick, Reliance Residential Realty -. Central Texas MLS
- $579,9004 bd3 ba2.6k sqft613 Meade St, New Braunfels, TX 78132ActiveMLS ID #620623, Kimberly Molder, LPT REALTY LLC. Central Texas MLS
- $425,0003 bd2 ba2k sqft3121 Nister, New Braunfels, TX 78130ActiveMLS ID #621302, Rayanne Albrecht, All City San Antonio Registere. Central Texas MLS
- $685,0004 bd4 ba2.8k sqft1925 Luna St, New Braunfels, TX 78132ActiveMLS ID #620079, Alexis Mushinski, Heritage Homes & Ranches. Central Texas MLS
- $444,0004 bd3 ba2.3k sqft316 Limestone Crk, New Braunfels, TX 78130ActiveMLS ID #613756, Chelsea Roberts, Coldwell Banker D'Ann Harper,. Central Texas MLS
- $565,9994 bd3 ba2.5k sqft620 N Guenther Ave, New Braunfels, TX 78130ActiveMLS ID #600668, Cathy Picconi, Texas Edge Realty. Central Texas MLS
- $519,0004 bd3 ba2.3k sqft2344 Country Grace, New Braunfels, TX 78130ActiveMLS ID #617525, John McDonald, New Braunfels Finest Realty Co. Central Texas MLS
- $749,0004 bd3 ba2.5k sqft2624 Wild Cat Roost, New Braunfels, TX 78132ActiveMLS ID #605689, Meagan Agnew, Tarrah Stewart, Broker. Central Texas MLS
- $549,9004 bd3 ba2.1k sqft1435 Oaklawn Dr, New Braunfels, TX 78132ActiveMLS ID #610695, Aimee Blackwell, BHHS Don Johnson REALTORS - NB. Central Texas MLS
