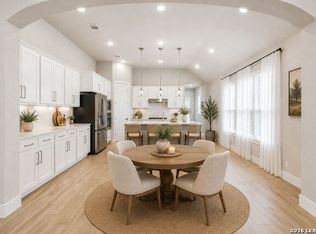
Come experience this exceptional home nestled in the highly desirable Gruene Village community located 1 mile from the heart of Historic Gruene. Situated on a spacious corner lot, this light-filled two-story home offers the perfect blend of comfort, style, and convenience-just minutes from the Guadalupe River, shopping, dining, entertainment, and everything that makes New Braunfels one of Texas' most sought-after destinations. Designed for both everyday living and entertaining, the open floor plan features generous living spaces, abundant natural light, and a large upstairs game room/loft that's perfect for movie nights, game days, or a second living area. The flexible fourth bedroom, complete with solid French doors and a closet, is currently used as a home office but easily functions as a true bedroom. Step outside to an extended screened patio overlooking a beautiful xeriscaped backyard-an ideal setting for relaxing evenings, weekend barbecues, or enjoying the beautiful Texas sunshine. Those with a green thumb will love the raised garden beds and all that they have to offer. Energy-efficient paid-off solar panels provide long-term savings and added value. Whether you're entertaining friends, working from home, or exploring the charm of Gruene and New Braunfels, this home offers the lifestyle you've been looking for.
Active
$620,000
1640 Gruene Pass, New Braunfels, TX 78130
4beds
2,473sqft
:
Get pre-qualified$4,305/mo
Single Family Residence
Built in 2022
6,098 Square Feet Lot
$-- Zestimate®
$251/sqft
$83/mo HOA
What's special
Light-filled two-story homeOpen floor planBeautiful xeriscaped backyardExtended screened patioAbundant natural lightGenerous living spacesRaised garden beds
- 18 days |
- 440 |
- 35 |
Likely to sell faster than
Zillow last checked:
Listing updated:
Listed by:
Suzanne Kuntz (210)493-3030,
Keller Williams Heritage
Source: Central Texas MLS,MLS#: 617543 Originating MLS: Four Rivers Association of REALTORS
Originating MLS: Four Rivers Association of REALTORSFacts & features
Interior
Bedrooms & bathrooms
- Bedrooms: 4
- Bathrooms: 3
- Full bathrooms: 2
- 1/2 bathrooms: 1
Primary bedroom
- Level: Main
- Dimensions: 13*21
Bedroom 2
- Level: Upper
- Dimensions: 12*10
Bedroom 3
- Level: Upper
- Dimensions: 12*10
Bedroom 4
- Level: Main
- Dimensions: 12*11
Primary bathroom
- Level: Main
- Dimensions: 9*9
Dining room
- Level: Main
- Dimensions: 16*10
Entry foyer
- Level: Main
- Dimensions: 9*15
Family room
- Level: Upper
- Dimensions: 16*27
Kitchen
- Level: Main
- Dimensions: 14*19
Laundry
- Level: Main
- Dimensions: 5*7
Living room
- Level: Main
- Dimensions: 17*15
Office
- Level: Main
- Dimensions: 12*11
Heating
- Central, Natural Gas, Zoned
Cooling
- Central Air, Electric, 1 Unit, Zoned
Appliances
- Included: Dishwasher, Disposal, Gas Range, Gas Water Heater, Microwave, Oven, Refrigerator, Range Hood, Tankless Water Heater, Some Gas Appliances, Water Softener Owned
- Laundry: Washer Hookup, Electric Dryer Hookup, Inside, Main Level, Laundry Room
Features
- Attic, Ceiling Fan(s), Chandelier, Carbon Monoxide Detector, Dining Area, Separate/Formal Dining Room, Double Vanity, Entrance Foyer, Eat-in Kitchen, Game Room, Garden Tub/Roman Tub, High Ceilings, Primary Downstairs, Main Level Primary, Open Floorplan, Separate Shower, Smart Thermostat, Walk-In Closet(s), Window Treatments, Breakfast Bar, Granite Counters
- Flooring: Carpet, Wood
- Windows: Double Pane Windows, Window Treatments
- Attic: Partially Floored,Storage Only
- Has fireplace: No
- Fireplace features: None
Interior area
- Total interior livable area: 2,473 sqft
Video & virtual tour
Property
Parking
- Total spaces: 2
- Parking features: Attached, Garage Faces Front, Garage
- Attached garage spaces: 2
Features
- Levels: Two
- Stories: 2
- Patio & porch: Covered, Enclosed, Patio, Porch
- Exterior features: Porch, Patio, Private Yard, Rain Gutters
- Pool features: None
- Fencing: Back Yard
- Has view: Yes
- View description: None
- Body of water: None
Lot
- Size: 6,098 Square Feet
Details
- Parcel number: 451189
Construction
Type & style
- Home type: SingleFamily
- Architectural style: Traditional
- Property subtype: Single Family Residence
Materials
- Brick
- Foundation: Slab
- Roof: Composition,Shingle
Condition
- Resale
- Year built: 2022
Details
- Builder name: Highland Homes
Utilities & green energy
- Sewer: Public Sewer
- Water: Public
- Utilities for property: Cable Available, Electricity Available, Natural Gas Connected, High Speed Internet Available, Trash Collection Public
Green energy
- Water conservation: Water-Smart Landscaping
Community & HOA
Community
- Features: None, Curbs
- Security: Smoke Detector(s)
- Subdivision: Gruene Villages
HOA
- Has HOA: Yes
- HOA fee: $250 quarterly
- HOA name: Gruene Villages
- HOA phone: 210-485-4088
Location
- Region: New Braunfels
Financial & listing details
- Price per square foot: $251/sqft
- Tax assessed value: $592,250
- Date on market: 7/9/2026
- Cumulative days on market: 18 days
- Listing agreement: Exclusive Right To Sell
- Listing terms: Cash,Conventional,VA Loan
- Electric utility on property: Yes
- Road surface type: Asphalt
Estimated market value
Not available
Estimated sales range
Not available
Not available
Price history
| Date | Event | Price |
|---|---|---|
| 7/8/2026 | Listed for sale | $620,000$251/sqft |
Source:  LERA MLS #1995508 Report a problem LERA MLS #1995508 Report a problem | ||
Public tax history
| Year | Property taxes | Tax assessment |
|---|---|---|
| 2025 | -- | $592,250 +7.5% |
| 2024 | $7,645 -3.7% | $550,950 -2.5% |
| 2023 | $7,940 +2885.8% | $565,140 +3925.2% |
| 2022 | $266 | $14,040 |
Find assessor info on the county website
Monthly payment
Est. payment
Payment breakdown
Explore the cost of this home by adjusting the details. Changes won't be saved.Climate risks
Neighborhood: 78130
Nearby schools
GreatSchools rating
- 7/10Lamar Elementary SchoolGrades: PK-5Distance: 1.7 mi
- 6/10Oakrun Middle SchoolGrades: 6-8Distance: 3.6 mi
- 7/10New Braunfels High SchoolGrades: 9-12Distance: 2.5 mi
Schools provided by the listing agent
- Middle: Oak Run Middle School
- High: New Braunfels High School
- District: New Braunfels ISD
Source: Central Texas MLS. This data may not be complete. We recommend contacting the local school district to confirm school assignments for this home.
- $2,7503 bd2 ba1.5k sqft1648 Gruene Pass, New Braunfels, TX 78130For Rent
- $545,800-- bd-- ba2.3k sqft1644 Gruene Pass, New Braunfels, TX 78130Off Market
- $591,700-- bd-- ba2.3k sqft1118 Lime Gruene, New Braunfels, TX 78130Off Market
- $509,7004 bd3 ba2.6k sqft1114 Lime Gruene, New Braunfels, TX 78130Off Market
- $525,300-- bd-- ba1.9k sqft1110 Lime Gruene, New Braunfels, TX 78130Off Market
- $576,400-- bd-- ba2.4k sqft1106 Lime Gruene, New Braunfels, TX 78130Off Market
- $--3 bd3 ba1.8k sqft1660 Gruene Pass, New Braunfels, TX 78130Sold
- $657,5003 bd2 ba2k sqft1664 Gruene Pass, New Braunfels, TX 78130Off Market
A local agent can set up tours, give advice and negotiate with sellers.
A local lender can help you make sure your offer is ready when you are.
Similar homes
- $619,0003 bd3 ba2.3k sqft1035 Lime Gruene, New Braunfels, TX 78130Active
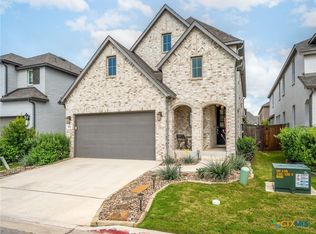
 MLS ID #616601, Suzanne Kuntz, Keller Williams Heritage. Central Texas MLS
 - $629,0004 bd3 ba2.7k sqft1208 Terrace Ct, New Braunfels, TX 78130Active
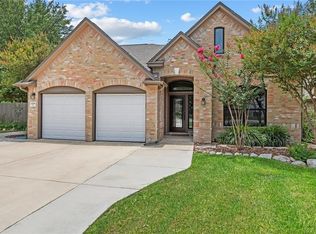 MLS ID #618213, The Smartt Team, Keller Williams Heritage. Central Texas MLS
 - $679,0003 bd4 ba2.8k sqft1399 Village Inn, New Braunfels, TX 78130Active
 MLS ID #615976, Amy Allen, eXp Realty LLC. Central Texas MLS
 - $599,0004 bd3 ba2.5k sqft2224 Cotton Blvd, New Braunfels, TX 78130Active
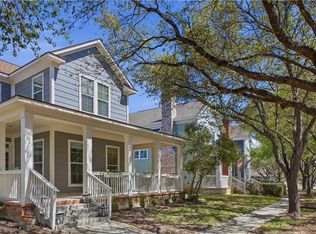 MLS ID #610979, Heather Trevilion, BHHS Don Johnson REALTORS - NB. Central Texas MLS
 - $649,0004 bd4 ba3.2k sqft3218 Wild Iris, New Braunfels, TX 78130ActiveMLS ID #617743, Kathleen Magat, Douglas Elliman. Central Texas MLS
- $629,9003 bd3 ba2.2k sqft2473 Kookaburra Dr, New Braunfels, TX 78130ActiveMLS ID #616330, Matthew Pierce, Anders Pierce Realty, LLC. Central Texas MLS
- $687,0003 bd2 ba2.4k sqft808 Elmwood Cv, New Braunfels, TX 78130ActiveMLS ID #613562, Michelle Broderick, Reliance Residential Realty -. Central Texas MLS
- $665,0005 bd4 ba2.8k sqft212 Ferryboat Ln, New Braunfels, TX 78130ActiveMLS ID #593401, Easton Smith, Keller Williams Heritage. Central Texas MLS
- $699,9004 bd2 ba3k sqft677 Floral Ave, New Braunfels, TX 78130ActiveMLS ID #607073, Lakefront Grp & Hill Country Luxury Grp, Keller Williams Heritage. Central Texas MLS
- $685,0004 bd4 ba2.8k sqft1925 Luna St, New Braunfels, TX 78132ActiveMLS ID #620079, Alexis Mushinski, Heritage Homes & Ranches. Central Texas MLS
- $550,0003 bd3 ba2.1k sqft613 Springs Nursery, New Braunfels, TX 78130ActiveMLS ID #615774, Inaky Strick, Kuper Sotheby's Intl RTY - NB. Central Texas MLS
- $519,0004 bd3 ba2.3k sqft2344 Country Grace, New Braunfels, TX 78130ActiveMLS ID #617525, John McDonald, New Braunfels Finest Realty Co. Central Texas MLS
- $629,7004 bd4 ba3k sqft440 Oak Trce, New Braunfels, TX 78132ActiveMLS ID #608801, Felicia James, BHHS Don Johnson REALTORS - NB. Central Texas MLS
- $699,9003 bd4 ba2.4k sqft2948 Goodwin Ln, New Braunfels, TX 78130ActiveMLS ID #605819, Cassie Koehler, A Cut Above Realty, LLC. Central Texas MLS
- $578,0004 bd3 ba2.4k sqft612 Vireos St, New Braunfels, TX 78132ActiveMLS ID #615222, Katherine Kaufmann, Reliance Residential Realty -. Central Texas MLS
- $444,0004 bd3 ba2.3k sqft316 Limestone Crk, New Braunfels, TX 78130ActiveMLS ID #613756, Chelsea Roberts, Coldwell Banker D'Ann Harper,. Central Texas MLS
- $449,7504 bd3 ba2.5k sqft1935 Esplanade, New Braunfels, TX 78130ActiveMLS ID #616980, The Smartt Team, Keller Williams Heritage. Central Texas MLS
- $665,9004 bd3 ba3.3k sqft820 Silverberry Dr, New Braunfels, TX 78132ActiveMLS ID #596843, Amy Post, Reliance Residential Realty -. Central Texas MLS
- $499,0004 bd3 ba2.6k sqft274 Sigel Ave, New Braunfels, TX 78132ActiveMLS ID #613110, Betty Trivette, Coldwell Banker D'Ann Harper,. Central Texas MLS
- $560,0004 bd3 ba3.4k sqft240 Bamberger Ave, New Braunfels, TX 78132ActiveMLS ID #605450, Suzanne Kuntz, Keller Williams Heritage. Central Texas MLS
