Welcome to 274 Sigel Ave, a home that truly balances comfort, functionality, and the lifestyle so many buyers are looking for in New Braunfels. Located in Manor Creek, this beautifully cared-for 4-bedroom, 2.5-bath home offers 2,688 square feet of thoughtfully designed living space.
From the moment you step inside, you’ll notice the soaring ceilings, natural light, and open-concept layout that makes everyday living feel effortless while still being ideal for hosting. The kitchen is truly the heart of the home, featuring granite countertops, a large island, and stainless steel appliances—all seamlessly connected to the main living and dining areas.
This home offers flexibility to fit your lifestyle, with a dedicated space that can serve as a private office or formal dining room, plus an upstairs flex area that can easily become a game room, media room, or second living space. The owner’s suite provides a private retreat with a spa-like bath and a generous walk-in closet, while the additional bedrooms offer versatility for guests, work, or hobbies.
Step outside to enjoy the covered patio and private backyard—perfect for quiet evenings or weekend gatherings.
Beyond the home itself, the location is hard to beat. You’re just minutes from everything that makes this area special, including Gruene Historic District, the Comal River, the Guadalupe River, and Schlitterbahn Waterpark—along with great shopping, dining, and local events year-round.
This is more than just a house—it’s a place to settle in, spread out, and truly enjoy the Hill Country lifestyle.
Active
$499,000
274 Sigel Ave, New Braunfels, TX 78132
4beds
2,688sqft
:
Get pre-qualified$3,472/mo
Single Family Residence
Built in 2020
10,018 Square Feet Lot
$-- Zestimate®
$186/sqft
$75/mo HOA
What's special
Private backyardStainless steel appliancesGranite countertopsNatural lightCovered patioGenerous walk-in closetSoaring ceilings
- 84 days |
- 225 |
- 15 |
Zillow last checked:
Listing updated:
Listed by:
Betty Trivette (830)608-5400,
Coldwell Banker D'Ann Harper,
Source: Central Texas MLS,MLS#: 613110 Originating MLS: Four Rivers Association of REALTORS
Originating MLS: Four Rivers Association of REALTORSFacts & features
Interior
Bedrooms & bathrooms
- Bedrooms: 4
- Bathrooms: 3
- Full bathrooms: 2
- 1/2 bathrooms: 1
Primary bedroom
- Level: Main
- Dimensions: 12x16
Bedroom 2
- Level: Upper
- Dimensions: 10x14
Bedroom 3
- Level: Upper
- Dimensions: 13x11
Bedroom 4
- Level: Upper
- Dimensions: 10x14
Primary bathroom
- Level: Main
- Dimensions: 9x8
Dining room
- Level: Main
- Dimensions: 11x11
Entry foyer
- Level: Main
- Dimensions: 7x17
Kitchen
- Level: Main
- Dimensions: 11x14
Living room
- Level: Main
- Dimensions: 17x22
Loft
- Level: Upper
- Dimensions: 13x26
Office
- Level: Main
- Dimensions: 12x12
Heating
- Central, Natural Gas
Cooling
- Central Air, Electric, 1 Unit, Attic Fan
Appliances
- Included: Dishwasher, Gas Cooktop, Disposal, Oven, Plumbed For Ice Maker, Tankless Water Heater, Water Heater, Some Gas Appliances, Built-In Oven, Cooktop, Microwave
- Laundry: Washer Hookup, Electric Dryer Hookup, Laundry in Utility Room, Main Level, Laundry Room
Features
- Attic, Ceiling Fan(s), Carbon Monoxide Detector, Double Vanity, Entrance Foyer, Garden Tub/Roman Tub, High Ceilings, Home Office, Low Flow Plumbing Fixtures, Primary Downstairs, Main Level Primary, Open Floorplan, Separate Shower, Walk-In Closet(s), Breakfast Bar, Breakfast Area, Granite Counters, Kitchen Island, Kitchen/Family Room Combo, Kitchen/Dining Combo, Pantry
- Flooring: Carpet, Tile
- Windows: Double Pane Windows
- Attic: Partially Floored
- Has fireplace: No
- Fireplace features: None
Interior area
- Total interior livable area: 2,688 sqft
Video & virtual tour
Property
Parking
- Total spaces: 2
- Parking features: Attached, Door-Single, Garage Faces Front, Garage, Garage Door Opener
- Attached garage spaces: 2
Features
- Levels: Two
- Stories: 2
- Patio & porch: Covered, Patio, Porch
- Exterior features: Covered Patio, Porch, Private Yard, Rain Gutters
- Pool features: Community, None
- Fencing: Privacy,Stone,Wrought Iron
- Has view: Yes
- View description: None
- Body of water: None
Lot
- Size: 10,018 Square Feet
Details
- Parcel number: 401506
Construction
Type & style
- Home type: SingleFamily
- Architectural style: Hill Country
- Property subtype: Single Family Residence
Materials
- Masonry, Stone Veneer, Stucco
- Foundation: Slab
- Roof: Composition,Shingle
Condition
- Resale
- Year built: 2020
Details
- Builder name: D.R. Horton
Utilities & green energy
- Sewer: Not Connected (at lot), Public Sewer
- Water: Not Connected (at lot), Public
- Utilities for property: Electricity Available, High Speed Internet Available, Trash Collection Public
Community & HOA
Community
- Features: Other, Playground, See Remarks, Community Pool, Curbs, Gutter(s), Street Lights, Sidewalks
- Security: Smoke Detector(s)
- Subdivision: Manor Creek 4
HOA
- Has HOA: Yes
- HOA fee: $225 quarterly
- HOA name: The Neighborhood Co
- HOA phone: 830-264-2454
Location
- Region: New Braunfels
Financial & listing details
- Price per square foot: $186/sqft
- Tax assessed value: $526,010
- Annual tax amount: $7,009
- Date on market: 5/11/2026
- Cumulative days on market: 85 days
- Listing agreement: Exclusive Right To Sell
- Listing terms: Cash,Conventional,FHA,VA Loan
- Electric utility on property: Yes
- Road surface type: Paved
Estimated market value
Not available
Estimated sales range
Not available
Not available
Price history
| Date | Event | Price |
|---|---|---|
| 5/11/2026 | Listed for sale | $499,000$186/sqft |
Source:  Central Texas MLS #613110 Report a problem Central Texas MLS #613110 Report a problem | ||
| 1/1/2026 | Listing removed | $499,000$186/sqft |
Source: Central Texas MLS #575638 Report a problem | ||
| 7/18/2025 | Price change | $499,000-5.8%$186/sqft |
Source:  LERA MLS #1855998 Report a problem LERA MLS #1855998 Report a problem | ||
| 4/5/2025 | Listed for sale | $529,900+0.9%$197/sqft |
Source: Central Texas MLS #575638 Report a problem | ||
| 7/20/2024 | Listing removed | -- |
Source: Central Texas MLS #529840 Report a problem | ||
| 7/8/2024 | Price change | $525,000-1.9%$195/sqft |
Source: LERA MLS #1743475 Report a problem | ||
| 6/17/2024 | Price change | $535,000-2.7%$199/sqft |
Source: LERA MLS #1743475 Report a problem | ||
| 5/31/2024 | Price change | $549,999-1.8%$205/sqft |
Source: LERA MLS #1743475 Report a problem | ||
| 12/30/2023 | Listed for sale | $559,900+33.4%$208/sqft |
Source: Central Texas MLS #529840 Report a problem | ||
| 5/3/2021 | Listing removed | -- |
Source:  DR Horton Report a problem DR Horton Report a problem | ||
| 4/30/2021 | Pending sale | $419,825+0.1%$156/sqft |
Source: DR Horton #1481084 Report a problem | ||
| 4/22/2021 | Sold | -- |
Source: Central Texas MLS #421196 Report a problem | ||
| 2/27/2021 | Pending sale | $419,585$156/sqft |
Source: D.R. Horton - New Braunfels Report a problem | ||
| 2/27/2021 | Price change | $419,585-0.1%$156/sqft |
Source: D.R. Horton - New Braunfels Report a problem | ||
| 2/26/2021 | Pending sale | $419,825$156/sqft |
Source: LERA MLS #1481084 Report a problem | ||
| 2/2/2021 | Price change | $419,825+0.2%$156/sqft |
Source: LERA MLS #1481084 Report a problem | ||
| 1/11/2021 | Price change | $418,825+7.4%$156/sqft |
Source: LERA MLS #1481084 Report a problem | ||
| 1/9/2021 | Price change | $389,900-6.9%$145/sqft |
Source: D.R. Horton - New Braunfels Report a problem | ||
| 1/4/2021 | Price change | $418,825+0.2%$156/sqft |
Source: Central Texas MLS #421196 Report a problem | ||
| 12/4/2020 | Price change | $417,825+0.2%$155/sqft |
Source: D.R. Horton - New Braunfels Report a problem | ||
| 11/8/2020 | Price change | $416,825+0.7%$155/sqft |
Source: D.R. Horton - New Braunfels Report a problem | ||
| 11/3/2020 | Price change | $413,825+2.7%$154/sqft |
Source: Keller Williams Heritage #421196 Report a problem | ||
| 9/3/2020 | Listed for sale | $402,825$150/sqft |
Source: Keller Williams Heritage #421196 Report a problem | ||
Public tax history
| Year | Property taxes | Tax assessment |
|---|---|---|
| 2025 | $7,009 -1.2% | $526,010 +2% |
| 2024 | $7,092 | $515,860 -0.8% |
| 2023 | -- | $520,240 +3.4% |
| 2022 | $8,351 +161.8% | $503,350 +219.8% |
| 2021 | $3,190 +172.6% | $157,400 +177.8% |
| 2020 | $1,170 +24.2% | $56,660 +30% |
| 2019 | $942 -2.3% | $43,570 |
| 2018 | $964 | $43,570 +27.6% |
| 2017 | -- | $34,150 |
Find assessor info on the county website
Monthly payment
Est. payment
Payment breakdown
Explore the cost of this home by adjusting the details. Changes won't be saved.Climate risks
Neighborhood: 78132
Nearby schools
GreatSchools rating
- 7/10Veramendi Elementary SchoolGrades: PK-5Distance: 1.1 mi
- 6/10Oakrun Middle SchoolGrades: 6-8Distance: 0.7 mi
- 7/10New Braunfels High SchoolGrades: 9-12Distance: 2.1 mi
Schools provided by the listing agent
- Elementary: Veramendi Elementary School
- Middle: Oak Run Middle School
- High: New Braunfels High School
- District: New Braunfels ISD
Source: Central Texas MLS. This data may not be complete. We recommend contacting the local school district to confirm school assignments for this home.
- $485,2004 bd3 ba2.5k sqft270 Sigel Ave, New Braunfels, TX 78132Off Market

- $422,9004 bd2 ba2k sqft266 Sigel Ave, New Braunfels, TX 78132Off Market
- $540,9004 bd2 ba2.6k sqft282 Sigel Ave, New Braunfels, TX 78132Off Market

- $--5 bd4 ba3.2k sqft255 Bamberger Ave, New Braunfels, TX 78132Sold
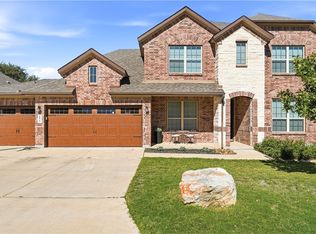
- $364,6005 bd3 ba2.3k sqft289 Sigel Ave, New Braunfels, TX 78132Off Market
- $379,200-- bd-- ba-- sqft289 Sigel Ave, New Braunfels, TX 78132Off Market
- $--4 bd3 ba2.6k sqft268 Bamberger Ave, New Braunfels, TX 78132Sold
- $479,200-- bd3 ba2.1k sqft264 Bamberger Ave, New Braunfels, TX 78132Off Market
A local agent can set up tours, give advice and negotiate with sellers.
Similar homes
- $560,0004 bd4 ba3.2k sqft229 Bending Oak, New Braunfels, TX 78132Active
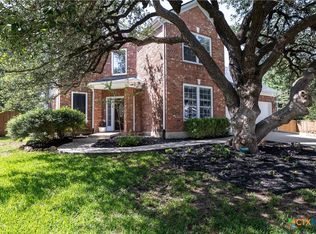
 MLS ID #620791, Lachella Torp, eXp Realty LLC. Central Texas MLS
 - $519,0004 bd3 ba3k sqft471 Wilderness Way, New Braunfels, TX 78132Active
 MLS ID #619077, The Smartt Team, Keller Williams Heritage. Central Texas MLS
 - $560,0004 bd3 ba3.4k sqft240 Bamberger Ave, New Braunfels, TX 78132Active
 MLS ID #605450, Suzanne Kuntz, Keller Williams Heritage. Central Texas MLS
 - $485,0004 bd3 ba2.6k sqft1082 Cedar Glen Dr, New Braunfels, TX 78132Active
 MLS ID #607483, Kennie Bender, MCP Realty. Central Texas MLS
 - $519,7774 bd3 ba2.5k sqft557 Tobacco Pass, New Braunfels, TX 78132ActiveMLS ID #612321, Kendra Wray, Keller Williams Heritage. Central Texas MLS
- $549,9004 bd3 ba2.1k sqft1435 Oaklawn Dr, New Braunfels, TX 78132ActiveMLS ID #610695, Aimee Blackwell, BHHS Don Johnson REALTORS - NB. Central Texas MLS
- $440,0003 bd2 ba2.1k sqft2174 Kiskadee Dr, New Braunfels, TX 78132ActiveMLS ID #605558, Suzanne Kuntz, Keller Williams Heritage. Central Texas MLS
- $665,0004 bd3 ba3.3k sqft2620 Malboona Mews Dr, New Braunfels, TX 78132ActiveMLS ID #616169, Gail Danielsen, Weichert, REALTORS - Corwin &. Central Texas MLS
- $629,7004 bd4 ba3k sqft440 Oak Trce, New Braunfels, TX 78132ActiveMLS ID #608801, Felicia James, BHHS Don Johnson REALTORS - NB. Central Texas MLS
- $549,9995 bd4 ba3.1k sqft1511 Balcones Fault, New Braunfels, TX 78132ActiveMLS ID #620235, Shelby Renfeld, Keller Williams Heritage. Central Texas MLS
- $525,0003 bd2 ba2.4k sqft415 Bridle Trl, New Braunfels, TX 78132ActiveMLS ID #619021, Maria Davila, All City San Antonio Registere. Central Texas MLS
- $649,9904 bd4 ba3.2k sqft865 Santa Cruz, New Braunfels, TX 78132ActiveMLS ID #611936, Katie Foerster, Keller Williams Heritage. Central Texas MLS
- $599,0005 bd4 ba3.8k sqft1763/1759 Oakmont Cir, New Braunfels, TX 78132ActiveMLS ID #616480, Bridgette Simon, Real Broker, LLC. Central Texas MLS
- $404,9003 bd2 ba1.9k sqft6122 Ballast Trl, New Braunfels, TX 78132ActiveMLS ID #621144, Douglas Vogel, StepStone Realty, LLC. Central Texas MLS
- $429,0004 bd3 ba2.3k sqft6138 Ballast Trl, New Braunfels, TX 78132ActiveMLS ID #614315, The Smartt Team, Keller Williams Heritage. Central Texas MLS
- $435,0004 bd2 ba2k sqft1551 Balcones Fault, New Braunfels, TX 78132ActiveMLS ID #617089, Kennie Bender, MCP Realty. Central Texas MLS
- $449,7504 bd3 ba2.5k sqft1935 Esplanade, New Braunfels, TX 78130ActiveMLS ID #616980, The Smartt Team, Keller Williams Heritage. Central Texas MLS
- $599,0004 bd4 ba2.6k sqft820 Mission Hills Dr, New Braunfels, TX 78130ActiveMLS ID #609325, Jolene Lane-Huereca, Phyllis Browning Company - NB. Central Texas MLS
- $449,0004 bd4 ba2.9k sqft5613 Cross Over Rd, New Braunfels, TX 78132ActiveMLS ID #565701, Felicia James, BHHS Don Johnson REALTORS - NB. Central Texas MLS
- $465,9994 bd3 ba2.5k sqft1414 Ferien Machen, New Braunfels, TX 78132ActiveMLS ID #608066, Sarah Lindsay, Hillstar Realty. Central Texas MLS
