From the moment you step inside, you'll appreciate the thoughtful design, quality craftsmanship, and inviting atmosphere of this beautiful Perry Home in the gated community of John Newcombe Estates. Offering 3,311 square feet of living space, this 4-bedroom, 3-bath home is designed for comfortable everyday living and memorable gatherings. At the heart of the home, the impressive chef's kitchen features gas cooking, abundant cabinetry, and a spacious walk-in pantry-perfect for everyday living and entertaining. The kitchen flows seamlessly into the inviting living spaces, where distinctive gray slate tile flooring, soaring ceilings, and a striking stone fireplace create a warm and welcoming atmosphere. A dedicated office with French doors provides a quiet, private space for working from home, studying, or daily tasks, adding to the home's comfort and versatility. The spacious primary suite offers a peaceful retreat at the end of the day, complete with a well-appointed bath featuring a separate soaking tub and shower, double vanity, and separate his-and-her walk-in closets for exceptional storage and convenience. The thoughtfully designed floor plan also includes a private ensuite, making this home an excellent choice for multigenerational living or comfortably hosting family and guests. Step outside to your own private, low-maintenance outdoor retreat overlooking peaceful greenspace. Thoughtfully designed for buyers who value outdoor living without the upkeep of a large yard, the inviting backyard features a relaxing hot tub and cozy patio-perfect for morning coffee, evening gatherings, or simply unwinding after a long day. The epoxy-finished 3-car tandem garage provides exceptional flexibility for vehicles, storage, hobbies, or recreational gear. Residents enjoy access to exceptional resort-style amenities, making this home ideal for buyers who value generous indoor living space, thoughtful design, privacy, smaller yard and an easy-to-maintain Hill Country lifestyle.
Active
Price cut: $2.1K (8/21)
$662,900
2620 Malboona Mews Dr, New Braunfels, TX 78132
4beds
3,311sqft
Single Family Residence
Built in 2016
8,102 Square Feet Lot
$-- Zestimate®
$200/sqft
$129/mo HOA
What's special
Striking stone fireplaceGas cookingPrivate low-maintenance outdoor retreatQuality craftsmanshipGenerous indoor living spacePrivate ensuiteThoughtful design
- 52 days
- 353
- 20
Zillow last checked:
Listing updated:
Listed by:
Gail Danielsen 210-281-1661,
Weichert, REALTORS - Corwin &
Source: Central Texas MLS,MLS#: 616169 Originating MLS: Four Rivers Association of REALTORS
Originating MLS: Four Rivers Association of REALTORSFacts & features
Interior
Bedrooms & bathrooms
- Bedrooms: 4
- Bathrooms: 3
- Full bathrooms: 3
Primary bedroom
- Level: Main
- Dimensions: 20 x 12
Bedroom 2
- Level: Main
- Dimensions: 16 x 13
Bedroom 3
- Level: Main
- Dimensions: 12 x 10
Bedroom 3
- Level: Main
- Dimensions: 11 x 13
Primary bathroom
- Level: Main
- Dimensions: 13 x 8
Bathroom
- Level: Main
- Dimensions: 5 x 7
Dining room
- Level: Main
- Dimensions: 16 x 10
Kitchen
- Level: Main
- Dimensions: 18 x 15
Office
- Level: Main
- Dimensions: 13 x 16
Heating
- Has Heating (Unspecified Type)
Cooling
- 1 Unit
Appliances
- Included: Convection Oven, Dishwasher, Gas Cooktop, Disposal, Range Hood, Some Gas Appliances, Built-In Oven, Microwave, Water Softener Owned
- Laundry: Washer Hookup, Electric Dryer Hookup, Inside, Laundry Room
Features
- All Bedrooms Up, Attic, Ceiling Fan(s), Chandelier, Dining Area, Separate/Formal Dining Room, Double Vanity, Game Room, Garden Tub/Roman Tub, High Ceilings, Home Office, Primary Downstairs, Multiple Living Areas, MultipleDining Areas, Main Level Primary, Multiple Closets, Pull Down Attic Stairs, Shower Only, Separate Shower, Tub Shower, Walk-In Closet(s)
- Flooring: Carpet, Tile
- Windows: Window Treatments
- Attic: Pull Down Stairs,Partially Floored
- Number of fireplaces: 1
- Fireplace features: Living Room
Interior area
- Total interior livable area: 3,311 sqft
Video & virtual tour
Property
Parking
- Total spaces: 3
- Parking features: Door-Single, Garage, Garage Door Opener, Other, See Remarks, Tandem
- Garage spaces: 3
Features
- Levels: One
- Stories: 1
- Patio & porch: Covered, Patio
- Exterior features: Covered Patio, Private Yard, Propane Tank - Owned
- Pool features: Community, Outdoor Pool
- Has spa: Yes
- Spa features: Above Ground
- Fencing: Back Yard,Picket,Wood,Wrought Iron
- Has view: Yes
- View description: Park/Greenbelt
- Body of water: Greenbelt
Lot
- Size: 8,102 Square Feet
Details
- Parcel number: 393025
Construction
Type & style
- Home type: SingleFamily
- Architectural style: Other,See Remarks
- Property subtype: Single Family Residence
Materials
- Brick, Masonry
- Foundation: Slab
- Roof: Composition,Shingle
Condition
- Resale
- Year built: 2016
Details
- Builder name: Perry Homes
Utilities & green energy
- Sewer: Public Sewer
- Water: Public
- Utilities for property: Cable Available, Electricity Available, Propane, Trash Collection Public
Community & HOA
Community
- Features: Clubhouse, Fitness Center, Community Pool, Curbs, Gated
- Security: Gated Community, Smoke Detector(s)
- Subdivision: Newcombe Tennis Ranch 4
HOA
- Has HOA: Yes
- Services included: Other, See Remarks
- HOA fee: $1,551 annually
- HOA name: Newcombe Estate Property Owners Association
- HOA phone: 830-264-2275
Location
- Region: New Braunfels
Financial & listing details
- Price per square foot: $200/sqft
- Date on market: 7/7/2026
- Cumulative days on market: 52 days
- Listing agreement: Exclusive Right To Sell
- Listing terms: Cash,Conventional,FHA,VA Loan
- Electric utility on property: Yes
- Road surface type: Asphalt, Paved
Estimated market value
Not available
Estimated sales range
Not available
Not available
Price history
| Date | Event | Price |
|---|---|---|
| 8/21/2026 | Price change | $662,900-0.3%$200/sqft |
Source:  LERA MLS #1973671 Report a problem LERA MLS #1973671 Report a problem | ||
| 7/7/2026 | Price change | $665,000-1.5%$201/sqft |
Source: LERA MLS #1973671 Report a problem | ||
| 6/8/2026 | Listed for sale | $674,900+9.8%$204/sqft |
Source: LERA MLS #1973671 Report a problem | ||
| 10/2/2024 | Sold | -- |
Source:  Central Texas MLS #552293 Report a problem Central Texas MLS #552293 Report a problem | ||
| 10/2/2024 | Pending sale | $614,900$186/sqft |
Source: Central Texas MLS #552293 Report a problem | ||
| 9/9/2024 | Contingent | $614,900$186/sqft |
Source: Central Texas MLS #552293 Report a problem | ||
| 7/31/2024 | Listed for sale | $614,900$186/sqft |
Source: Central Texas MLS #552293 Report a problem | ||
Public tax history
Tax history is unavailable.
Monthly payment
Est. payment
Payment breakdown
Explore the cost of this home by adjusting the details. Changes won't be saved.Climate risks
Neighborhood: 78132
Nearby schools
Schools provided by the listing agent
- Elementary: Veramendi Elementary School
- Middle: Oak Run Middle School
- High: New Braunfels High School
- District: New Braunfels ISD
Source: Central Texas MLS. This data may not be complete. We recommend contacting the local school district to confirm school assignments for this home.
- $--4 bd3 ba3.3k sqft2620 Malboona Mews, New Braunfels, TX 78132Sold
- $485,7004 bd3 ba2.5k sqft2624 Malboona Mews Dr, New Braunfels, TX 78132Off Market
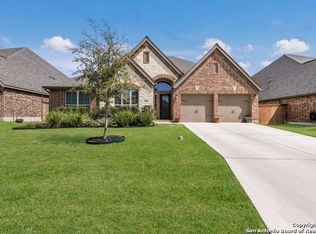
- $--4 bd4 ba3.2k sqft2616 Malboona Mews Dr, New Braunfels, TX 78132Off Market

- $586,500-- bd3 ba2.7k sqft2604 Malboona Mews, New Braunfels, TX 78132Off Market
Similar homes
- $649,9904 bd4 ba3.2k sqft865 Santa Cruz, New Braunfels, TX 78132Active

 MLS ID #611936, Katie Foerster, Keller Williams Heritage. Central Texas MLS
 - $623,7004 bd4 ba3.3k sqft440 Oak Trce, New Braunfels, TX 78132Active
 MLS ID #608801, Felicia James, BHHS Don Johnson REALTORS - NB. Central Texas MLS
 - $665,9004 bd3 ba3.3k sqft820 Silverberry Dr, New Braunfels, TX 78132Active
 MLS ID #596843, Amy Post, Reliance Residential Realty -. Central Texas MLS
 - $549,9004 bd4 ba3.2k sqft229 Bending Oak, New Braunfels, TX 78132Active
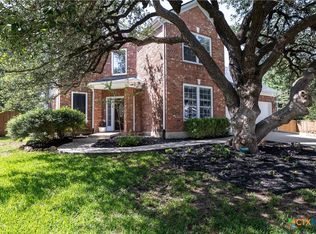 MLS ID #620791, Lachella Torp, eXp Realty LLC. Central Texas MLS
 - $599,0005 bd4 ba3.8k sqft1763/1759 Oakmont Cir, New Braunfels, TX 78132ActiveMLS ID #616480, Bridgette Simon, Real Broker, LLC. Central Texas MLS
- $650,0005 bd5 ba3.7k sqft657 Vale Ct, New Braunfels, TX 78132ActiveMLS ID #620666, Shelby Renfeld, Keller Williams Heritage. Central Texas MLS
- $574,0005 bd4 ba3.6k sqft770 Lone Oak Rd, New Braunfels, TX 78132ActiveMLS ID #604241, Beatrice Alvarez, RealSpace, LLC. Central Texas MLS
- $699,5004 bd3 ba2.5k sqft1937 Hunters Cv, New Braunfels, TX 78132ActiveMLS ID #616475, Lynda Escalante, Vista Realty. Central Texas MLS
- $489,9004 bd3 ba2.6k sqft274 Sigel Ave, New Braunfels, TX 78132ActiveMLS ID #613110, Betty Trivette, Coldwell Banker D'Ann Harper,. Central Texas MLS
- $439,0003 bd2 ba2k sqft2629 Fairwood Dr, New Braunfels, TX 78132ActiveMLS ID #621558, Kimberly Springfield, Keller Williams Heritage. Central Texas MLS
- $895,0004 bd4 ba3.3k sqft975 Wilderness Oaks, New Braunfels, TX 78132ActiveMLS ID #622761, Sharene Gordon, Keller Williams Heritage. Central Texas MLS
- $799,0004 bd3 ba3.2k sqft1424 Decanter Dr, New Braunfels, TX 78132ActiveMLS ID #618117, Jeri Bulthuis, Real Broker, LLC. Central Texas MLS
- $749,0004 bd3 ba2.5k sqft2628 Wolf Lair, New Braunfels, TX 78132ActiveMLS ID #615538, Ryan Beasley, Greenbelt Realty. Central Texas MLS
- $599,0004 bd3 ba3.2k sqft451 Winding Vw, New Braunfels, TX 78132ActiveMLS ID #571273, Greg Machalec, Exit 4 Texas. Central Texas MLS
- $730,0004 bd3 ba2.3k sqft659 Winding Vw, New Braunfels, TX 78132ActiveMLS ID #613548, Heather Roberts, BHHS Don Johnson REALTORS - NB. Central Texas MLS
- $735,0003 bd3 ba2.2k sqft2312 Appellation, New Braunfels, TX 78132ActiveMLS ID #606769, Laura Smith, JBGoodwin REALTORS WC. Central Texas MLS
- $765,0003 bd3 ba2.9k sqft1108 Barolo Ct, New Braunfels, TX 78132ActiveMLS ID #612064, Easton Smith, Keller Williams Heritage. Central Texas MLS
- $869,7773 bd4 ba3.1k sqft575 Solms Frst, New Braunfels, TX 78132ActiveMLS ID #617063, Anthony Chapman, All City Real Estate Ltd. Co. Central Texas MLS
- $799,0004 bd3 ba2.9k sqft1186 Diretto Dr, New Braunfels, TX 78132ActiveMLS ID #609131, Shelby Renfeld, Keller Williams Heritage. Central Texas MLS
- $825,0004 bd4 ba3.5k sqft1968 Zinfandel, New Braunfels, TX 78132ActiveMLS ID #619681, Shelby Renfeld, Keller Williams Heritage. Central Texas MLS
