
Welcome to 1186 Diretto in the highly desirable Vintage Oaks community, where privacy, space, and Hill Country charm come together on 1.46 acres. Tucked away on a quiet cul-de-sac and backing to a serene greenbelt, this Perry Home offers 4 bedrooms, 3 baths, and a thoughtfully designed layout ideal for both everyday living and entertaining.
Inside, you'll find high ceilings, arched entryways, art niches, and crown molding that create a warm yet elevated feel throughout. The family room is anchored by a stunning floor-to-ceiling stone, wood-burning fireplace, while expansive windows frame peaceful treetop views and fill the home with natural light.
The kitchen is well-appointed with granite countertops, double ovens, stainless steel appliances, and a designer tile backsplash, all opening seamlessly to the main living and dining areas. The primary suite is a true retreat, featuring double door entry, a spa-inspired bath with dual vanities, soaking tub, walk-in shower, and his and her closets with direct access to the laundry room.
A versatile flex room with French doors offers the perfect space for a home office, media room, or playroom. Step outside to enjoy a screened-in porch with a full outdoor kitchen, extended covered patio, and a private backyard designed for relaxation. The property also includes a detached workshop plumbed for a future casita, a fenced dog run, and a side-entry 3-car garage.
This is Hill Country living at its finest in one of New Braunfels' most sought-after communities. Enjoy resort-style Vintage Oaks amenities including a pool, lazy river, fitness center, scenic trails and planned community activities throughout the year. This is an exceptional Hill Country retreat blending luxury, privacy and lifestyle.
Active
Price cut: $26K (8/5)
$799,000
1186 Diretto Dr, New Braunfels, TX 78132
4beds
2,943sqft
Single Family Residence
Built in 2019
1.46 Acres Lot
$-- Zestimate®
$271/sqft
$69/mo HOA
What's special
Detached workshopHigh ceilingsExtended covered patioExpansive windowsFenced dog runStainless steel appliancesGranite countertops
- 130 days |
- 570 |
- 46 |
Zillow last checked:
Listing updated:
Listed by:
Shelby Renfeld (210)493-3030,
Keller Williams Heritage
Source: Central Texas MLS,MLS#: 609131 Originating MLS: Four Rivers Association of REALTORS
Originating MLS: Four Rivers Association of REALTORSFacts & features
Interior
Bedrooms & bathrooms
- Bedrooms: 4
- Bathrooms: 3
- Full bathrooms: 3
Primary bedroom
- Level: Main
- Dimensions: 19 X 15
Bedroom 2
- Level: Main
- Dimensions: 14 X 13
Bedroom 3
- Level: Main
- Dimensions: 14 X 13
Bedroom 4
- Level: Main
- Dimensions: 14 X 13
Primary bathroom
- Level: Main
- Dimensions: 12 X 12
Dining room
- Level: Main
- Dimensions: 13 X 13
Entry foyer
- Level: Main
- Dimensions: 24 X 6
Family room
- Level: Main
- Dimensions: 18 X 24
Kitchen
- Level: Main
- Dimensions: 16 X 13
Laundry
- Level: Main
- Dimensions: 8 X 6
Office
- Level: Main
- Dimensions: 16 X 14
Heating
- Central, Heat Pump, Propane
Cooling
- Central Air, Heat Pump, 1 Unit
Appliances
- Included: Double Oven, Dishwasher, Electric Water Heater, Gas Cooktop, Disposal, Multiple Water Heaters, Plumbed For Ice Maker, Range Hood, Vented Exhaust Fan, Some Gas Appliances, Built-In Oven, Cooktop, Microwave, Water Softener Owned
- Laundry: Washer Hookup, Electric Dryer Hookup, Inside, Main Level, Laundry Room
Features
- All Bedrooms Down, Attic, Ceiling Fan(s), Chandelier, Crown Molding, Double Vanity, Entrance Foyer, Game Room, Garden Tub/Roman Tub, High Ceilings, His and Hers Closets, Primary Downstairs, Main Level Primary, Multiple Closets, Open Floorplan, Pull Down Attic Stairs, Stone Counters, Recessed Lighting, Storage, Separate Shower, Smart Thermostat
- Flooring: Carpet, Ceramic Tile
- Windows: Double Pane Windows, Plantation Shutters, Window Treatments
- Attic: Access Only,Pull Down Stairs,Partially Floored,Storage Only
- Number of fireplaces: 1
- Fireplace features: Family Room, Fireplace Screen, Gas Starter, Wood Burning
Interior area
- Total interior livable area: 2,943 sqft
Video & virtual tour
Property
Parking
- Total spaces: 3
- Parking features: Attached, Door-Multi, Garage, Garage Door Opener, Garage Faces Side
- Attached garage spaces: 3
Features
- Levels: One
- Stories: 1
- Patio & porch: Covered, Porch, Screened
- Exterior features: Dog Run, Enclosed Porch, Fire Pit, Outdoor Grill, Outdoor Kitchen, Porch, Rain Gutters, Propane Tank - Owned
- Pool features: Community, Fenced, Gunite, In Ground, Lap, Outdoor Pool, Other, See Remarks
- Spa features: See Remarks
- Fencing: Back Yard,Pipe
- Has view: Yes
- View description: Park/Greenbelt, Hills
- Body of water: Greenbelt,Hill Country View
Lot
- Size: 1.46 Acres
- Topography: Rolling,Sloping
- Residential vegetation: Partially Wooded
Details
- Additional structures: Workshop
- Parcel number: 380868
Construction
Type & style
- Home type: SingleFamily
- Architectural style: Hill Country,Traditional
- Property subtype: Single Family Residence
Materials
- Masonry, Stone Veneer, Stucco
- Foundation: Slab
- Roof: Composition,Shingle
Condition
- Resale
- Year built: 2019
Details
- Builder name: Perry Homes
Utilities & green energy
- Sewer: Aerobic Septic
- Water: Public
- Utilities for property: Cable Available, Electricity Available, High Speed Internet Available, Propane, Phone Available, Trash Collection Private, Underground Utilities
Green energy
- Energy efficient items: Appliances, HVAC, Thermostat, Windows
Community & HOA
Community
- Features: Barbecue, Basketball Court, Clubhouse, Fitness Center, Kitchen Facilities, Playground, Park, Sauna, Sport Court(s), Tennis Court(s), Trails/Paths, Community Pool
- Security: Smoke Detector(s)
- Subdivision: Vintage Oaks The Vineyard
HOA
- Has HOA: Yes
- HOA fee: $825 annually
- HOA name: Vintage Oaks Property Owners Association
- HOA phone: 830-267-4651
Location
- Region: New Braunfels
Financial & listing details
- Price per square foot: $271/sqft
- Tax assessed value: $802,220
- Annual tax amount: $7,449
- Date on market: 4/9/2026
- Cumulative days on market: 134 days
- Listing agreement: Exclusive Right To Sell
- Listing terms: Cash,Conventional,FHA,VA Loan
- Electric utility on property: Yes
- Road surface type: Asphalt, Paved
Estimated market value
Not available
Estimated sales range
Not available
Not available
Price history
| Date | Event | Price |
|---|---|---|
| 8/5/2026 | Price change | $799,000-3.2%$271/sqft |
Source:  LERA MLS #1957606 Report a problem LERA MLS #1957606 Report a problem | ||
| 4/13/2026 | Listed for sale | $825,000-4%$280/sqft |
Source:  Central Texas MLS #609131 Report a problem Central Texas MLS #609131 Report a problem | ||
| 3/25/2026 | Listing removed | $859,000$292/sqft |
Source: LERA MLS #1933205 Report a problem | ||
| 3/9/2026 | Price change | $859,000-1.2%$292/sqft |
Source: LERA MLS #1933205 Report a problem | ||
| 2/16/2026 | Price change | $869,000-0.7%$295/sqft |
Source: LERA MLS #1933205 Report a problem | ||
| 1/12/2026 | Listed for sale | $875,000-1.7%$297/sqft |
Source: LERA MLS #1933205 Report a problem | ||
| 12/2/2025 | Listing removed | $890,000$302/sqft |
Source:  Unlock MLS #4079423 Report a problem Unlock MLS #4079423 Report a problem | ||
| 11/21/2025 | Price change | $890,000-2.6%$302/sqft |
Source: Central Texas MLS #579907 Report a problem | ||
| 10/17/2025 | Price change | $914,000-1.1%$311/sqft |
Source: Unlock MLS #4079423 Report a problem | ||
| 8/2/2025 | Price change | $924,000-1.7%$314/sqft |
Source: Central Texas MLS #579907 Report a problem | ||
| 7/1/2025 | Price change | $940,000-1.1%$319/sqft |
Source: Central Texas MLS #579907 Report a problem | ||
| 6/11/2025 | Price change | $950,000-2.6%$323/sqft |
Source: Unlock MLS #4079423 Report a problem | ||
| 5/15/2025 | Listed for sale | $975,000+89.4%$331/sqft |
Source: Unlock MLS #4079423 Report a problem | ||
| 12/31/2019 | Sold | -- |
Source: Central Texas MLS #383250 Report a problem | ||
| 10/29/2019 | Price change | $514,900-1.9%$175/sqft |
Source: Perry Development Mgt. #383250 Report a problem | ||
| 10/14/2019 | Price change | $524,900-0.6%$178/sqft |
Source: Perry Development Mgt. #383250 Report a problem | ||
| 10/10/2019 | Price change | $527,900+0.6%$179/sqft |
Source: Perry Development Mgt. #383250 Report a problem | ||
| 9/17/2019 | Price change | $524,900-2.8%$178/sqft |
Source: Perry Development Mgt. #383250 Report a problem | ||
| 9/5/2019 | Price change | $539,900-1.8%$183/sqft |
Source: Perry Development Mgt. #383250 Report a problem | ||
| 8/23/2019 | Price change | $549,900-4.3%$187/sqft |
Source: Perry Development Mgt. #383250 Report a problem | ||
| 7/31/2019 | Price change | $574,900-1.5%$195/sqft |
Source: Perry Development Mgt. #383250 Report a problem | ||
| 7/24/2019 | Price change | $583,900+0.9%$198/sqft |
Source: Perry Development Mgt. #383250 Report a problem | ||
| 6/26/2019 | Listed for sale | $578,900+581.1%$197/sqft |
Source: Perry Development Mgt. #383250 Report a problem | ||
| 5/15/2019 | Listing removed | $85,000$29/sqft |
Source: Real Estate Haus #1349656 Report a problem | ||
| 4/9/2019 | Pending sale | $85,000$29/sqft |
Source: Real Estate Haus #360334 Report a problem | ||
Public tax history
| Year | Property taxes | Tax assessment |
|---|---|---|
| 2025 | $7,449 +9.7% | $744,715 +10% |
| 2024 | $6,793 +14.3% | $677,014 +10% |
| 2023 | $5,942 -10.2% | $615,467 +10% |
| 2022 | $6,620 -7.2% | $559,515 +10% |
| 2021 | $7,132 -13.1% | $508,650 +11% |
| 2020 | $8,208 +422.5% | $458,290 +442.1% |
| 2019 | $1,571 -2.6% | $84,540 |
| 2018 | $1,613 | $84,540 +10% |
| 2017 | -- | $76,850 +15.6% |
| 2016 | $1,245 +8% | $66,490 +8% |
| 2015 | $1,153 | $61,570 |
| 2014 | $1,153 | $61,570 +135.3% |
| 2013 | -- | $26,170 |
Find assessor info on the county website
Monthly payment
Est. payment
Payment breakdown
Explore the cost of this home by adjusting the details. Changes won't be saved.Climate risks
Neighborhood: 78132
Nearby schools
GreatSchools rating
- 10/10Bill Brown Elementary SchoolGrades: PK-5Distance: 10.6 mi
- 9/10Smithson Valley Middle SchoolGrades: 6-8Distance: 6.5 mi
- 8/10Smithson Valley High SchoolGrades: 9-12Distance: 6.8 mi
Schools provided by the listing agent
- Elementary: Bill Brown Elementary
- Middle: Smithson Valley
- High: Smithson Valley
- District: Comal ISD
Source: Central Texas MLS. This data may not be complete. We recommend contacting the local school district to confirm school assignments for this home.
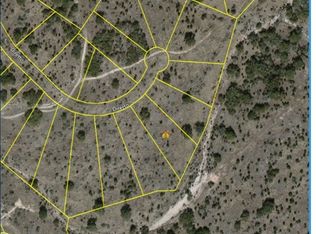
- $776,9301.2 acres1190 Diretto Dr, New Braunfels, TX 78132Off Market
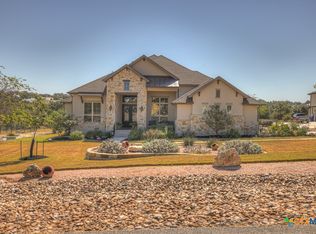
- $--4 bd4 ba3.4k sqft1182 Diretto Dr, New Braunfels, TX 78132Sold
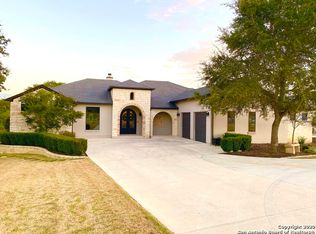
- $1,095,9004 bd4 ba3.6k sqft1194 Diretto Dr, New Braunfels, TX 78132Off Market
- $1,181,6601.58 acres1178 Diretto Dr, New Braunfels, TX 78132Off Market

- $761,800-- bd3 ba3k sqft1179 Diretto Dr, New Braunfels, TX 78132Off Market
- $736,400-- bd3 ba2.6k sqft1174 Diretto Dr, New Braunfels, TX 78132Off Market
- $170,5101.07 acres1273 Tenderfoot, New Braunfels, TX 78132Off Market
- $752,9003 bd3 ba2.7k sqft1198 Diretto Dr, New Braunfels, TX 78132Off Market
A local agent can set up tours, give advice and negotiate with sellers.
Similar homes
- $799,0004 bd3 ba3.2k sqft1424 Decanter Dr, New Braunfels, TX 78132Active

 MLS ID #618117, Jeri Bulthuis, Real Broker, LLC. Central Texas MLS
 - $765,0003 bd3 ba2.9k sqft1108 Barolo Ct, New Braunfels, TX 78132Active
 MLS ID #612064, Easton Smith, Keller Williams Heritage. Central Texas MLS
 - $825,0004 bd4 ba3.5k sqft1968 Zinfandel, New Braunfels, TX 78132Active
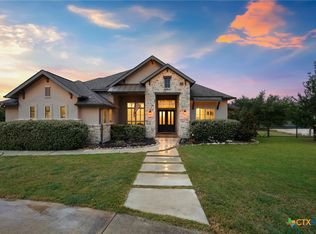 MLS ID #619681, Shelby Renfeld, Keller Williams Heritage. Central Texas MLS
 - $735,0003 bd3 ba2.2k sqft2312 Appellation, New Braunfels, TX 78132Active
 MLS ID #606769, Laura Smith, JBGoodwin REALTORS WC. Central Texas MLS
 - $950,0004 bd3 ba2.9k sqft1979 Incrociato, New Braunfels, TX 78132ActiveMLS ID #610125, Lisa Dixon, Keller Williams Heritage. Central Texas MLS
- $749,0004 bd3 ba2.5k sqft2624 Wild Cat Roost, New Braunfels, TX 78132ActiveMLS ID #605689, Meagan Agnew, Tarrah Stewart, Broker. Central Texas MLS
- $1,050,0004 bd4 ba3.6k sqft1058 Provence Pl, New Braunfels, TX 78132ActiveMLS ID #608183, Shelby Renfeld, Keller Williams Heritage. Central Texas MLS
- $649,9904 bd4 ba3.2k sqft865 Santa Cruz, New Braunfels, TX 78132ActiveMLS ID #611936, Katie Foerster, Keller Williams Heritage. Central Texas MLS
- $730,0004 bd3 ba2.3k sqft659 Winding Vw, New Braunfels, TX 78132ActiveMLS ID #613548, Heather Roberts, BHHS Don Johnson REALTORS - NB. Central Texas MLS
- $837,0004 bd4 ba3.7k sqft917 Coolabah Ave, New Braunfels, TX 78132ActiveMLS ID #598883, Shelby Renfeld, Keller Williams Heritage. Central Texas MLS
- $699,5004 bd3 ba2.5k sqft1937 Hunters Cv, New Braunfels, TX 78132ActiveMLS ID #616475, Lynda Escalante, Vista Realty. Central Texas MLS
- $650,0005 bd5 ba3.7k sqft657 Vale Ct, New Braunfels, TX 78132ActiveMLS ID #620666, Shelby Renfeld, Keller Williams Heritage. Central Texas MLS
- $750,0005 bd3 ba2.4k sqft1080 Carriage Loop, New Braunfels, TX 78132ActiveMLS ID #622056, Christopher Marti, Keller Williams City-View. Central Texas MLS
- $715,0003 bd3 ba2.3k sqft625 Haven Point Loop, New Braunfels, TX 78132ActiveMLS ID #612356, Easton Smith, Keller Williams Heritage. Central Texas MLS
- $985,0004 bd4 ba4k sqft1207 Game Trl, New Braunfels, TX 78132ActiveMLS ID #591314, Tammy Roberts, Keller Williams Heritage. Central Texas MLS
- $784,5004 bd3 ba2.9k sqft851 River Cliff Dr, Canyon Lake, TX 78133ActiveMLS ID #605789, Matthew Pierce, Anders Pierce Realty, LLC. Central Texas MLS
- $720,0004 bd3 ba2.8k sqft5913 Temerity Way, Bulverde, TX 78163ActiveMLS ID #620905, Lori Garcia, RE/MAX GO - NB. Central Texas MLS
- $599,0004 bd4 ba2.4k sqft279 Pin Oak Trl, New Braunfels, TX 78132ActiveMLS ID #581818, The Smartt Team, Keller Williams Heritage. Central Texas MLS
- $849,9004 bd3 ba2.5k sqft3117 Buck Meadow Trl, Spring Branch, TX 78070ActiveMLS ID #622789, Jason Barth, Real Broker, LLC. Central Texas MLS
- $1,050,0004 bd4 ba3k sqft602 Didgeridoo Trl, New Braunfels, TX 78132ActiveMLS ID #620928, Paul Winn, Real Broker, LLC. Central Texas MLS
