PRICE IMPROVEMENT -SELLER OFFERING 5K TOWARDS CLOSING COST OR RATE BUY DOWN. Move-in ready with recent upgrades, this beautiful Vintage Oaks home offers the best of Hill Country living on a level one-acre homesite with mature oak trees, scenic views, and resort-style amenities.
Recent improvements include new energy-efficient windows, interior/exterior repaint, plantation shutters throughout, French doors, new tile flooring in three bedrooms, gutters, and a new upstairs air handler—providing comfort and efficiency.
Offering 3,233 sf, this thoughtfully designed floor plan features 4 bedrooms, 3 full baths, upstairs game room and a private study with flexibility for a home office, library, or creative space. The light-filled open-concept living area is anchored by a beautiful stone fireplace and flows seamlessly into the dining area and chef’s kitchen, making it ideal for everyday living and entertaining.
The well-appointed kitchen features granite countertops, custom cabinetry, stainless steel appliances, an oversized island, and a walk-in pantry.
The primary suite and two secondary bedrooms are conveniently located on the main level, while upstairs you’ll find an additional bedroom, full bath, and game room—perfect for guests, multigenerational living, or a private retreat.
Step outside to the expansive covered patio overlooking mature oak trees and peaceful Hill Country views, with plenty of room to add a pool and create your own backyard oasis. For added value, the 75" television, all TV mounts, outdoor cameras, Ring doorbell, and 2024 hot tub will convey.
Residents of Vintage Oaks enjoy resort-style amenities, including multiple pools, a lazy river, fitness center, clubhouse, walking trails, and sports courts, all within highly acclaimed Comal ISD and just minutes from shopping, dining, Canyon Lake, and everything New Braunfels has to offer.
Be sure to watch the property video to experience everything this beautiful home has to offer!
Active
Price cut: $10K (8/3)
$815,000
1424 Decanter Dr, New Braunfels, TX 78132
4beds
3,233sqft
:
Get pre-qualified$5,558/mo
Single Family Residence
Built in 2011
1 Acres Lot
$-- Zestimate®
$252/sqft
$69/mo HOA
What's special
Beautiful stone fireplaceMature oak treesStainless steel appliancesGranite countertopsScenic viewsLevel one-acre homesiteUpstairs game room
- 40 days |
- 401 |
- 17 |
Zillow last checked:
Listing updated:
Listed by:
Jeri Bulthuis Jeri.TXrealtor@gmail.com,
Real Broker, LLC
Source: Central Texas MLS,MLS#: 618117 Originating MLS: Four Rivers Association of REALTORS
Originating MLS: Four Rivers Association of REALTORSFacts & features
Interior
Bedrooms & bathrooms
- Bedrooms: 4
- Bathrooms: 3
- Full bathrooms: 3
Heating
- Central, Electric
Cooling
- Electric, 2 Units
Appliances
- Included: Dishwasher, Electric Cooktop, Electric Water Heater, Disposal, Oven, Plumbed For Ice Maker, Range Hood, Water Heater, Some Electric Appliances, Built-In Oven, Cooktop, Microwave, Water Softener Owned
- Laundry: Washer Hookup, Electric Dryer Hookup, Inside, Laundry in Utility Room, Main Level, Laundry Room
Features
- Bookcases, Built-in Features, Ceiling Fan(s), Chandelier, Crown Molding, Double Vanity, Entrance Foyer, Game Room, Home Office, Primary Downstairs, Living/Dining Room, Main Level Primary, Open Floorplan, Stone Counters, Recessed Lighting, Split Bedrooms, Separate Shower, Tub Shower, Vanity, Walk-In Closet(s), Breakfast Bar
- Flooring: Carpet, Concrete, Ceramic Tile, Painted/Stained
- Windows: Plantation Shutters
- Attic: Access Only
- Number of fireplaces: 1
- Fireplace features: Living Room, Wood Burning
Interior area
- Total interior livable area: 3,233 sqft
Video & virtual tour
Property
Parking
- Total spaces: 3
- Parking features: Attached, Door-Multi, Garage, Oversized, Garage Faces Side, Driveway Level
- Attached garage spaces: 3
- Has uncovered spaces: Yes
Accessibility
- Accessibility features: Level Lot
Features
- Levels: Two
- Stories: 2
- Patio & porch: Covered, Patio, Porch
- Exterior features: Covered Patio, Porch
- Pool features: Community, In Ground, Lap, Outdoor Pool
- Has spa: Yes
- Spa features: Above Ground
- Fencing: Back Yard,Wrought Iron
- Has view: Yes
- View description: None
- Body of water: None
Lot
- Size: 1 Acres
Details
- Parcel number: 148573
Construction
Type & style
- Home type: SingleFamily
- Architectural style: Hill Country
- Property subtype: Single Family Residence
Materials
- Batts Insulation, Blown-In Insulation, Masonry, Stucco
- Foundation: Slab
- Roof: Metal
Condition
- Resale
- Year built: 2011
Utilities & green energy
- Sewer: Not Connected (at lot), Aerobic Septic, Public Sewer
- Water: Public
- Utilities for property: Cable Available, Electricity Available, High Speed Internet Available, Trash Collection Private
Community & HOA
Community
- Features: Barbecue, Basketball Court, Clubhouse, Fitness Center, Other, Playground, Park, Sport Court(s), See Remarks, Tennis Court(s), Trails/Paths, Community Pool
- Subdivision: Vintage Oaks The Vineyard 1
HOA
- Has HOA: Yes
- HOA fee: $825 annually
- HOA name: Vintage Oaks POA
- HOA phone: 830-264-2454
Location
- Region: New Braunfels
Financial & listing details
- Price per square foot: $252/sqft
- Tax assessed value: $825,820
- Annual tax amount: $8,451
- Date on market: 6/27/2026
- Cumulative days on market: 41 days
- Listing agreement: Exclusive Agency
- Listing terms: Cash,Conventional,FHA,VA Loan
- Electric utility on property: Yes
- Road surface type: Asphalt, Concrete
Estimated market value
Not available
Estimated sales range
Not available
Not available
Price history
| Date | Event | Price |
|---|---|---|
| 8/3/2026 | Price change | $815,000-1.2%$252/sqft |
Source:  LERA MLS #1995203 Report a problem LERA MLS #1995203 Report a problem | ||
| 7/23/2026 | Price change | $825,000-2.8%$255/sqft |
Source: LERA MLS #1995203 Report a problem | ||
| 7/10/2026 | Price change | $849,000-1.8%$263/sqft |
Source: LERA MLS #1995203 Report a problem | ||
| 6/26/2026 | Price change | $864,900+5%$268/sqft |
Source: LERA MLS #1995203 Report a problem | ||
| 8/20/2023 | Pending sale | $824,000$255/sqft |
Source:  Central Texas MLS #507302 Report a problem Central Texas MLS #507302 Report a problem | ||
| 8/18/2023 | Sold | -- |
Source: Central Texas MLS #507302 Report a problem | ||
| 7/8/2023 | Contingent | $824,000$255/sqft |
Source: Central Texas MLS #507302 Report a problem | ||
| 7/5/2023 | Pending sale | $824,000$255/sqft |
Source: Central Texas MLS #507302 Report a problem | ||
| 7/5/2023 | Listed for sale | $824,000$255/sqft |
Source: LERA MLS #1688641 Report a problem | ||
| 6/24/2023 | Contingent | $824,000$255/sqft |
Source:  Unlock MLS #6565265 Report a problem Unlock MLS #6565265 Report a problem | ||
| 6/24/2023 | Pending sale | $824,000$255/sqft |
Source: Central Texas MLS #507302 Report a problem | ||
| 6/13/2023 | Price change | $824,000-1.8%$255/sqft |
Source: LERA MLS #1688641 Report a problem | ||
| 5/18/2023 | Listed for sale | $839,000+29.1%$260/sqft |
Source: Central Texas MLS #507302 Report a problem | ||
| 3/2/2021 | Sold | -- |
Source: Agent Provided Report a problem | ||
| 1/3/2021 | Pending sale | $650,000$201/sqft |
Source: Kimberly Howell Properties #1497680 Report a problem | ||
| 12/2/2020 | Listed for sale | $650,000+30.1%$201/sqft |
Source: Kimberly Howell Properties #1497680 Report a problem | ||
| 8/23/2017 | Listing removed | $499,500$155/sqft |
Source: Coldwell Banker United, Realtors - Baytown #86750349 Report a problem | ||
| 7/4/2017 | Pending sale | $499,500$155/sqft |
Source: Coldwell Banker United, Realtors - Baytown #86750349 Report a problem | ||
| 6/17/2017 | Listed for sale | $499,500+9.8%$155/sqft |
Source: United, Realtors #86750349 Report a problem | ||
| 8/26/2015 | Listing removed | $455,000$141/sqft |
Source: Maxavenue, LLC #2684220 Report a problem | ||
| 8/9/2015 | Pending sale | $455,000$141/sqft |
Source: Maxavenue, LLC #2684220 Report a problem | ||
| 8/6/2015 | Price change | $455,000-3.1%$141/sqft |
Source: Maxavenue, LLC #2684220 Report a problem | ||
| 7/17/2015 | Price change | $469,500-0.8%$145/sqft |
Source: MaxAvenue, LLC #2684220 Report a problem | ||
| 6/27/2015 | Price change | $473,500-0.8%$146/sqft |
Source: MaxAvenue, LLC #2684220 Report a problem | ||
| 6/12/2015 | Listed for sale | $477,500$148/sqft |
Source: MaxAvenue, LLC #2684220 Report a problem | ||
Public tax history
| Year | Property taxes | Tax assessment |
|---|---|---|
| 2025 | $8,451 -28% | $825,820 +2.4% |
| 2024 | $11,742 +43.4% | $806,750 -2.3% |
| 2023 | $8,191 -15.4% | $825,840 +9.7% |
| 2022 | $9,686 -0.1% | $752,650 +39.3% |
| 2021 | $9,699 +11.9% | $540,350 +11.7% |
| 2020 | $8,665 -12.8% | $483,840 -9.5% |
| 2019 | $9,937 +5% | $534,820 +7.8% |
| 2018 | $9,464 | $496,140 +6.2% |
| 2017 | -- | $467,270 +4.8% |
| 2016 | $8,351 +41.7% | $445,900 +5.5% |
| 2015 | $5,895 | $422,520 +5.2% |
| 2014 | $5,895 | $401,530 +10.3% |
| 2013 | -- | $363,890 -0.2% |
| 2012 | -- | $364,470 |
Find assessor info on the county website
Monthly payment
Est. payment
Payment breakdown
Explore the cost of this home by adjusting the details. Changes won't be saved.Climate risks
Neighborhood: 78132
Nearby schools
GreatSchools rating
- 10/10Bill Brown Elementary SchoolGrades: PK-5Distance: 9.6 mi
- 9/10Smithson Valley Middle SchoolGrades: 6-8Distance: 5.6 mi
- 8/10Smithson Valley High SchoolGrades: 9-12Distance: 5.8 mi
Schools provided by the listing agent
- Elementary: Bill Brown Elementary
- Middle: Spring Branch Middle
- High: Smithson Valley High
- District: Comal ISD
Source: Central Texas MLS. This data may not be complete. We recommend contacting the local school district to confirm school assignments for this home.
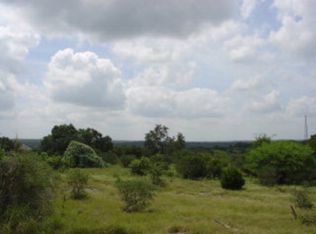
- $705,1001 acre1428 Decanter Dr, New Braunfels, TX 78132Off Market
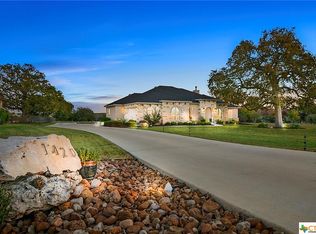
- $695,6004 bd3 ba2.5k sqft1420 Decanter Dr, New Braunfels, TX 78132Off Market
- $786,300-- bd2 ba2.6k sqft1424 Corkscrew Ct, New Braunfels, TX 78132Off Market
- $694,600-- bd3 ba2.3k sqft1412 Decanter Dr, New Braunfels, TX 78132Off Market
- $187,4901.38 acres1432 Decanter Dr, New Braunfels, TX 78132Off Market
- $972,300-- bd4 ba3.9k sqft1215 Paio Cir, New Braunfels, TX 78132Off Market
- $985,3005 bd5 ba4.1k sqft1215 Paio Circle, New Braunfels, TX 78132Off Market
- $659,5003 bd2 ba2.3k sqft1423 Decanter Dr, New Braunfels, TX 78132Off Market
A local agent can set up tours, give advice and negotiate with sellers.
Similar homes
- $825,0004 bd4 ba3.5k sqft1968 Zinfandel, New Braunfels, TX 78132Active
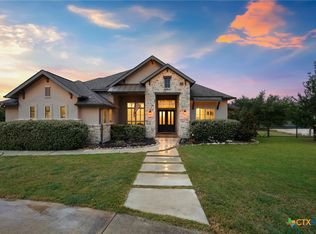
 MLS ID #619681, Shelby Renfeld, Keller Williams Heritage. Central Texas MLS
 - $765,0003 bd3 ba2.9k sqft1108 Barolo Ct, New Braunfels, TX 78132Active
 MLS ID #612064, Easton Smith, Keller Williams Heritage. Central Texas MLS
 - $799,0004 bd3 ba2.9k sqft1186 Diretto Dr, New Braunfels, TX 78132Active
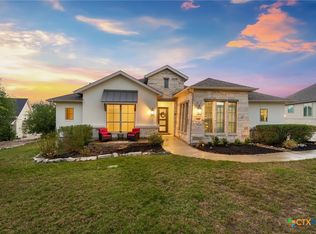 MLS ID #609131, Shelby Renfeld, Keller Williams Heritage. Central Texas MLS
 - $925,0004 bd3 ba3.7k sqft2386 Appellation, New Braunfels, TX 78132Active
 MLS ID #605240, Shelby Renfeld, Keller Williams Heritage. Central Texas MLS
 - $825,0003 bd3 ba2.5k sqft1464 Merlot, New Braunfels, TX 78132ActiveMLS ID #616525, Marsha Kovar, Keller Williams Heritage. Central Texas MLS
- $925,4504 bd4 ba3.5k sqft5684 Copper Crk, New Braunfels, TX 78132ActiveMLS ID #612280, Jana Evola, eXp Realty LLC. Central Texas MLS
- $979,7774 bd4 ba4.5k sqft563 Solms Frst, New Braunfels, TX 78132ActiveMLS ID #617058, Anthony Chapman, All City Real Estate Ltd. Co. Central Texas MLS
- $749,0004 bd3 ba2.5k sqft2628 Wolf Lair, New Braunfels, TX 78132ActiveMLS ID #615538, Ryan Beasley, Greenbelt Realty. Central Texas MLS
- $875,0004 bd3 ba3k sqft150 Hidden Holw, New Braunfels, TX 78132ActiveMLS ID #603093, Cynthia Ross-Goodwin, JB Goodwin, REALTORS. Central Texas MLS
- $837,0004 bd4 ba3.7k sqft917 Coolabah Ave, New Braunfels, TX 78132ActiveMLS ID #598883, Shelby Renfeld, Keller Williams Heritage. Central Texas MLS
- $760,0004 bd3 ba2.7k sqft880 Haven Point Loop, New Braunfels, TX 78132ActiveMLS ID #602276, Jolene Lane-Huereca, Phyllis Browning Company - NB. Central Texas MLS
- $924,9004 bd4 ba3.3k sqft814 Haven Point Loop, New Braunfels, TX 78132ActiveMLS ID #617519, Jolene Lane-Huereca, Phyllis Browning Company - NB. Central Texas MLS
- $749,0004 bd3 ba2.5k sqft2624 Wild Cat Roost, New Braunfels, TX 78132ActiveMLS ID #605689, Meagan Agnew, Tarrah Stewart, Broker. Central Texas MLS
- $674,0005 bd4 ba3.6k sqft770 Lone Oak Rd, New Braunfels, TX 78132ActiveMLS ID #604241, Beatrice Alvarez, RealSpace, LLC. Central Texas MLS
- $699,5004 bd3 ba2.5k sqft1937 Hunters Cv, New Braunfels, TX 78132ActiveMLS ID #616475, Lynda Escalante, Vista Realty. Central Texas MLS
- $759,0003 bd3 ba2.6k sqft208 Lowman Ln, New Braunfels, TX 78132ActiveMLS ID #604312, Heather Trevilion, BHHS Don Johnson REALTORS - NB. Central Texas MLS
- $730,0004 bd3 ba2.3k sqft659 Winding Vw, New Braunfels, TX 78132ActiveMLS ID #613548, Heather Roberts, BHHS Don Johnson REALTORS - NB. Central Texas MLS
- $985,0004 bd4 ba4k sqft1207 Game Trl, New Braunfels, TX 78132ActiveMLS ID #591314, Tammy Roberts, Keller Williams Heritage. Central Texas MLS
- $649,9904 bd4 ba3.2k sqft865 Santa Cruz, New Braunfels, TX 78132ActiveMLS ID #611936, Katie Foerster, Keller Williams Heritage. Central Texas MLS
- $739,0004 bd4 ba2.8k sqft2228 Deer Run Rdg, New Braunfels, TX 78132ActiveMLS ID #608408, Heather Trevilion, BHHS Don Johnson REALTORS - NB. Central Texas MLS
