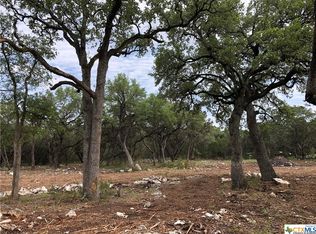
PRICE IMPROVEMENT!! Buyer concessions considered! 770 Lone Oak Road is back on the market and better positioned than ever. Set on 1.13 private acres at the end of a quiet dead-end road, this 2019-built, single-owner home offers space, flexibility, and Hill Country tranquility just minutes from New Braunfels amenities. The thoughtfully designed 5-bedroom, 4-bath floor plan includes a dedicated office and generous living spaces ideal for multi-generational living, hosting guests, or future short-term rental use. Natural light fills the open-concept living and dining areas, while spacious bedrooms provide comfort and versatility for a variety of lifestyles. With no HOA, well water, and a private septic system, the property offers both freedom and efficiency. Outside, the acreage invites endless possibilities from outdoor entertaining and gardening to simply enjoying the peaceful setting and wildlife. Conveniently located near Canyon Lake, the Guadalupe River, Landa Park, and the shops, dining, and live music of historic Gruene, this home delivers the perfect balance of privacy, space, and convenience at a compelling value.
Pending
Price cut: $100K (8/16)
$574,000
770 Lone Oak Rd, New Braunfels, TX 78132
5beds
3,654sqft
Single Family Residence
Built in 2019
1.13 Acres Lot
$560,900 Zestimate®
$157/sqft
$-- HOA
What's special
Dedicated officeGenerous living spacesSpacious bedroomsPeaceful setting and wildlife
- 238 days
- 155
- 9
Zillow last checked:
Listing updated:
Listed by:
Beatrice Alvarez (214)232-9853,
RealSpace, LLC
Source: Central Texas MLS,MLS#: 604241 Originating MLS: Four Rivers Association of REALTORS
Originating MLS: Four Rivers Association of REALTORSFacts & features
Interior
Bedrooms & bathrooms
- Bedrooms: 5
- Bathrooms: 4
- Full bathrooms: 4
Primary bedroom
- Level: Main
- Dimensions: 16'10" X 22'9"
Bedroom
- Level: Main
- Dimensions: 17'7" X 13'11"
Bedroom 2
- Level: Main
- Dimensions: 14'6" X 13'1"
Bedroom 3
- Level: Main
- Dimensions: 12'4" X 14'1"
Bedroom 4
- Level: Main
- Dimensions: 10'6" X 13'1"
Dining room
- Level: Main
- Dimensions: 16' X 10'5"
Kitchen
- Level: Main
- Dimensions: 16'0" X 17'6"
Laundry
- Level: Main
- Dimensions: 12'4" X 7'5"
Living room
- Level: Main
- Dimensions: 19'6 X 27'11"
Office
- Level: Main
- Dimensions: 13'3" X 10'7"
Heating
- Central, Electric, Fireplace(s), Multiple Heating Units
Cooling
- Central Air, Electric, 2 Units
Appliances
- Included: Electric Cooktop, Electric Range, Electric Water Heater, Disposal, Oven, Trash Compactor, Some Electric Appliances, Built-In Oven, Microwave, Range
- Laundry: Washer Hookup, Electric Dryer Hookup, Laundry in Utility Room, Laundry Room, Laundry Tub, Sink
Features
- Built-in Features, Ceiling Fan(s), Entrance Foyer, Home Office, Jetted Tub, Multiple Closets, Open Floorplan, Separate Shower, Vanity, Walk-In Closet(s), Custom Cabinets, Granite Counters, Kitchen Island, Kitchen/Family Room Combo, Kitchen/Dining Combo, Pantry, Walk-In Pantry
- Flooring: Ceramic Tile
- Attic: Access Only
- Number of fireplaces: 1
- Fireplace features: Living Room, Wood Burning
Interior area
- Total interior livable area: 3,654 sqft
Video & virtual tour
Property
Parking
- Total spaces: 3
- Parking features: Attached, Circular Driveway, Garage
- Attached garage spaces: 2
- Carport spaces: 1
- Covered spaces: 3
- Has uncovered spaces: Yes
Features
- Levels: One
- Stories: 1
- Patio & porch: Covered, Patio, Porch
- Exterior features: Covered Patio, Porch
- Pool features: None
- Fencing: Partial
- View description: None
- Body of water: None
Lot
- Size: 1.13 Acres
Details
- Parcel number: 31579
Construction
Type & style
- Home type: SingleFamily
- Architectural style: Traditional
- Property subtype: Single Family Residence
Materials
- Brick, Stone Veneer
- Foundation: Slab
- Roof: Composition,Shingle
Condition
- Resale
- Year built: 2019
Utilities & green energy
- Sewer: Septic Tank
- Water: Private, Well
- Utilities for property: Electricity Available
Community & HOA
Community
- Features: None
- Subdivision: Homestead Oaks
HOA
- Has HOA: No
Location
- Region: New Braunfels
Financial & listing details
- Price per square foot: $157/sqft
- Tax assessed value: $624,910
- Annual tax amount: $3,035
- Date on market: 2/10/2026
- Cumulative days on market: 366 days
- Listing agreement: Exclusive Right To Sell
- Listing terms: Cash,Conventional,FHA,VA Loan
- Electric utility on property: Yes
Estimated market value
$560,900
$533,000 - $589,000
$3,526/mo
Price history
| Date | Event | Price |
|---|---|---|
| 9/21/2026 | Pending sale | $574,000$157/sqft |
Source:  Central Texas MLS #604241 Report a problem Central Texas MLS #604241 Report a problem | ||
| 9/8/2026 | Contingent | $574,000$157/sqft |
Source: Central Texas MLS #604241 Report a problem | ||
| 8/27/2026 | Listed for sale | $574,000$157/sqft |
Source: Central Texas MLS #604241 Report a problem | ||
| 8/24/2026 | Contingent | $574,000$157/sqft |
Source: Central Texas MLS #604241 Report a problem | ||
| 8/16/2026 | Price change | $574,000-14.8%$157/sqft |
Source: Central Texas MLS #604241 Report a problem | ||
| 7/27/2026 | Price change | $674,000-1.6%$184/sqft |
Source: Central Texas MLS #604241 Report a problem | ||
| 6/30/2026 | Price change | $685,000-2.1%$187/sqft |
Source: Central Texas MLS #604241 Report a problem | ||
| 5/21/2026 | Price change | $700,000-2.1%$192/sqft |
Source: Central Texas MLS #604241 Report a problem | ||
| 4/6/2026 | Price change | $715,000-1.4%$196/sqft |
Source: Central Texas MLS #604241 Report a problem | ||
| 2/10/2026 | Listed for sale | $725,000-9.3%$198/sqft |
Source: Central Texas MLS #604241 Report a problem | ||
| 12/11/2025 | Listing removed | $799,000$219/sqft |
Source: Central Texas MLS #586636 Report a problem | ||
| 12/8/2025 | Listed for sale | $799,000$219/sqft |
Source: Central Texas MLS #586636 Report a problem | ||
| 11/17/2025 | Listing removed | $799,000$219/sqft |
Source: Central Texas MLS #586636 Report a problem | ||
| 10/2/2025 | Price change | $799,000-2.6%$219/sqft |
Source: Central Texas MLS #586636 Report a problem | ||
| 8/27/2025 | Price change | $820,000-2.4%$224/sqft |
Source: Central Texas MLS #586636 Report a problem | ||
| 8/19/2025 | Price change | $840,000-1.8%$230/sqft |
Source: Central Texas MLS #586636 Report a problem | ||
| 7/25/2025 | Price change | $855,000-5%$234/sqft |
Source: Central Texas MLS #586636 Report a problem | ||
| 7/16/2025 | Listed for sale | $899,990+1132.9%$246/sqft |
Source: Central Texas MLS #586636 Report a problem | ||
| 11/1/2016 | Listing removed | $73,000$20/sqft |
Source: SEIDEL PROPERTIES #215985 Report a problem | ||
| 7/21/2016 | Listed for sale | $73,000+46%$20/sqft |
Source: SEIDEL PROPERTIES #215985 Report a problem | ||
| 7/17/2015 | Sold | -- |
Source: Central Texas MLS #213208 Report a problem | ||
| 7/10/2015 | Listed for sale | $50,000$14/sqft |
Source: Keller Williams - Heritage #1126004 Report a problem | ||
Public tax history
| Year | Property taxes | Tax assessment |
|---|---|---|
| 2025 | $3,035 -22.6% | $585,640 +10% |
| 2024 | $3,919 +2.9% | $532,400 +10% |
| 2023 | $3,809 -28.5% | $484,000 +10% |
| 2022 | $5,326 -4.1% | $440,000 +10% |
| 2021 | $5,555 -1.7% | $400,000 |
| 2020 | $5,650 +589.7% | $400,000 +750.2% |
| 2019 | $819 -2.9% | $47,050 |
| 2018 | $844 | $47,050 |
| 2017 | -- | $47,050 +9.6% |
| 2016 | $754 +42.1% | $42,910 +42.7% |
| 2015 | $530 | $30,070 |
| 2014 | $530 | $30,070 |
| 2002 | -- | -- |
| 2001 | -- | -- |
| 2000 | -- | $7,320 |
Find assessor info on the county website
Monthly payment
Est. payment
Payment breakdown
Explore the cost of this home by adjusting the details. Changes won't be saved.Climate risks
Neighborhood: 78132
Nearby schools
Schools provided by the listing agent
- Elementary: Veramendi Elementary School
- Middle: Oak Run Middle School
- High: New Braunfels High School
- District: New Braunfels ISD
Source: Central Texas MLS. This data may not be complete. We recommend contacting the local school district to confirm school assignments for this home.
Similar homes
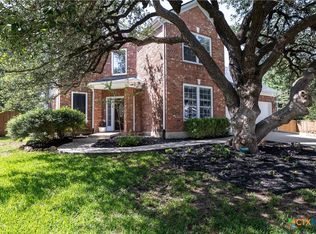
- $549,9004 bd4 ba3.2k sqft229 Bending Oak, New Braunfels, TX 78132Active
 MLS ID #620791, Lachella Torp, eXp Realty LLC. Central Texas MLS
 - $649,9904 bd4 ba3.2k sqft865 Santa Cruz, New Braunfels, TX 78132Active
 MLS ID #611936, Katie Foerster, Keller Williams Heritage. Central Texas MLS
 - $599,0005 bd4 ba3.8k sqft1763/1759 Oakmont Cir, New Braunfels, TX 78132Active
 MLS ID #616480, Bridgette Simon, Real Broker, LLC. Central Texas MLS
 - $649,5005 bd5 ba3.7k sqft657 Vale Ct, New Braunfels, TX 78132Active
 MLS ID #620666, Shelby Renfeld, Keller Williams Heritage. Central Texas MLS
 - $524,9004 bd2 ba2.2k sqft1036 San Pedro, New Braunfels, TX 78132ActiveMLS ID #618697, Dennis Pennings, Famoso Realty. Central Texas MLS
- $623,7004 bd4 ba3.3k sqft440 Oak Trce, New Braunfels, TX 78132ActiveMLS ID #608801, Felicia James, BHHS Don Johnson REALTORS - NB. Central Texas MLS
- $825,0005 bd4 ba3.1k sqft2 Trophy Ln, New Braunfels, TX 78132ActiveMLS ID #624984, Kelsey Gibson, Greenbelt Realty. Central Texas MLS
- $530,0004 bd3 ba2.7k sqft2282 Kiskadee Dr, New Braunfels, TX 78132ActiveMLS ID #625339, Elisa Griggs, Keller Williams Heritage. Central Texas MLS
- $699,0004 bd4 ba3.2k sqft1185 Waddie Way, New Braunfels, TX 78132ActiveMLS ID #623560, Shelby Renfeld, Keller Williams Heritage. Central Texas MLS
- $559,9004 bd3 ba2.3k sqft339 Sugarcane, New Braunfels, TX 78132ActiveMLS ID #621535, Tonya Carnes, Keller Williams Heritage. Central Texas MLS
- $775,0004 bd3 ba3.2k sqft1424 Decanter Dr, New Braunfels, TX 78132ActiveMLS ID #618117, Jeri Bulthuis, Real Broker, LLC. Central Texas MLS
- $489,9004 bd3 ba2.6k sqft274 Sigel Ave, New Braunfels, TX 78132ActiveMLS ID #613110, Betty Trivette, Coldwell Banker D'Ann Harper,. Central Texas MLS
- $574,9004 bd4 ba2.6k sqft820 Mission Hills Dr, New Braunfels, TX 78130ActiveMLS ID #609325, Jolene Lane-Huereca, Phyllis Browning Company - NB. Central Texas MLS
- $730,0003 bd3 ba2.3k sqft610 Battistrada, New Braunfels, TX 78132ActiveMLS ID #623959, Andres Montenegro, HomeSmart. Central Texas MLS
- $765,0003 bd3 ba2.9k sqft1108 Barolo Ct, New Braunfels, TX 78132ActiveMLS ID #612064, Easton Smith, Keller Williams Heritage. Central Texas MLS
- $540,0004 bd3 ba2.4k sqft612 Vireos St, New Braunfels, TX 78132ActiveMLS ID #615222, Katherine Kaufmann, Reliance Residential Realty -. Central Texas MLS
- $799,0004 bd3 ba2.9k sqft1186 Diretto Dr, New Braunfels, TX 78132ActiveMLS ID #609131, Shelby Renfeld, Keller Williams Heritage. Central Texas MLS
- $500,0003 bd2 ba2.4k sqft415 Bridle Trl, New Braunfels, TX 78132ActiveMLS ID #619021, Maria Davila, All City San Antonio Registere. Central Texas MLS
- $574,0004 bd3 ba3k sqft1215 Amanda, Canyon Lake, TX 78133ActiveMLS ID #616905, Patricia Gibson, Gibson Properties. Central Texas MLS
- $675,0003 bd3 ba2.3k sqft625 Haven Point Loop, New Braunfels, TX 78132ActiveMLS ID #612356, Easton Smith, Keller Williams Heritage. Central Texas MLS
