Experience the beauty and tranquility of Hill Country living with this spacious 3-bedroom, 2-bath home situated on 1.14 acres surrounded by majestic mature oak trees. Built in 2000 and offering approximately 2,460 square feet of living space, this property combines generous indoor and outdoor space with the charm and character of a country retreat. The attractive stone exterior, blue accents, expansive covered front porch, and welcoming double-door entry create wonderful curb appeal. A sweeping concrete driveway provides ample parking and convenient access to the attached two-car garage. Inside, the home features a spacious floor plan with comfortable living areas, abundant natural light, generous bedroom sizes, and plenty of potential to personalize the space to your taste. Large windows bring in views of the surrounding landscape, while the home's traditional finishes provide a foundation for future updates. Outside, the property truly shines with beautiful established oak trees, expansive grassy areas, and plenty of room to enjoy the outdoors. The covered front porch offers an inviting place to relax and take in the peaceful surroundings, while an additional covered outdoor area provides space for entertaining or unwinding. A separate outbuilding offers additional storage, workshop, or hobby possibilities. Equipped with a private well and septic system, this property offers the appeal of country living with room to spread out. Whether you're looking for a peaceful retreat, space for outdoor activities, or a home with the opportunity to add your personal touches, this property delivers acreage, character, and possibilities in a beautiful Hill Country setting. Don't miss the opportunity to make this unique property your own!
For sale
Price cut: $13.1K (11/9)
$535,900
580 Lone Oak Rd, New Braunfels, TX 78132
3beds
2,460sqft
Single Family Residence
Built in 2000
1.14 Acres Lot
$524,400 Zestimate®
$218/sqft
$-- HOA
What's special
- 20 days
- 1,352
- 101
Likely to sell faster than
Zillow last checked:
Listing updated:
Listed by:
Jacob Solis TREC #660871 (210) 548-0205,
SimpliHOM
Source: LERA MLS,MLS#: 2026741
Facts & features
Interior
Bedrooms & bathrooms
- Bedrooms: 3
- Bathrooms: 2
- Full bathrooms: 2
Primary bedroom
- Features: Walk-In Closet(s), Ceiling Fan(s), Full Bath
- Area: 306
- Dimensions: 18 x 17
Bedroom 2
- Area: 144
- Dimensions: 12 x 12
Bedroom 3
- Area: 108
- Dimensions: 9 x 12
Primary bathroom
- Features: Shower Only, Single Vanity
- Area: 72
- Dimensions: 8 x 9
Dining room
- Area: 132
- Dimensions: 12 x 11
Kitchen
- Area: 144
- Dimensions: 12 x 12
Living room
- Area: 270
- Dimensions: 15 x 18
Office
- Area: 64
- Dimensions: 8 x 8
Heating
- Central, Electric
Cooling
- Two Central
Appliances
- Included: Range, Disposal, Dishwasher, Electric Water Heater
- Laundry: Main Level, Washer Hookup, Dryer Connection
Features
- One Living Area, Separate Dining Room, Breakfast Bar, Study/Library, Game Room, Shop, Utility Room Inside, High Ceilings, High Speed Internet, Walk-In Closet(s), Master Downstairs, Ceiling Fan(s)
- Flooring: Carpet, Ceramic Tile
- Windows: Window Coverings
- Has basement: No
- Number of fireplaces: 1
- Fireplace features: One, Living Room, Wood Burning
Interior area
- Total interior livable area: 2,460 sqft
Property
Parking
- Total spaces: 2
- Parking features: Two Car Garage, Garage Door Opener
- Garage spaces: 2
Features
- Levels: Multi/Split
- Stories: 1.5
- Pool features: None
Lot
- Size: 1.14 Acres
Details
- Parcel number: 220367002000
Construction
Type & style
- Home type: SingleFamily
- Architectural style: Traditional
- Property subtype: Single Family Residence
Materials
- Stone
- Foundation: Slab
- Roof: Composition
Condition
- Pre-Owned
- New construction: No
- Year built: 2000
Utilities & green energy
- Sewer: Aerobic Septic
- Water: Private Well
- Utilities for property: Cable Available, City Garbage service
Community & HOA
Community
- Features: None
- Security: Smoke Detector(s)
- Subdivision: Homestead & Lone Oak
Location
- Region: New Braunfels
Financial & listing details
- Price per square foot: $218/sqft
- Tax assessed value: $452,450
- Annual tax amount: $6,294
- Price range: $535.9K - $535.9K
- Date on market: 10/28/2026
- Cumulative days on market: 21 days
- Listing terms: Conventional,FHA,VA Loan,Cash
Estimated market value
$524,400
$498,000 - $551,000
$2,529/mo
Price history
| Date | Event | Price |
|---|---|---|
| 11/9/2026 | Price change | $535,900-2.4%$218/sqft |
Source:  LERA MLS #2026741 Report a problem | ||
| 10/28/2026 | Listed for sale | $549,000+42.6%$223/sqft |
Source: LERA MLS #2026741 Report a problem | ||
| 7/18/2018 | Sold | -- |
Source:  Central Texas MLS #350666 Report a problem | ||
| 7/1/2018 | Pending sale | $385,000$157/sqft |
Source: Coldwell Banker D'Ann Harper, Realtors #350666 Report a problem | ||
| 6/21/2018 | Listed for sale | $385,000$157/sqft |
Source: Coldwell Banker D'Ann Harper, Realtors NB #350666 Report a problem | ||
Public tax history
| Year | Property taxes | Tax assessment |
|---|---|---|
| 2026 | -- | $452,450 -3.5% |
| 2025 | $2,634 -26.3% | $468,900 +1.1% |
| 2024 | $3,574 +3.1% | $463,801 +10% |
| 2023 | $3,465 +1.7% | $421,637 +10% |
| 2022 | $3,407 -0.7% | $383,306 +10% |
| 2021 | $3,431 +0.8% | $348,460 +9.3% |
| 2020 | $3,403 -0.7% | $318,730 -7.7% |
| 2019 | $3,426 -23.4% | $345,150 +23.4% |
| 2018 | $4,474 | $279,790 -4.8% |
| 2017 | -- | $293,930 +6.4% |
| 2016 | $4,328 +15.2% | $276,320 +9.2% |
| 2015 | $3,756 | $252,960 +8.3% |
| 2014 | $3,756 | $233,540 +4.7% |
| 2013 | -- | $223,130 +6.2% |
| 2012 | -- | $210,170 +0.3% |
| 2011 | -- | $209,530 -13.6% |
| 2010 | -- | $242,510 -7% |
| 2009 | -- | $260,630 |
| 2008 | -- | -- |
| 2007 | -- | -- |
| 2006 | -- | -- |
| 2005 | -- | -- |
| 2004 | -- | -- |
| 2003 | -- | -- |
| 2002 | -- | -- |
| 2001 | -- | -- |
| 2000 | -- | $16,280 |
Find assessor info on the county website
Monthly payment
Est. payment
Payment breakdown
Explore the cost of this home by adjusting the details. Changes won't be saved.Climate risks
Neighborhood: 78132
Nearby schools
Schools provided by the listing agent
- District: Comal
Source: LERA MLS. This data may not be complete. We recommend contacting the local school district to confirm school assignments for this home.
Similar homes
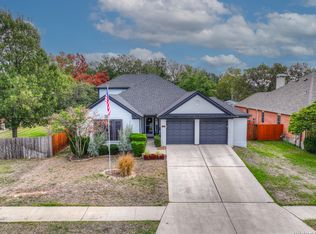
- $565,0003 bd2 ba2.1k sqft906 San Pedro, New Braunfels, TX 78132For Sale

 MLS ID #1999064, Larkin Kasper Menefee TREC #634606, Keller Williams Heritage. LERA MLS
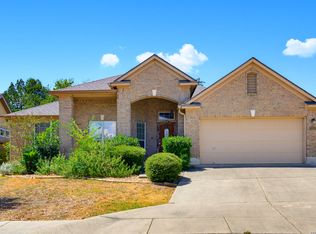
- $525,0004 bd2 ba2.9k sqft468 Timber Holw, New Braunfels, TX 78132For Sale
 MLS ID #2027926, Katherine Wagner TREC #703449, Anders Pierce Realty. LERA MLS
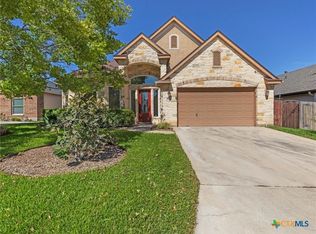
- $545,0003 bd2 ba2.6k sqft2647 WILDERNESS WAY, New Braunfels, TX 78132For Sale
 MLS ID #2018462, Jean Garcia TREC #712224, JPAR San Antonio. LERA MLS
- $519,0003 bd3 ba2.6k sqft2654 Fairwood Dr, New Braunfels, TX 78132Active
 MLS ID #628320, The Smartt Team, Keller Williams Heritage. Central Texas MLS
- $549,0003 bd3 ba2.6k sqft323 Allemania Dr, New Braunfels, TX 78132For SaleMLS ID #2011098, Dillon Meek TREC #736842, Keller Williams Realty. LERA MLS
- $529,9993 bd3 ba2.3k sqft1178 Yaupon Loop, New Braunfels, TX 78132ActiveMLS ID #628950, Mark Tokach, Vista Realty. Central Texas MLS
- $549,9004 bd4 ba3.2k sqft229 Bending Oak, New Braunfels, TX 78132ActiveMLS ID #620791, Lachella Torp, eXp Realty LLC. Central Texas MLS
- $560,0004 bd3 ba2.6k sqft563 Orchard Way, New Braunfels, TX 78132ActiveMLS ID #629136, Shelby Renfeld, Keller Williams Heritage. Central Texas MLS
- $549,5004 bd4 ba3.2k sqft2263 Gran Cielo Trl, New Braunfels, TX 78132ActiveMLS ID #629903, Jeanette Spain, Realty One Group Prosper-BUDA. Central Texas MLS
- $625,0003 bd2 ba2.2k sqft2402 Welsch Ln, New Braunfels, TX 78132ActiveMLS ID #619494, Kathy Bearden-Porter, Kuper Sotheby's Intl RTY - NB. Central Texas MLS
- $525,0004 bd3 ba2.4k sqft1154 THICKET LN, New Braunfels, TX 78132For SaleMLS ID #2022812, Caroline Conner Barnes TREC #631661, Phyllis Browning Company. LERA MLS
- $615,0004 bd4 ba3.2k sqft918 Santa Cruz, New Braunfels, TX 78132For SaleMLS ID #2014731, Amber Broadway TREC #618409, Opendoor Brokerage, LLC. LERA MLS
- $549,0004 bd3 ba2.9k sqft486 Enchanted Oak, New Braunfels, TX 78132ActiveMLS ID #587139, Jana Evola, eXp Realty LLC. Central Texas MLS
- $519,9004 bd3 ba2.5k sqft2626 Melbourne, New Braunfels, TX 78132For SaleMLS ID #1994509, Mark Goodner TREC #744848, Keller Williams Heritage. LERA MLS
- $645,0004 bd3 ba1.7k sqft151 River Villas #12, New Braunfels, TX 78132For SaleMLS ID #1954971, Vanessa Marquardt TREC #715692, Reliance Residential Realty -. LERA MLS
- $584,5004 bd3 ba2.7k sqft649 Vale, New Braunfels, TX 78132For SaleMLS ID #2019446, Cheryl Johnson TREC #625409, Elite Agents. LERA MLS
- $520,0004 bd3 ba2.6k sqft239 Bamberger Ave, New Braunfels, TX 78132For SaleMLS ID #2012617, Erin Rodriguez TREC #587889, Rodriguez Collective. LERA MLS
- $774,9003 bd4 ba2.8k sqft2530 Wallaby, New Braunfels, TX 78132For SaleMLS ID #2030873, Mark Goodner TREC #744848, Keller Williams Heritage. LERA MLS
- $350,0003 bd2 ba1.8k sqft2643 Wilderness Way, New Braunfels, TX 78132ActiveMLS ID #629974, Suzanne Kuntz, Keller Williams Heritage. Central Texas MLS
- $500,0003 bd2 ba2.4k sqft415 Bridle Trl, New Braunfels, TX 78132ActiveMLS ID #619021, Maria Davila, All City San Antonio Registere. Central Texas MLS
