All the Space You Need, Right Where You Need It! Enjoy the convenience of having virtually everything on ONE LEVEL! Four bedrooms, two full baths, an office, and a separate dining area are all thoughtfully situated downstairs, with just one spacious bonus room upstairs offering endless possibilities as a 5th bedroom, game room, media room, or hobby space. Impeccably maintained and move-in ready, this home features hard-surface flooring throughout the main level and a spacious kitchen complete with granite countertops, custom cabinetry, and convenient pull-out shelving. The primary suite offers a relaxing retreat with a walk-in glass shower, garden tub, and generously sized closet with abundant storage. Step outside to a private, east-facing backyard featuring an extended covered patio and storage building. Enjoy even more room to play and unwind with neighborhood amenities including a pool, basketball, tennis and pickleball courts, walking trails, and playground. Additional highlights include a gas fireplace, updated lighting, tankless water heater, approximately 3-year-old roof, water softener, oversized garage, and sprinkler system. Love the convenience of one-story living without sacrificing extra space? This home checks all the boxes! Call today to schedule your private showing!
For sale
$525,000
468 Timber Holw, New Braunfels, TX 78132
4beds
2,900sqft
Single Family Residence
Built in 2004
10,062 Square Feet Lot
$-- Zestimate®
$181/sqft
$41/mo HOA
What's special
Gas fireplaceUpdated lightingPrivate east-facing backyardExtended covered patioStorage buildingFour bedroomsGranite countertops
- 12 days
- 259
- 22
Likely to sell faster than
Zillow last checked:
Listing updated:
Listed by:
Katherine Wagner TREC #703449 (830) 832-3276,
Anders Pierce Realty
Source: LERA MLS,MLS#: 2027926
Facts & features
Interior
Bedrooms & bathrooms
- Bedrooms: 4
- Bathrooms: 2
- Full bathrooms: 2
Primary bedroom
- Features: Split, Walk-In Closet(s), Ceiling Fan(s), Full Bath
- Area: 225
- Dimensions: 15 x 15
Bedroom 2
- Area: 143
- Dimensions: 13 x 11
Bedroom 3
- Area: 121
- Dimensions: 11 x 11
Bedroom 4
- Area: 130
- Dimensions: 10 x 13
Primary bathroom
- Features: Tub/Shower Separate, Double Vanity, Soaking Tub
- Area: 110
- Dimensions: 11 x 10
Dining room
- Area: 154
- Dimensions: 14 x 11
Family room
- Area: 342
- Dimensions: 19 x 18
Kitchen
- Area: 140
- Dimensions: 14 x 10
Living room
- Area: 342
- Dimensions: 19 x 18
Office
- Area: 154
- Dimensions: 14 x 11
Heating
- Central, 1 Unit, Natural Gas
Cooling
- Central Air
Appliances
- Included: Microwave, Range, Disposal, Dishwasher, Plumbed For Ice Maker, Water Softener Owned, Gas Water Heater, Tankless Water Heater
- Laundry: Main Level, Laundry Room, Washer Hookup, Dryer Connection
Features
- Two Living Area, Separate Dining Room, Eat-in Kitchen, Two Eating Areas, Breakfast Bar, Study/Library, Game Room, Utility Room Inside, Open Floorplan, All Bedrooms Downstairs, Walk-In Closet(s), Master Downstairs, Ceiling Fan(s), Solid Counter Tops
- Flooring: Carpet, Ceramic Tile
- Windows: Double Pane Windows, Window Coverings
- Has basement: No
- Attic: Pull Down Stairs,Storage Only
- Number of fireplaces: 1
- Fireplace features: Living Room, Gas
Interior area
- Total interior livable area: 2,900 sqft
Property
Parking
- Total spaces: 2
- Parking features: Two Car Garage, Oversized
- Garage spaces: 2
Features
- Levels: Multi/Split
- Stories: 1.5
- Patio & porch: Patio
- Exterior features: Rain Gutters
- Pool features: None, Community
- Fencing: Privacy
Lot
- Size: 10,062 Square Feet
- Features: Curbs, Street Gutters, Sidewalks, Streetlights, Fire Hydrant w/in 500'
Details
- Additional structures: Shed(s)
- Parcel number: 400375037500
Construction
Type & style
- Home type: SingleFamily
- Architectural style: Traditional
- Property subtype: Single Family Residence
Materials
- 3 Sides Masonry, Fiber Cement, Radiant Barrier
- Foundation: Slab
- Roof: Heavy Composition
Condition
- Pre-Owned
- New construction: No
- Year built: 2004
Details
- Builder name: Perry
Utilities & green energy
- Electric: NBU
- Gas: CPE
- Sewer: NBU, Sewer System
- Water: NBU, Water System
- Utilities for property: City Garbage service
Community & HOA
Community
- Features: Tennis Court(s), Playground, Sports Court, Basketball Court, Cluster Mail Box
- Security: Smoke Detector(s)
- Subdivision: Oak Run
HOA
- Has HOA: Yes
- HOA fee: $247 semi-annually
- HOA name: OAK RUN HOMEOWNERS ASSOCIATION, INC.
Location
- Region: New Braunfels
Financial & listing details
- Price per square foot: $181/sqft
- Tax assessed value: $477,000
- Annual tax amount: $8,445
- Price range: $525K - $525K
- Date on market: 11/3/2026
- Cumulative days on market: 12 days
- Listing terms: Conventional,FHA,VA Loan,Cash
- Road surface type: Paved, Asphalt
Estimated market value
Not available
Estimated sales range
Not available
Not available
Price history
| Date | Event | Price |
|---|---|---|
| 11/3/2026 | Listed for sale | $525,000+20.7%$181/sqft |
Source:  LERA MLS #2027926 Report a problem | ||
| 10/27/2021 | Sold | -- |
Source:  Central Texas MLS #451830 Report a problem | ||
| 9/22/2021 | Pending sale | $435,000$150/sqft |
Source: Central Texas MLS #451830 Report a problem | ||
| 9/22/2021 | Contingent | $435,000$150/sqft |
Source: LERA MLS #1558930 Report a problem | ||
| 9/17/2021 | Price change | $435,000-2.2%$150/sqft |
Source: LERA MLS #1558930 Report a problem | ||
| 9/10/2021 | Listed for sale | $445,000+48.9%$153/sqft |
Source: LERA MLS #1558930 Report a problem | ||
| 1/28/2016 | Sold | -- |
Source: Agent Provided Report a problem | ||
| 12/29/2015 | Price change | $298,8300%$103/sqft |
Source: Ultimate Real Estate #1142544 Report a problem | ||
| 12/23/2015 | Price change | $298,8400%$103/sqft |
Source: Ultimate Real Estate #1142544 Report a problem | ||
| 12/17/2015 | Price change | $298,8500%$103/sqft |
Source: Ultimate Real Estate #1142544 Report a problem | ||
| 12/10/2015 | Price change | $298,8600%$103/sqft |
Source: Ultimate Real Estate #1142544 Report a problem | ||
| 12/3/2015 | Price change | $298,8700%$103/sqft |
Source: Ultimate Real Estate #1142544 Report a problem | ||
| 11/25/2015 | Price change | $298,8800%$103/sqft |
Source: Ultimate Real Estate #1142544 Report a problem | ||
| 11/19/2015 | Price change | $298,8900%$103/sqft |
Source: Ultimate Real Estate #1142544 Report a problem | ||
| 11/12/2015 | Price change | $298,9000%$103/sqft |
Source: Ultimate Real Estate #1142544 Report a problem | ||
| 11/6/2015 | Price change | $298,9100%$103/sqft |
Source: Ultimate Real Estate #1142544 Report a problem | ||
| 11/5/2015 | Price change | $298,9200%$103/sqft |
Source: Ultimate Real Estate #1142544 Report a problem | ||
| 9/14/2015 | Price change | $299,000-5.1%$103/sqft |
Source: Better Homes and Gardens Real Estate Bradfield Properties #211497 Report a problem | ||
| 8/13/2015 | Price change | $315,000-1.5%$109/sqft |
Source: Better Homes and Gardens Real Estate Bradfield Properties #211497 Report a problem | ||
| 7/20/2015 | Price change | $319,900-1.5%$110/sqft |
Source: Better Homes and Gardens Real Estate Bradfield Properties #211497 Report a problem | ||
| 7/1/2015 | Price change | $324,900-0.9%$112/sqft |
Source: Better Homes and Gardens Real Estate Bradfield Properties #211497 Report a problem | ||
| 6/12/2015 | Price change | $328,000-2.5%$113/sqft |
Source: Better Homes and Gardens Real Estate Bradfield Properties #211497 Report a problem | ||
| 5/12/2015 | Listed for sale | $336,400$116/sqft |
Source: Better Homes and Gardens Real Estate Bradfield Properties #211497 Report a problem | ||
Public tax history
| Year | Property taxes | Tax assessment |
|---|---|---|
| 2026 | -- | $477,000 -1.1% |
| 2025 | $6,303 -4.5% | $482,160 -0.5% |
| 2024 | $6,601 +7.5% | $484,690 +7.3% |
| 2023 | $6,140 -16.2% | $451,905 +1.5% |
| 2022 | $7,329 +16.9% | $445,080 +26.1% |
| 2021 | $6,270 +2.7% | $353,090 +4.5% |
| 2020 | $6,104 -3.4% | $338,000 +1.2% |
| 2019 | $6,318 +6% | $334,070 +8.2% |
| 2018 | $5,962 | $308,657 -2.6% |
| 2017 | -- | $316,800 +6.3% |
| 2016 | $6,495 +48.6% | $297,920 +4.4% |
| 2015 | $4,371 | $285,480 +7.7% |
| 2014 | $4,371 | $265,050 +4.8% |
| 2013 | -- | $252,870 +4.3% |
| 2012 | -- | $242,500 +0.7% |
| 2011 | -- | $240,850 -5.7% |
| 2010 | -- | $255,420 +3.6% |
| 2009 | -- | $246,500 |
| 2008 | -- | -- |
| 2007 | -- | -- |
| 2006 | -- | -- |
| 2005 | -- | -- |
Find assessor info on the county website
Monthly payment
Est. payment
Payment breakdown
Explore the cost of this home by adjusting the details. Changes won't be saved.Climate risks
Neighborhood: 78132
Nearby schools
Schools provided by the listing agent
- Elementary: Veramendi
- Middle: Oak Run
- High: New Braunfel
- District: New Braunfels
Source: LERA MLS. This data may not be complete. We recommend contacting the local school district to confirm school assignments for this home.


Similar homes
- $549,9004 bd4 ba3.2k sqft229 Bending Oak, New Braunfels, TX 78132Active
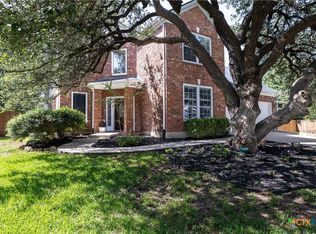
 MLS ID #620791, Lachella Torp, eXp Realty LLC. Central Texas MLS
- $549,5004 bd4 ba3.2k sqft2263 Gran Cielo Trl, New Braunfels, TX 78132Active
 MLS ID #629903, Jeanette Spain, Realty One Group Prosper-BUDA. Central Texas MLS
- $525,0004 bd3 ba2.9k sqft2190 KISKADEE DR, New Braunfels, TX 78132For Sale
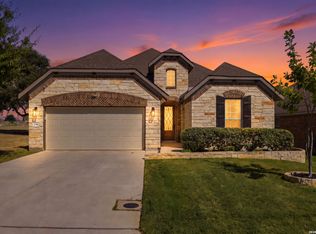
 MLS ID #1972094, Teresa Johnson TREC #697336, Epique Realty LLC. LERA MLS
- $549,0004 bd3 ba2.9k sqft486 Enchanted Oak, New Braunfels, TX 78132Active
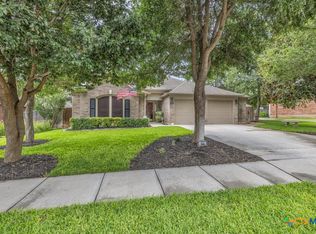 MLS ID #587139, Jana Evola, eXp Realty LLC. Central Texas MLS
- $534,9005 bd4 ba3.5k sqft1788 Oakmont Cir, New Braunfels, TX 78132ActiveMLS ID #612616, Erica Kennedy, BHHS Don Johnson REALTORS - NB. Central Texas MLS
- $515,0004 bd3 ba3.1k sqft2182 Indigobush Dr, New Braunfels, TX 78132ActiveMLS ID #626222, Janet Sprayue, Magnolia Realty. Central Texas MLS
- $520,0004 bd3 ba2.6k sqft239 Bamberger Ave, New Braunfels, TX 78132For SaleMLS ID #2012617, Erin Rodriguez TREC #587889, Rodriguez Collective. LERA MLS
- $499,0004 bd3 ba2.7k sqft2282 Kiskadee Dr, New Braunfels, TX 78132ActiveMLS ID #625339, Elisa Griggs, Keller Williams Heritage. Central Texas MLS
- $490,0004 bd3 ba2.5k sqft436 Sweetleaf, New Braunfels, TX 78132For SaleMLS ID #1933721, Teresa Johnson TREC #697336, Epique Realty LLC. LERA MLS
- $465,0003 bd3 ba2.8k sqft2748 Morning Star, New Braunfels, TX 78132ActiveMLS ID #625374, Jennifer Kubenka, Keller Williams Heritage. Central Texas MLS
- $484,9004 bd3 ba2.6k sqft274 Sigel Ave, New Braunfels, TX 78132ActiveMLS ID #613110, Betty Trivette, Coldwell Banker D'Ann Harper,. Central Texas MLS
- $623,7004 bd4 ba3.3k sqft440 Oak Trce, New Braunfels, TX 78132ActiveMLS ID #608801, Felicia James, BHHS Don Johnson REALTORS - NB. Central Texas MLS
- $549,9002 bd3 ba2.3k sqft362 Wauford Way, New Braunfels, TX 78132ActiveMLS ID #628453, Jason Barth, Real Broker, LLC. Central Texas MLS
- $599,0005 bd4 ba3.8k sqft1763 Oakmont Cir, New Braunfels, TX 78132ActiveMLS ID #616480, Bridgette Simon, Real Broker, LLC. Central Texas MLS
- $499,9003 bd2 ba2.3k sqft2262 Hoja, New Braunfels, TX 78132For SaleMLS ID #1994521, Morgan Keogh TREC #819521, Epique Realty LLC. LERA MLS
- $525,0003 bd3 ba2.6k sqft2290 STEERHEAD TRL, New Braunfels, TX 78132For SaleMLS ID #2008164, Teresa Johnson TREC #697336, Epique Realty LLC. LERA MLS
- $650,0003 bd2 ba2.2k sqft2402 Welsch Ln, New Braunfels, TX 78132ActiveMLS ID #619494, Kathy Bearden-Porter, Kuper Sotheby's Intl RTY - NB. Central Texas MLS
- $460,0004 bd3 ba2.5k sqft355 BORCHERS BLVD, New Braunfels, TX 78132For SaleMLS ID #1959180, Bill Schlip TREC #524057, Vista View Realty. LERA MLS
- $650,0003 bd5 ba3.4k sqft2773 Diamond Trl, New Braunfels, TX 78132ActiveMLS ID #621711, Toya Ohlrich, BHHS Don Johnson REALTORS - NB. Central Texas MLS
- $449,0004 bd3 ba2.3k sqft2033 EGRET AVE, New Braunfels, TX 78132For SaleMLS ID #2013145, Daniel Cuevas TREC #804822, Real Broker, LLC. LERA MLS
