More house. Less money. No wait. 3,281 square feet for $549,999, $168 a square foot. The newest comparable size home nearby, built this year, is asking about $80,000 more for less room. This Pulte built, four sided masonry home is already finished, priced below every comparable 2,600 plus square foot home sold or listed in Veramendi over the last 90 days, and it comes with a whole home water softener already installed, a real expense most new construction buyers pay for themselves. An oversized private study off the entry, behind its own French doors, doubles as an office and craft room. The kitchen opens straight into one continuous living and dining space built for hosting. Big island, gas range, double ovens, and Corian counters, with a sightline straight through to the dining table and living room so no one is cut off from the conversation. The downstairs primary suite sits apart from the upstairs bedrooms on purpose. Dual walk-in closets, elevated vanities, and an expanded walk-in shower give you an actual end to the workday. Upstairs, a large loft currently set up as a workout space converts just as easily into a game room, second living area, or home office depending on what your family needs next year, not just this one. Three additional bedrooms round out the upper level, including one with a private ensuite, room enough for growing kids, visiting family, or both at once. Zoned to New Braunfels ISD. The 2.5 car tandem garage fits the golf cart, cars, and the gear. Trails, parks, and The Ledge pool are minutes away. Ask about a lender credit that matches what the builders are offering.
Active
Price cut: $30K (7/2)
$549,999
2263 Gran Cielo Trl, New Braunfels, TX 78132
4beds
3,281sqft
Single Family Residence
Built in 2021
6,098 Square Feet Lot
$-- Zestimate®
$168/sqft
$55/mo HOA
What's special
Four sided masonry homeOffice and craft roomBig islandCorian countersDual walk-in closetsDouble ovensGas range
- 120 days |
- 154 |
- 9 |
Zillow last checked:
Listing updated:
Listed by:
Jeanette Spain (512)523-5663,
Realty One Group Prosper-BUDA
Source: Central Texas MLS,MLS#: 611137 Originating MLS: Four Rivers Association of REALTORS
Originating MLS: Four Rivers Association of REALTORSFacts & features
Interior
Bedrooms & bathrooms
- Bedrooms: 4
- Bathrooms: 4
- Full bathrooms: 3
- 1/2 bathrooms: 1
Primary bedroom
- Level: Main
Bedroom 2
- Level: Upper
Bedroom 3
- Level: Upper
Bedroom 4
- Level: Upper
Primary bathroom
- Level: Main
Bathroom
- Level: Main
Bathroom
- Level: Upper
Bathroom
- Level: Upper
Dining room
- Level: Main
Kitchen
- Level: Main
Laundry
- Level: Main
Loft
- Level: Upper
Office
- Level: Main
Heating
- Central, Electric
Cooling
- Central Air
Appliances
- Included: Double Oven, Dishwasher, Gas Cooktop, Disposal, Gas Range, Refrigerator, Some Gas Appliances, Built-In Oven, Cooktop, Microwave, Range, Water Softener Owned
- Laundry: Electric Dryer Hookup, Laundry in Utility Room, Main Level, Laundry Room
Features
- Ceiling Fan(s), Double Vanity, Entrance Foyer, Home Office, Primary Downstairs, Main Level Primary, Multiple Closets, Pull Down Attic Stairs, Walk-In Closet(s), Breakfast Bar, Breakfast Area, Kitchen Island, Kitchen/Family Room Combo, Kitchen/Dining Combo, Pantry, Walk-In Pantry
- Flooring: Carpet, Ceramic Tile
- Attic: Pull Down Stairs
- Has fireplace: No
- Fireplace features: None
Interior area
- Total interior livable area: 3,281 sqft
Video & virtual tour
Property
Parking
- Total spaces: 3
- Parking features: Attached, Garage Faces Front, Garage, Tandem
- Attached garage spaces: 3
Features
- Levels: Two
- Stories: 2
- Patio & porch: Covered, Patio, Porch
- Exterior features: Covered Patio, Porch, Rain Gutters
- Pool features: Community, None
- Fencing: Back Yard,Wood
- Has view: Yes
- View description: None
- Body of water: None
Lot
- Size: 6,098 Square Feet
Details
- Parcel number: 420073
Construction
Type & style
- Home type: SingleFamily
- Architectural style: Contemporary/Modern,Hill Country,Traditional
- Property subtype: Single Family Residence
Materials
- Masonry
- Foundation: Brick/Mortar, Stone
- Roof: Composition,Shingle
Condition
- Resale
- Year built: 2021
Details
- Builder name: Pulte
Utilities & green energy
- Water: Public
- Utilities for property: Electricity Available, High Speed Internet Available
Community & HOA
Community
- Features: Barbecue, Clubhouse, Dog Park, Fitness Center, Playground, Tennis Court(s), Trails/Paths, Community Pool, Street Lights, Sidewalks
- Security: Smoke Detector(s)
- Subdivision: Veramendi Precinct 13 Un 2
HOA
- Has HOA: Yes
- HOA fee: $165 quarterly
- HOA name: Veramendi Commercial Master Community, Inc
Location
- Region: New Braunfels
Financial & listing details
- Price per square foot: $168/sqft
- Tax assessed value: $552,800
- Date on market: 4/18/2026
- Cumulative days on market: 120 days
- Listing agreement: Exclusive Right To Sell
- Listing terms: Assumable,Cash,Conventional,FHA,Texas Vet,VA Loan
- Electric utility on property: Yes
- Road surface type: Paved
Estimated market value
Not available
Estimated sales range
Not available
Not available
Price history
| Date | Event | Price |
|---|---|---|
| 7/2/2026 | Price change | $549,999-5.2%$168/sqft |
Source:  Unlock MLS #1419998 Report a problem Unlock MLS #1419998 Report a problem | ||
| 5/25/2026 | Price change | $579,990+4.5%$177/sqft |
Source: Unlock MLS #1419998 Report a problem | ||
| 4/8/2026 | Listed for sale | $554,900+1.8%$169/sqft |
Source: Unlock MLS #1419998 Report a problem | ||
| 6/22/2022 | Sold | -- |
Source:  LERA MLS #1555158 Report a problem LERA MLS #1555158 Report a problem | ||
| 11/12/2021 | Pending sale | $544,870$166/sqft |
Source: LERA MLS #1555158 Report a problem | ||
| 11/3/2021 | Price change | $544,870+0.2%$166/sqft |
Source: LERA MLS #1555158 Report a problem | ||
| 10/27/2021 | Price change | $543,870-0.1%$166/sqft |
Source: LERA MLS #1555158 Report a problem | ||
| 9/29/2021 | Price change | $544,270-0.5%$166/sqft |
Source: LERA MLS #1555158 Report a problem | ||
| 9/15/2021 | Price change | $547,270+0.2%$167/sqft |
Source: LERA MLS #1555158 Report a problem | ||
| 8/24/2021 | Listed for sale | $546,270+32.6%$166/sqft |
Source: LERA MLS #1555158 Report a problem | ||
| 5/18/2021 | Listing removed | -- |
Source:  Pulte Report a problem Pulte Report a problem | ||
| 5/6/2021 | Price change | $411,990+2.1%$126/sqft |
Source: Pulte Report a problem | ||
| 4/14/2021 | Price change | $403,490+1%$123/sqft |
Source: Pulte Report a problem | ||
| 4/2/2021 | Listed for sale | $399,490$122/sqft |
Source: Pulte Report a problem | ||
Public tax history
| Year | Property taxes | Tax assessment |
|---|---|---|
| 2025 | -- | $500,889 +10% |
| 2024 | -- | $455,354 +10% |
| 2023 | -- | $413,958 +88.1% |
| 2022 | $3,380 +450.1% | $220,080 +480.1% |
| 2021 | $614 +4.3% | $37,940 +6.1% |
| 2020 | $589 -35% | $35,750 |
| 2019 | $906 | $35,750 |
Find assessor info on the county website
Monthly payment
Est. payment
Payment breakdown
Explore the cost of this home by adjusting the details. Changes won't be saved.Climate risks
Neighborhood: 78132
Nearby schools
GreatSchools rating
- 7/10Veramendi Elementary SchoolGrades: PK-5Distance: 0.2 mi
- 6/10Oakrun Middle SchoolGrades: 6-8Distance: 0.6 mi
- 7/10New Braunfels High SchoolGrades: 9-12Distance: 0.9 mi
Schools provided by the listing agent
- Elementary: Veramendi Elementary School
- Middle: New Braunfels Middle School
- High: New Braunfels High School
- District: New Braunfels ISD
Source: Central Texas MLS. This data may not be complete. We recommend contacting the local school district to confirm school assignments for this home.
- $338,5804 bd4 ba3.2k sqft2263 Gran Cielo Trl, New Braunfels, TX 78132Off Market
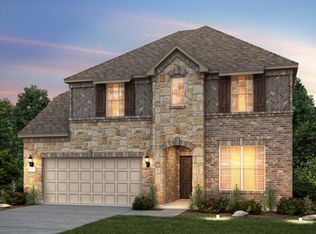
- $373,100-- bd2 ba1.8k sqft2267 Gran Cielo Trl, New Braunfels, TX 78132Off Market
- $58,3606,098 sqft2259 Gran Cielo Trl, New Braunfels, TX 78132Off Market
- $501,0004 bd3 ba3.2k sqft2259 Gran Cielo Trl, New Braunfels, TX 78132Off Market

- $469,2004 bd3 ba3.1k sqft2271 Gran Cielo Trl, New Braunfels, TX 78132Off Market
- $58,3606,098 sqft2271 Gran Cielo Trl, New Braunfels, TX 78132Off Market
- $450,8004 bd3 ba3.3k sqft2262 Indigobush Dr, New Braunfels, TX 78132Off Market
- $--3 bd2 ba2.1k sqft2266 Indigobush Dr, New Braunfels, TX 78132Sold
A local agent can set up tours, give advice and negotiate with sellers.
Similar homes
- $539,9004 bd3 ba2.5k sqft1833 Luna St, New Braunfels, TX 78132Active

 MLS ID #610138, Janet Smalley, Kuper Sotheby's Intl RTY - NB. Central Texas MLS
 - $475,0004 bd3 ba2.1k sqft636 Vireos St, New Braunfels, TX 78132Active
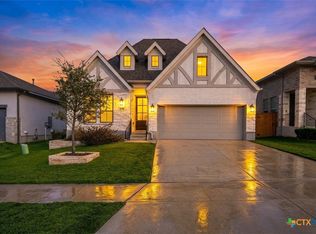 MLS ID #603215, Easton Smith, Keller Williams Heritage. Central Texas MLS
 - $560,0004 bd3 ba2.5k sqft1186 Yaupon Loop, New Braunfels, TX 78132Active
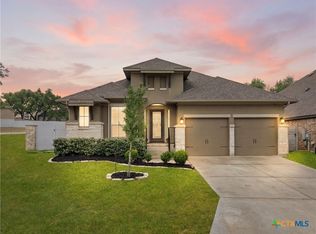 MLS ID #609413, Inaky Strick, Kuper Sotheby's Intl RTY - NB. Central Texas MLS
 - $489,9004 bd3 ba2.6k sqft274 Sigel Ave, New Braunfels, TX 78132Active
 MLS ID #613110, Betty Trivette, Coldwell Banker D'Ann Harper,. Central Texas MLS
 - $585,0004 bd3 ba2.4k sqft121 Delaney Rae, New Braunfels, TX 78132ActiveMLS ID #607640, Pamela Fraprie, eXp Realty LLC. Central Texas MLS
- $665,9004 bd3 ba3.3k sqft820 Silverberry Dr, New Braunfels, TX 78132ActiveMLS ID #596843, Amy Post, Reliance Residential Realty -. Central Texas MLS
- $649,9904 bd4 ba3.2k sqft865 Santa Cruz, New Braunfels, TX 78132ActiveMLS ID #611936, Katie Foerster, Keller Williams Heritage. Central Texas MLS
- $725,0003 bd3 ba3.3k sqft10302 TEICH LOOP, New Braunfels, TX 78132For Sale
 MLS ID #2008137, Stephanie Jewett TREC #614017, Phyllis Browning Company. LERA MLS
 - $539,0005 bd4 ba3.1k sqft1511 Balcones Fault, New Braunfels, TX 78132ActiveMLS ID #620235, Shelby Renfeld, Keller Williams Heritage. Central Texas MLS
- $525,0003 bd2 ba2.4k sqft415 Bridle Trl, New Braunfels, TX 78132ActiveMLS ID #619021, Maria Davila, All City San Antonio Registere. Central Texas MLS
- $436,9904 bd4 ba2.8k sqft1540 Zion Dr, New Braunfels, TX 78132ActiveMLS ID #620254, Patrick McGrath, Meritage Homes Realty. Central Texas MLS
- $650,0005 bd5 ba3.7k sqft657 Vale Ct, New Braunfels, TX 78132ActiveMLS ID #620666, Shelby Renfeld, Keller Williams Heritage. Central Texas MLS
- $550,0004 bd3 ba2.3k sqft3204 Joshs Way, Marion, TX 78124ActiveMLS ID #622112, Bridgette Simon, Real Broker, LLC. Central Texas MLS
- $436,4404 bd3 ba2.4k sqft1543 Ravine Way, New Braunfels, TX 78132ActiveMLS ID #616377, Patrick McGrath, Meritage Homes Realty. Central Texas MLS
- $369,0004 bd3 ba2.5k sqft329 Green Heron, New Braunfels, TX 78130ActiveMLS ID #617122, Sarah Brieden, Real Broker, LLC. Central Texas MLS
- $479,0006 bd4 ba3k sqft1044 Slight St, New Braunfels, TX 78130ActiveMLS ID #616451, Shelby Renfeld, Keller Williams Heritage. Central Texas MLS
- $378,9903 bd2 ba1.9k sqft1548 Zion Dr, New Braunfels, TX 78132ActiveMLS ID #621556, Patrick McGrath, Meritage Homes Realty. Central Texas MLS
- $425,0005 bd4 ba3.4k sqft1912 Cool Breeze, New Braunfels, TX 78130ActiveMLS ID #619357, Brayson Verzella, Real Broker, LLC. Central Texas MLS
- $579,9004 bd3 ba2.2k sqft242 Flanders, Fischer, TX 78623ActiveMLS ID #619184, Douglas Gray, Gibson Properties. Central Texas MLS
- $725,0003 bd3 ba2.3k sqft625 Haven Point Loop, New Braunfels, TX 78132ActiveMLS ID #612356, Easton Smith, Keller Williams Heritage. Central Texas MLS
