Better than brand new, this beautifully maintained Perry Home comes loaded with upgrades that save you time and money from day one. From professionally enhanced stone landscaping to a premium Terra water softener with reverse osmosis and a Rheem tankless water heater, every improvement has already been thoughtfully handled. Inside, the extended entry sets the tone with dramatic 12-foot ceilings and a seamless flow into the main living spaces. The kitchen anchors the home with an oversized island, abundant counter space, custom cabinetry, and a generously sized pantry. Natural light pours in through a wall of windows, creating a bright, open feel throughout the living and dining areas. The primary suite offers a peaceful escape, highlighted by tall ceilings and expansive windows. The adjoining bath features dual vanities, a soaking tub, a glass walk-in shower, and a spacious closet with direct access to the laundry room-an everyday convenience you'll quickly appreciate. A separate guest bedroom with its own private bath ensures comfort and privacy, while the mudroom off the garage adds practical functionality to the layout. Step outside to a covered patio ideal for gatherings or quiet evenings, complete with a full sprinkler system and a privacy fence that frames the backyard. Polished, well-appointed, and move-in ready, this home delivers comfort and style without the wait of new construction!
Active
Price cut: $10K (7/28)
$489,900
636 Vireos St, New Braunfels, TX 78132
4beds
2,173sqft
:
Get pre-qualified$3,349/mo
Single Family Residence
Built in 2022
5,662 Square Feet Lot
$-- Zestimate®
$225/sqft
$50/mo HOA
What's special
Soaking tubAbundant counter spaceMudroom off the garageCustom cabinetryFull sprinkler systemProfessionally enhanced stone landscapingGlass walk-in shower
- 178 days |
- 144 |
- 5 |
Zillow last checked:
Listing updated:
Listed by:
Easton Smith (210)493-3030,
Keller Williams Heritage
Source: Central Texas MLS,MLS#: 603215 Originating MLS: Four Rivers Association of REALTORS
Originating MLS: Four Rivers Association of REALTORSFacts & features
Interior
Bedrooms & bathrooms
- Bedrooms: 4
- Bathrooms: 3
- Full bathrooms: 3
Primary bedroom
- Level: Main
- Dimensions: 17x16
Bedroom 2
- Level: Main
- Dimensions: 13x11
Bedroom 3
- Level: Main
- Dimensions: 13x11
Bedroom 4
- Level: Main
- Dimensions: 14x11
Primary bathroom
- Level: Main
- Dimensions: 10x8
Dining room
- Level: Main
- Dimensions: 12x11
Kitchen
- Level: Main
- Dimensions: 16x8
Living room
- Level: Main
- Dimensions: 17x16
Heating
- Central, Electric
Cooling
- Central Air, Electric, 1 Unit
Appliances
- Included: Convection Oven, Dishwasher, Electric Water Heater, Gas Cooktop, Disposal, Oven, Water Heater, Some Gas Appliances, Built-In Oven, Cooktop, Microwave, Water Softener Owned
- Laundry: Washer Hookup, Electric Dryer Hookup, Laundry Closet, Laundry in Utility Room, Main Level, Laundry Room
Features
- Built-in Features, Ceiling Fan(s), Double Vanity, Entrance Foyer, Garden Tub/Roman Tub, High Ceilings, Living/Dining Room, Open Floorplan, Recessed Lighting, Separate Shower, Walk-In Closet(s), Breakfast Bar, Breakfast Area, Custom Cabinets, Granite Counters, Kitchen Island, Kitchen/Family Room Combo, Kitchen/Dining Combo, Pantry, Solid Surface Counters, Walk-In Pantry
- Flooring: Carpet, Ceramic Tile
- Windows: Double Pane Windows
- Attic: Storage Only
- Has fireplace: No
- Fireplace features: None
Interior area
- Total interior livable area: 2,173 sqft
Video & virtual tour
Property
Parking
- Total spaces: 2
- Parking features: Attached, Garage, Garage Door Opener
- Attached garage spaces: 2
Features
- Levels: One
- Stories: 1
- Patio & porch: Covered, Patio, Porch
- Exterior features: Covered Patio, Porch
- Pool features: Community, In Ground
- Fencing: Back Yard,Wood
- Has view: Yes
- View description: None
- Body of water: None
Lot
- Size: 5,662 Square Feet
Details
- Parcel number: 457459
Construction
Type & style
- Home type: SingleFamily
- Architectural style: Contemporary/Modern
- Property subtype: Single Family Residence
Materials
- Brick, Masonry, Stone Veneer
- Foundation: Slab
- Roof: Composition,Shingle
Condition
- Resale
- Year built: 2022
Details
- Builder name: Perry Homes
Utilities & green energy
- Sewer: Public Sewer
- Water: Public
- Utilities for property: Cable Available, Electricity Available, High Speed Internet Available, Trash Collection Public
Green energy
- Water conservation: Water-Smart Landscaping
Community & HOA
Community
- Features: Clubhouse, Playground, Park, Sport Court(s), Tennis Court(s), Trails/Paths, Community Pool, Curbs, Sidewalks
- Security: Smoke Detector(s)
- Subdivision: Veramendi Precinct 14 Un 3
HOA
- Has HOA: Yes
- HOA fee: $600 annually
- HOA name: Veramendi Master HOA
Location
- Region: New Braunfels
Financial & listing details
- Price per square foot: $225/sqft
- Tax assessed value: $429,885
- Date on market: 1/31/2026
- Cumulative days on market: 370 days
- Listing agreement: Exclusive Right To Sell
- Listing terms: Cash,Conventional,FHA,VA Loan
- Electric utility on property: Yes
- Road surface type: Paved
Estimated market value
Not available
Estimated sales range
Not available
Not available
Price history
| Date | Event | Price |
|---|---|---|
| 7/28/2026 | Price change | $489,900-2%$225/sqft |
Source:  LERA MLS #1938023 Report a problem LERA MLS #1938023 Report a problem | ||
| 6/4/2026 | Price change | $499,900-3.8%$230/sqft |
Source: LERA MLS #1938023 Report a problem | ||
| 4/15/2026 | Price change | $519,900-1.9%$239/sqft |
Source: LERA MLS #1938023 Report a problem | ||
| 3/16/2026 | Price change | $530,000-1.9%$244/sqft |
Source: LERA MLS #1938023 Report a problem | ||
| 1/31/2026 | Listed for sale | $540,000-1.8%$249/sqft |
Source: LERA MLS #1938023 Report a problem | ||
| 1/28/2026 | Listing removed | $549,900$253/sqft |
Source: LERA MLS #1874717 Report a problem | ||
| 10/4/2025 | Price change | $549,900-1.8%$253/sqft |
Source:  Central Texas MLS #584372 Report a problem Central Texas MLS #584372 Report a problem | ||
| 9/23/2025 | Price change | $559,900-2.6%$258/sqft |
Source: Central Texas MLS #584372 Report a problem | ||
| 6/20/2025 | Price change | $574,900-3.4%$265/sqft |
Source: LERA MLS #1874717 Report a problem | ||
| 6/11/2025 | Listed for sale | $595,000+25.3%$274/sqft |
Source: LERA MLS #1874717 Report a problem | ||
| 10/30/2023 | Sold | -- |
Source: Central Texas MLS #491622 Report a problem | ||
| 10/11/2023 | Pending sale | $474,900$219/sqft |
Source: LERA MLS #1651845 Report a problem | ||
| 9/27/2023 | Price change | $474,900-4%$219/sqft |
Source: Central Texas MLS #491622 Report a problem | ||
| 9/1/2023 | Price change | $494,900-1%$228/sqft |
Source: LERA MLS #1651845 Report a problem | ||
| 8/9/2023 | Price change | $499,900-2.9%$230/sqft |
Source: Central Texas MLS #491622 Report a problem | ||
| 7/26/2023 | Price change | $514,900-1.9%$237/sqft |
Source: Central Texas MLS #491622 Report a problem | ||
| 6/20/2023 | Price change | $524,900-0.4%$242/sqft |
Source: Central Texas MLS #491622 Report a problem | ||
| 6/2/2023 | Price change | $526,900+0.4%$242/sqft |
Source: Central Texas MLS #491622 Report a problem | ||
| 4/18/2023 | Price change | $524,900-0.9%$242/sqft |
Source: Central Texas MLS #491622 Report a problem | ||
| 3/31/2023 | Price change | $529,900-1.9%$244/sqft |
Source: Central Texas MLS #491622 Report a problem | ||
| 3/10/2023 | Price change | $539,900-1.8%$248/sqft |
Source: Central Texas MLS #491622 Report a problem | ||
| 1/17/2023 | Price change | $549,900-1.8%$253/sqft |
Source: LERA MLS #1651845 Report a problem | ||
| 11/29/2022 | Price change | $559,900-0.2%$258/sqft |
Source: Central Texas MLS #491622 Report a problem | ||
| 11/17/2022 | Listed for sale | $560,900$258/sqft |
Source: Central Texas MLS #491622 Report a problem | ||
Public tax history
| Year | Property taxes | Tax assessment |
|---|---|---|
| 2025 | -- | $429,885 +1.7% |
| 2024 | $4,027 +46.6% | $422,664 +110.7% |
| 2023 | $2,748 | $200,640 |
Find assessor info on the county website
Monthly payment
Est. payment
Payment breakdown
Explore the cost of this home by adjusting the details. Changes won't be saved.Climate risks
Neighborhood: 78132
Nearby schools
GreatSchools rating
- 7/10Lamar Elementary SchoolGrades: PK-5Distance: 2.5 mi
- 6/10Oakrun Middle SchoolGrades: 6-8Distance: 1.2 mi
- 7/10New Braunfels High SchoolGrades: 9-12Distance: 0.9 mi
Schools provided by the listing agent
- Elementary: Veramendi Elementary School
- Middle: Oak Run Middle School
- High: New Braunfels High School
- District: New Braunfels ISD
Source: Central Texas MLS. This data may not be complete. We recommend contacting the local school district to confirm school assignments for this home.
- $--3 bd2 ba1.9k sqft640 Vireos St, New Braunfels, TX 78132Sold
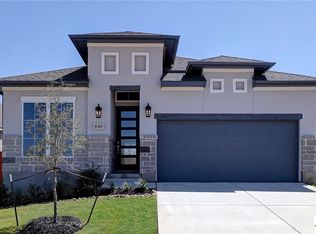
- $365,100-- bd2 ba1.6k sqft632 Vireos St, New Braunfels, TX 78132Off Market
- $--4 bd3 ba2.4k sqft644 Vireos St, New Braunfels, TX 78132Sold
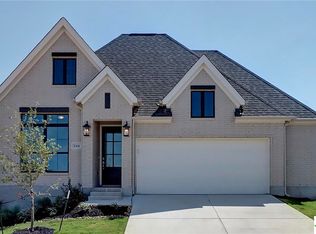
- $452,6004 bd3 ba2k sqft628 Vireos St, New Braunfels, TX 78132Off Market

- $--3 bd2 ba2k sqft649 Meade St, New Braunfels, TX 78132Sold
- $--3 bd2 ba1.9k sqft645 Meade St, New Braunfels, TX 78132Sold
- $503,600-- bd3 ba2.5k sqft653 Meade St, New Braunfels, TX 78132Off Market
- $99,0606,534 Square Feet653 Meade St, New Braunfels, TX 78132Off Market
A local agent can set up tours, give advice and negotiate with sellers.
Similar homes
- $579,9004 bd3 ba2.6k sqft613 Meade St, New Braunfels, TX 78132Active

 MLS ID #620623, Kimberly Molder, LPT REALTY LLC. Central Texas MLS
 - $499,9904 bd4 ba2.6k sqft2223 Bluewood St, New Braunfels, TX 78132Active
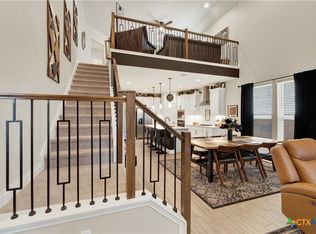 MLS ID #616476, Amy Allen, eXp Realty LLC. Central Texas MLS
 - $399,0003 bd3 ba1.9k sqft655 Vireos St, New Braunfels, TX 78132Active
 MLS ID #617168, Shelby Renfeld, Keller Williams Heritage. Central Texas MLS
 - $549,9004 bd3 ba2.1k sqft1435 Oaklawn Dr, New Braunfels, TX 78132Active
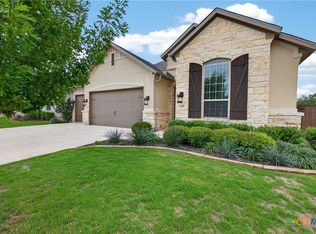 MLS ID #610695, Aimee Blackwell, BHHS Don Johnson REALTORS - NB. Central Texas MLS
 - $395,0004 bd3 ba1.8k sqft1817 Nettletree Rd, New Braunfels, TX 78132ActiveMLS ID #612653, Easton Smith, Keller Williams Heritage. Central Texas MLS
- $519,7774 bd3 ba2.5k sqft557 Tobacco Pass, New Braunfels, TX 78132ActiveMLS ID #612321, Kendra Wray, Keller Williams Heritage. Central Texas MLS
- $685,0004 bd4 ba2.8k sqft1925 Luna St, New Braunfels, TX 78132ActiveMLS ID #620079, Alexis Mushinski, Heritage Homes & Ranches. Central Texas MLS
- $469,9504 bd3 ba2.3k sqft1606 Folk Victorian, New Braunfels, TX 78132ActiveMLS ID #617647, Maria Wade-Delacruz, Tuscan Resid. & Invest Realty,. Central Texas MLS
- $525,0003 bd2 ba2.4k sqft415 Bridle Trl, New Braunfels, TX 78132ActiveMLS ID #619021, Maria Davila, All City San Antonio Registere. Central Texas MLS
- $436,4404 bd3 ba2.4k sqft1543 Ravine Way, New Braunfels, TX 78132ActiveMLS ID #616377, Patrick McGrath, Meritage Homes Realty. Central Texas MLS
- $625,0004 bd3 ba2.8k sqft1404 Pioneer Dr, New Braunfels, TX 78132ActiveMLS ID #604668, Beth Bush, Bush Real Estate Group. Central Texas MLS
- $549,9995 bd4 ba3.1k sqft1511 Balcones Fault, New Braunfels, TX 78132ActiveMLS ID #620235, Shelby Renfeld, Keller Williams Heritage. Central Texas MLS
- $429,0004 bd3 ba2.3k sqft6138 Ballast Trl, New Braunfels, TX 78132ActiveMLS ID #614315, The Smartt Team, Keller Williams Heritage. Central Texas MLS
- $364,9953 bd3 ba1.9k sqft2038 Flametree Ave, New Braunfels, TX 78132ActiveMLS ID #611905, Shelby Renfeld, Keller Williams Heritage. Central Texas MLS
- $449,7504 bd3 ba2.5k sqft1935 Esplanade, New Braunfels, TX 78130ActiveMLS ID #616980, The Smartt Team, Keller Williams Heritage. Central Texas MLS
- $465,9994 bd3 ba2.5k sqft1414 Ferien Machen, New Braunfels, TX 78132ActiveMLS ID #608066, Sarah Lindsay, Hillstar Realty. Central Texas MLS
- $435,0004 bd2 ba2k sqft1551 Balcones Fault, New Braunfels, TX 78132ActiveMLS ID #617089, Kennie Bender, MCP Realty. Central Texas MLS
- $479,0006 bd4 ba3k sqft1044 Slight St, New Braunfels, TX 78130ActiveMLS ID #616451, Shelby Renfeld, Keller Williams Heritage. Central Texas MLS
- $439,0004 bd4 ba2.7k sqft1642 Ranch, New Braunfels, TX 78132ActiveMLS ID #611027, Brandy Fitzgerald, Brunner Real Estate LLC. Central Texas MLS
- $649,0004 bd4 ba2.4k sqft279 Pin Oak Trl, New Braunfels, TX 78132ActiveMLS ID #581818, The Smartt Team, Keller Williams Heritage. Central Texas MLS
