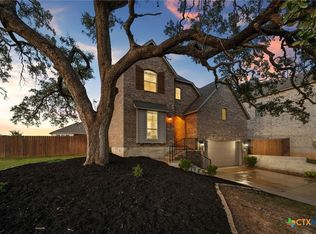
*Available- 2.87 Assumable Loan! Step into this stunning one-story Hill Country home, thoughtfully designed with both style and functionality in mind. A welcoming gallery entry leads to a versatile flex room and a spacious family room featuring a cozy electric/gas fireplace, seamlessly flowing into an expansive kitchen and dining area—perfect for entertaining.
The kitchen is a standout, showcasing built-in stainless steel appliances, a large extended island, and an additional gas oven beneath the cooktop, offering both beauty and practicality. Natural light fills the home, creating a bright and inviting atmosphere throughout. The elegant primary suite provides a peaceful retreat, complemented by three additional bedrooms and two well-appointed bathrooms to accommodate family and guests comfortably. Outdoors, enjoy a covered patio with an extended deck overlooking a private backyard with no rear neighbors—ideal for relaxing or hosting gatherings. The beautifully landscaped yard enhances the home’s curb appeal and outdoor enjoyment. Located in the highly sought-after Vintage Oaks community, residents enjoy resort-style amenities including multiple pools, scenic walking trails, and a lively neighborhood atmosphere—all just minutes from shopping, dining, and the charm of New Braunfels.
Active
Price cut: $15K (7/1)
$519,777
557 Tobacco Pass, New Braunfels, TX 78132
4beds
2,520sqft
:
Get pre-qualified$4,465/mo
Single Family Residence
Built in 2020
9,147 Square Feet Lot
$-- Zestimate®
$206/sqft
$825/mo HOA
What's special
Welcoming gallery entrySpacious family roomBuilt-in stainless steel appliancesTwo well-appointed bathroomsBright and inviting atmosphereVersatile flex roomBeautifully landscaped yard
- 104 days |
- 301 |
- 13 |
Zillow last checked:
Listing updated:
Listed by:
Kendra Wray (210)493-3030,
Keller Williams Heritage
Source: Central Texas MLS,MLS#: 612321 Originating MLS: Four Rivers Association of REALTORS
Originating MLS: Four Rivers Association of REALTORSFacts & features
Interior
Bedrooms & bathrooms
- Bedrooms: 4
- Bathrooms: 3
- Full bathrooms: 3
Primary bedroom
- Dimensions: 16 X 16
Bedroom
- Dimensions: 11 X 11
Bedroom
- Dimensions: 11 X 11
Bedroom
- Dimensions: 11 X 11
Primary bathroom
- Dimensions: 9 X 13
Dining room
- Dimensions: 11 X 12
Kitchen
- Dimensions: 11 X 19
Laundry
- Dimensions: 7 X 6
Living room
- Dimensions: 17 X 24
Other
- Dimensions: 13 X 17
Heating
- Central, Electric
Cooling
- Central Air, Electric
Appliances
- Included: Double Oven, Dishwasher, Gas Cooktop, Disposal, Gas Water Heater, Plumbed For Ice Maker, Range Hood, Some Gas Appliances, Built-In Oven, Cooktop, Microwave, Range, Water Softener Owned
- Laundry: Washer Hookup, Electric Dryer Hookup, Laundry Room
Features
- Ceiling Fan(s), Separate/Formal Dining Room, Double Vanity, Garden Tub/Roman Tub, High Ceilings, Multiple Living Areas, Multiple Dining Areas, Split Bedrooms, Separate Shower, Walk-In Closet(s), Breakfast Bar, Granite Counters, Kitchen Island, Kitchen/Family Room Combo, Kitchen/Dining Combo, Pantry
- Flooring: Carpet, Luxury Vinyl Plank
- Attic: Access Only
- Number of fireplaces: 1
- Fireplace features: Gas, Living Room
Interior area
- Total interior livable area: 2,520 sqft
Video & virtual tour
Property
Parking
- Total spaces: 2
- Parking features: Garage
- Garage spaces: 2
Features
- Levels: One
- Stories: 1
- Patio & porch: Covered, Deck, Patio, Porch
- Exterior features: Covered Patio, Deck, Porch
- Pool features: Community, In Ground
- Fencing: Privacy
- Has view: Yes
- View description: None
- Body of water: None
Lot
- Size: 9,147 Square Feet
Details
- Parcel number: 423500
Construction
Type & style
- Home type: SingleFamily
- Architectural style: Hill Country
- Property subtype: Single Family Residence
Materials
- Brick, Masonry, Stone Veneer
- Foundation: Slab
- Roof: Composition,Shingle
Condition
- Resale
- Year built: 2020
Utilities & green energy
- Sewer: Septic Tank
- Water: Public
- Utilities for property: Cable Available, Electricity Available, Natural Gas Available, High Speed Internet Available, Trash Collection Private
Community & HOA
Community
- Features: Barbecue, Basketball Court, Clubhouse, Fitness Center, Sport Court(s), Tennis Court(s), Trails/Paths, Community Pool
- Security: Security System Owned
- Subdivision: Vintage Oaks/The Vineyard Un 2
HOA
- Has HOA: Yes
- HOA fee: $825 monthly
Location
- Region: New Braunfels
Financial & listing details
- Price per square foot: $206/sqft
- Tax assessed value: $588,070
- Annual tax amount: $3,495
- Date on market: 4/30/2026
- Cumulative days on market: 104 days
- Listing agreement: Exclusive Right To Sell
- Listing terms: Assumable,Cash,Conventional,FHA,VA Loan
- Electric utility on property: Yes
- Road surface type: Asphalt
Estimated market value
Not available
Estimated sales range
Not available
Not available
Price history
| Date | Event | Price |
|---|---|---|
| 7/30/2026 | Listed for rent | $2,995$1/sqft |
Source: Zillow Rentals Report a problem | ||
| 7/1/2026 | Price change | $519,777-2.8%$206/sqft |
Source:  LERA MLS #1962634 Report a problem LERA MLS #1962634 Report a problem | ||
| 5/27/2026 | Price change | $534,777-1.8%$212/sqft |
Source:  Central Texas MLS #612321 Report a problem Central Texas MLS #612321 Report a problem | ||
| 5/16/2026 | Price change | $544,777-0.9%$216/sqft |
Source: LERA MLS #1962634 Report a problem | ||
| 4/30/2026 | Listed for sale | $549,777+22.2%$218/sqft |
Source: Central Texas MLS #612321 Report a problem | ||
| 4/12/2021 | Sold | -- |
Source: Central Texas MLS #428470 Report a problem | ||
| 2/12/2021 | Pending sale | $449,990$179/sqft |
Source: Central Texas MLS #428470 Report a problem | ||
| 12/17/2020 | Listed for sale | $449,990$179/sqft |
Source: Central Texas MLS #428470 Report a problem | ||
Public tax history
| Year | Property taxes | Tax assessment |
|---|---|---|
| 2025 | $3,495 -39.5% | $588,070 +1.2% |
| 2024 | $5,781 -0.1% | $580,940 +3.9% |
| 2023 | $5,788 -26.1% | $559,274 +4.5% |
| 2022 | $7,828 +41.2% | $535,190 +69.8% |
| 2021 | $5,545 +217.6% | $315,210 +403% |
| 2020 | $1,746 | $62,660 |
Find assessor info on the county website
Monthly payment
Est. payment
Payment breakdown
Explore the cost of this home by adjusting the details. Changes won't be saved.Climate risks
Neighborhood: 78132
Nearby schools
GreatSchools rating
- 7/10Veramendi Elementary SchoolGrades: PK-5Distance: 6 mi
- 6/10Oakrun Middle SchoolGrades: 6-8Distance: 5.7 mi
- 7/10New Braunfels High SchoolGrades: 9-12Distance: 7.1 mi
Schools provided by the listing agent
- District: New Braunfels ISD
Source: Central Texas MLS. This data may not be complete. We recommend contacting the local school district to confirm school assignments for this home.
- $530,3003 bd3 ba2.4k sqft553 Tobacco Pass, New Braunfels, TX 78132Off Market
- $472,3003 bd2 ba2.2k sqft561 Tobacco Pass, New Braunfels, TX 78132Off Market
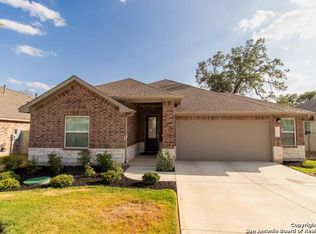
- $523,0004 bd3 ba2.4k sqft565 Tobacco Pass, New Braunfels, TX 78132Off Market
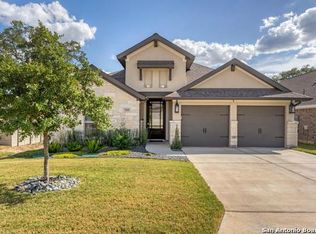
- $504,3004 bd3 ba2.5k sqft549 Tobacco Pass, New Braunfels, TX 78132Off Market
- $525,4004 bd4 ba3.1k sqft556 Tobacco Pass, New Braunfels, TX 78132Off Market
- $472,200-- bd2 ba2.2k sqft569 Tobacco Pass, New Braunfels, TX 78132Off Market
- $503,400-- bd3 ba2.4k sqft560 Tobacco Pass, New Braunfels, TX 78132Off Market
- $412,290-- bd3 ba2.4k sqft560 Tobacco Pass, New Braunfels, TX 78132Off Market
A local agent can set up tours, give advice and negotiate with sellers.
Similar homes
- $525,0003 bd2 ba2.4k sqft415 Bridle Trl, New Braunfels, TX 78132Active
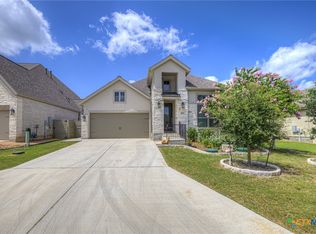
 MLS ID #619021, Maria Davila, All City San Antonio Registere. Central Texas MLS
 - $575,0004 bd3 ba2.3k sqft339 Sugarcane, New Braunfels, TX 78132Active
 MLS ID #621535, Tonya Carnes, Keller Williams Heritage. Central Texas MLS
 - $469,9504 bd3 ba2.3k sqft1606 Folk Victorian, New Braunfels, TX 78132Active
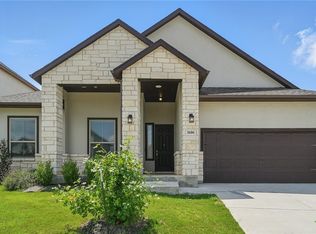 MLS ID #617647, Maria Wade-Delacruz, Tuscan Resid. & Invest Realty,. Central Texas MLS
 - $539,0005 bd4 ba3.1k sqft1511 Balcones Fault, New Braunfels, TX 78132Active
 MLS ID #620235, Shelby Renfeld, Keller Williams Heritage. Central Texas MLS
 - $489,9004 bd3 ba2.6k sqft274 Sigel Ave, New Braunfels, TX 78132ActiveMLS ID #613110, Betty Trivette, Coldwell Banker D'Ann Harper,. Central Texas MLS
- $560,0004 bd4 ba3.2k sqft229 Bending Oak, New Braunfels, TX 78132ActiveMLS ID #620791, Lachella Torp, eXp Realty LLC. Central Texas MLS
- $465,9994 bd3 ba2.5k sqft1414 Ferien Machen, New Braunfels, TX 78132ActiveMLS ID #608066, Sarah Lindsay, Hillstar Realty. Central Texas MLS
- $425,0004 bd2 ba2k sqft1551 Balcones Fault, New Braunfels, TX 78132ActiveMLS ID #617089, Kennie Bender, MCP Realty. Central Texas MLS
- $549,9004 bd3 ba2.1k sqft1435 Oaklawn Dr, New Braunfels, TX 78132ActiveMLS ID #610695, Aimee Blackwell, BHHS Don Johnson REALTORS - NB. Central Texas MLS
- $434,9003 bd2 ba2.1k sqft485 Rosemellow St, New Braunfels, TX 78132ActiveMLS ID #621979, Vanessa Marquardt, Reliance Residential Realty -. Central Texas MLS
- $560,0004 bd3 ba3.4k sqft240 Bamberger Ave, New Braunfels, TX 78132ActiveMLS ID #605450, Suzanne Kuntz, Keller Williams Heritage. Central Texas MLS
- $579,9004 bd3 ba2.6k sqft613 Meade St, New Braunfels, TX 78132ActiveMLS ID #620623, Kimberly Molder, LPT REALTY LLC. Central Texas MLS
- $649,9904 bd4 ba3.2k sqft865 Santa Cruz, New Braunfels, TX 78132ActiveMLS ID #611936, Katie Foerster, Keller Williams Heritage. Central Texas MLS
- $550,0004 bd3 ba2.3k sqft3204 Joshs Way, Marion, TX 78124ActiveMLS ID #622112, Bridgette Simon, Real Broker, LLC. Central Texas MLS
- $578,0004 bd3 ba2.4k sqft612 Vireos St, New Braunfels, TX 78132ActiveMLS ID #615222, Katherine Kaufmann, Reliance Residential Realty -. Central Texas MLS
- $665,0004 bd3 ba3.3k sqft2620 Malboona Mews Dr, New Braunfels, TX 78132ActiveMLS ID #616169, Gail Danielsen, Weichert, REALTORS - Corwin &. Central Texas MLS
- $429,0004 bd3 ba2.3k sqft6138 Ballast Trl, New Braunfels, TX 78132ActiveMLS ID #614315, The Smartt Team, Keller Williams Heritage. Central Texas MLS
- $440,0003 bd2 ba2.1k sqft2174 Kiskadee Dr, New Braunfels, TX 78132ActiveMLS ID #605558, Suzanne Kuntz, Keller Williams Heritage. Central Texas MLS
- $399,0003 bd3 ba1.9k sqft655 Vireos St, New Braunfels, TX 78132ActiveMLS ID #617168, Shelby Renfeld, Keller Williams Heritage. Central Texas MLS
- $404,9003 bd2 ba1.9k sqft6122 Ballast Trl, New Braunfels, TX 78132ActiveMLS ID #621144, Douglas Vogel, StepStone Realty, LLC. Central Texas MLS
