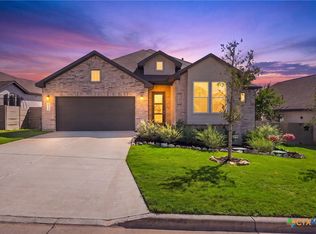
PRICE IMPROVEMENT!! Experience Hill Country living at its finest in this beautiful one story home located in highly desirable Vintage Oaks. This 3 bedroom, 2 bath, an office, 3 car garage home offers an inviting open-concept floor plan with spacious living areas, abundant natural light, and thoughtful features throughout. The gourmet kitchen is designed for both, everyday living and entertaining, featuring a large center island, gas cooktop, abundant cabinetry and generous workspace. The spacious primary suite offers a comfortable retreat with a large walk in closet and surround sound speakers. A cozy gas fireplace adds warmth and character to the living area, while additional surround sound speakers in the office and oversized covered patio create the perfect setting for work, entertaining or relaxing outdoors. A central vacuum system adds everyday convenience. Step outside to the spacious backyard and enjoy the peaceful Hill Country surroundings. Vintage Oaks offers and exceptional resort-style lifestyle with multiple pools, fitness center, scenic walking and hiking trails, parks sports courts and more. A wonderful place to live, relax, and enjoy all that the Texas Hills Country has to offer. Now offered at $500,000. Come see why this beautiful home is the perfect place to call home!!
Active
Price cut: $25K (8/24)
$500,000
415 Bridle Trl, New Braunfels, TX 78132
3beds
2,482sqft
Single Family Residence
Built in 2021
6,969 Square Feet Lot
$-- Zestimate®
$201/sqft
$69/mo HOA
What's special
Cozy gas fireplaceSpacious backyardCentral vacuum systemOversized covered patioPeaceful hill country surroundingsAbundant natural lightInviting open-concept floor plan
- 64 days
- 296
- 7
Zillow last checked:
Listing updated:
Listed by:
Maria Davila (830)305-5229,
All City San Antonio Registere
Source: Central Texas MLS,MLS#: 619021 Originating MLS: Four Rivers Association of REALTORS
Originating MLS: Four Rivers Association of REALTORSFacts & features
Interior
Bedrooms & bathrooms
- Bedrooms: 3
- Bathrooms: 2
- Full bathrooms: 2
Heating
- Central, Electric
Cooling
- Central Air, Electric, 1 Unit
Appliances
- Included: Dishwasher, Gas Cooktop, Gas Range, Ice Maker, Oven, PlumbedForIce Maker, Refrigerator, Water Heater, Some Gas Appliances, Built-In Oven, Microwave, Water Softener Owned
- Laundry: Washer Hookup, Electric Dryer Hookup, Inside, Main Level, Laundry Room
Features
- All Bedrooms Down, Ceiling Fan(s), Double Vanity, Garden Tub/Roman Tub, High Ceilings, His and Hers Closets, Primary Downstairs, Living/Dining Room, Main Level Primary, Multiple Closets, Recessed Lighting, Smart Home, Separate Shower, Smart Thermostat, Walk-In Closet(s), Wired for Sound, Breakfast Bar, Central Vacuum, Eat-in Kitchen, Granite Counters, Kitchen Island
- Flooring: Ceramic Tile
- Windows: Double Pane Windows
- Attic: Access Only
- Number of fireplaces: 1
- Fireplace features: Family Room, Gas Log
Interior area
- Total interior livable area: 2,482 sqft
Video & virtual tour
Property
Parking
- Total spaces: 3
- Parking features: Attached, Door-Single, Garage Faces Front, Garage, Tandem
- Attached garage spaces: 3
Features
- Levels: One
- Stories: 1
- Patio & porch: Covered, Patio
- Exterior features: Covered Patio, Private Yard, Rain Gutters
- Pool features: Community, None
- Fencing: Full,Picket,Privacy
- Has view: Yes
- View description: None
- Body of water: None
Lot
- Size: 6,969 Square Feet
Details
- Parcel number: 437253
Construction
Type & style
- Home type: SingleFamily
- Architectural style: Traditional
- Property subtype: Single Family Residence
Materials
- Stone Veneer, Stucco
- Foundation: Slab
- Roof: Composition,Shingle
Condition
- Resale
- Year built: 2021
Details
- Builder name: Perry Homes
Utilities & green energy
- Sewer: Not Connected (at lot), Public Sewer, Septic Tank
- Water: Community/Coop
- Utilities for property: Electricity Available, Natural Gas Available
Community & HOA
Community
- Features: None, Community Pool
- Security: Security System Owned, Smoke Detector(s)
- Subdivision: Vintage Oaks
HOA
- Has HOA: Yes
- HOA fee: $825 annually
- HOA name: VINTAGE OAKS PROPERTY OWNERS ASSOCIATION
- HOA phone: 830-267-4651
Location
- Region: New Braunfels
Financial & listing details
- Price per square foot: $201/sqft
- Tax assessed value: $577,730
- Annual tax amount: $6,753
- Date on market: 7/7/2026
- Cumulative days on market: 66 days
- Listing agreement: Exclusive Right To Sell
- Listing terms: Cash,Conventional,FHA,VA Loan
- Electric utility on property: Yes
- Road surface type: Paved
Estimated market value
Not available
Estimated sales range
Not available
Not available
Price history
| Date | Event | Price |
|---|---|---|
| 8/24/2026 | Price change | $500,000-4.8%$201/sqft |
Source:  LERA MLS #1997473 Report a problem LERA MLS #1997473 Report a problem | ||
| 7/3/2026 | Listed for sale | $525,000$212/sqft |
Source: LERA MLS #1997473 Report a problem | ||
Public tax history
| Year | Property taxes | Tax assessment |
|---|---|---|
| 2025 | $6,753 -4.7% | $577,730 +6% |
| 2024 | $7,084 -22.8% | $545,001 -7.8% |
| 2023 | $9,175 +50.1% | $590,990 +73.6% |
| 2022 | $6,111 +609.7% | $340,460 +572.4% |
| 2021 | $861 | $50,630 |
Find assessor info on the county website
Monthly payment
Est. payment
Payment breakdown
Explore the cost of this home by adjusting the details. Changes won't be saved.Climate risks
Neighborhood: 78132
Nearby schools
Schools provided by the listing agent
- Elementary: Lamar Elementary
- Middle: Oak Run Middle School
- High: New Braunfels High School
- District: New Braunfels ISD
Source: Central Texas MLS. This data may not be complete. We recommend contacting the local school district to confirm school assignments for this home.


Similar homes
- $559,9004 bd3 ba2.3k sqft339 Sugarcane, New Braunfels, TX 78132Active
 MLS ID #621535, Tonya Carnes, Keller Williams Heritage. Central Texas MLS
 - $454,9004 bd4 ba2.9k sqft1239 Loma Rnch, New Braunfels, TX 78132Active
 MLS ID #623934, Vincent Salas, Texas Home Realty. Central Texas MLS
 - $699,0004 bd4 ba3.2k sqft1185 Waddie Way, New Braunfels, TX 78132Active
 MLS ID #623560, Shelby Renfeld, Keller Williams Heritage. Central Texas MLS
 - $489,9004 bd3 ba2.6k sqft274 Sigel Ave, New Braunfels, TX 78132Active
 MLS ID #613110, Betty Trivette, Coldwell Banker D'Ann Harper,. Central Texas MLS
 - $439,0003 bd2 ba2k sqft2629 Fairwood Dr, New Braunfels, TX 78132ActiveMLS ID #621558, Kimberly Springfield, Keller Williams Heritage. Central Texas MLS
- $459,9994 bd3 ba2.5k sqft1414 Ferien Machen, New Braunfels, TX 78132ActiveMLS ID #608066, Sarah Lindsay, Hillstar Realty. Central Texas MLS
- $425,0004 bd2 ba2k sqft1551 Balcones Fault, New Braunfels, TX 78132ActiveMLS ID #617089, Kennie Bender, MCP Realty. Central Texas MLS
- $440,0003 bd2 ba2.1k sqft2174 Kiskadee Dr, New Braunfels, TX 78132ActiveMLS ID #605558, Suzanne Kuntz, Keller Williams Heritage. Central Texas MLS
- $549,9004 bd3 ba2.1k sqft1435 Oaklawn Dr, New Braunfels, TX 78132ActiveMLS ID #610695, Aimee Blackwell, BHHS Don Johnson REALTORS - NB. Central Texas MLS
- $584,0004 bd4 ba2.4k sqft279 Pin Oak Trl, New Braunfels, TX 78132ActiveMLS ID #581818, The Smartt Team, Keller Williams Heritage. Central Texas MLS
- $579,9004 bd3 ba2.6k sqft613 Meade St, New Braunfels, TX 78132ActiveMLS ID #620623, Kimberly Molder, LPT REALTY LLC. Central Texas MLS
- $439,9003 bd2 ba1.7k sqft581 Lorne Rd, Canyon Lake, TX 78133ActiveMLS ID #622171, Justian Sullivan, Sullivan Hill Country Properti. Central Texas MLS
- $380,0003 bd2 ba1.9k sqft6063 Ballast Trl, New Braunfels, TX 78132ActiveMLS ID #623982, Elisa Griggs, Keller Williams Heritage. Central Texas MLS
- $578,0004 bd3 ba2.4k sqft612 Vireos St, New Braunfels, TX 78132ActiveMLS ID #615222, Katherine Kaufmann, Reliance Residential Realty -. Central Texas MLS
- $499,9004 bd4 ba2.5k sqft6501 Crockett Cv, Schertz, TX 78108ActiveMLS ID #615635, Judy Goldick, Regal Realty. Central Texas MLS
- $509,0004 bd3 ba2.3k sqft2344 Country Grace, New Braunfels, TX 78130ActiveMLS ID #617525, John McDonald, New Braunfels Finest Realty Co. Central Texas MLS
- $535,0003 bd3 ba2.1k sqft613 Springs Nursery, New Braunfels, TX 78130ActiveMLS ID #615774, Inaky Strick, Kuper Sotheby's Intl RTY - NB. Central Texas MLS
- $389,0003 bd2 ba1.9k sqft1181 Havens Cross, New Braunfels, TX 78132ActiveMLS ID #619423, Jeri Bulthuis, Real Broker, LLC. Central Texas MLS
- $623,7004 bd4 ba3.3k sqft440 Oak Trce, New Braunfels, TX 78132ActiveMLS ID #608801, Felicia James, BHHS Don Johnson REALTORS - NB. Central Texas MLS
- $485,0003 bd2 ba1.5k sqft1020 Easy Gruene, New Braunfels, TX 78130ActiveMLS ID #600669, Lindsay Erhardt, Serhant Texas, LLC. Central Texas MLS
