FABULOUS BRICK 4/3.5/2 , 3,082 SF OAK RUN HOME TUCKED AWAY ON A CUL DE SAC W A GORGEOUS POOL AND PATIO ENTERTAINING AREA, MANICURED VERY PRIVATE LAWN W SPRINKLER SYSTEM. RECENT WHOLE HOME UPDATE W WOOD FLOORS, NO CARPET, STAINLESS/GRANITE ISLAND KITCHEN OPEN TO FAMILY ROOM W FIREPLACE AND BUILT IN BOOK CASE, ALL OVER LOOKING THE POOL AREA, new roof, ALL GRANITE BATHROOMS W UNDERMOUNT SINKS AND NEW LIGHTING AND PLUMBING FIXTURES. 4 BEDROOMS, OWNERS' SUITE DOWN W BAY WINDOW SEATING AREA OVERLOOKING THE POOL, SPA BATH, SEPARATE SHOWER, DOUBLE VANITIES AND HUGE WALK IN CLOSET. 3 MORE UPSTAIRS BEDROOMS ARE GOOD SIZE W WALKIN CLOSETS, MANY OTHER HALL COAT AND LINEN CLOSETS THROUGHOUT FOR EXTRA STORAGE. UPSTAIRS GAME ROOM IS A GREAT MOVIE/GAME ROOM W CLOSET. RELAX IN THE POOL THIS SUMMER AND BE MINUTES AWAY FROM HEB, RESTAURANTS, SHOPPING, ENTERTAINMENT, EXCERCISE FACILITIES AND MEDICAL SERVICES. EXCELLENT NBISD SCHOOLS AND MINUTES FROM HISTORIC DOWNTOWN NEW BRAUNFELS AND HISTORIC GRUENE WHERE YOU CAN ENJOY MORE RESTAURANTS, SHOPPING AND LIVE MUSIC AND ENTERTAIN OUT OF TOWN GUESTS! NEIGHBORHOOD POOL AND TENNIS COURTS ARE FENCED W BATHROOMS, WALKING DISTANCE FROM THIS HOME!
Active
Price cut: $6K (8/15)
$623,700
440 Oak Trce, New Braunfels, TX 78132
4beds
3,345sqft
Single Family Residence
Built in 1998
0.31 Acres Lot
$-- Zestimate®
$186/sqft
$38/mo HOA
What's special
Recent whole home updateWood floors no carpetPatio entertaining areaSpa bathGorgeous poolDouble vanitiesSeparate shower
- 207 days
- 351
- 45
Zillow last checked:
Listing updated:
Listed by:
Felicia James (830)643-0292,
BHHS Don Johnson REALTORS - NB
Source: Central Texas MLS,MLS#: 608801 Originating MLS: Four Rivers Association of REALTORS
Originating MLS: Four Rivers Association of REALTORSFacts & features
Interior
Bedrooms & bathrooms
- Bedrooms: 4
- Bathrooms: 4
- Full bathrooms: 3
- 1/2 bathrooms: 1
Family room
- Level: Main
- Dimensions: 14X18
Heating
- Central, Electric, Multiple Heating Units
Cooling
- Central Air, Electric, 2 Units
Appliances
- Included: Down Draft, Dishwasher, Gas Cooktop, Disposal, Gas Range, Gas Water Heater, Oven, Plumbed For Ice Maker, Range Hood, Water Heater, Some Gas Appliances, Built-In Oven, Cooktop, Microwave
- Laundry: Washer Hookup, Electric Dryer Hookup, Inside, Laundry in Utility Room, Main Level, Lower Level, Laundry Room
Features
- Bookcases, Built-in Features, Ceiling Fan(s), Chandelier, Crown Molding, Cathedral Ceiling(s), Dining Area, Separate/Formal Dining Room, Double Vanity, Entrance Foyer, Game Room, Garden Tub/Roman Tub, High Ceilings, Primary Downstairs, Multiple Living Areas, MultipleDining Areas, Main Level Primary, Sitting Area in Primary, Separate Shower, Wired for Data, Walk-In Closet(s)
- Flooring: Tile, Wood
- Attic: Storage Only
- Number of fireplaces: 1
- Fireplace features: Family Room, Gas, Wood Burning
Interior area
- Total interior livable area: 3,345 sqft
Video & virtual tour
Property
Parking
- Total spaces: 3
- Parking features: Garage
- Garage spaces: 3
Features
- Levels: Two
- Stories: 2
- Patio & porch: Covered, Patio, Porch
- Exterior features: Covered Patio, Porch, Rain Gutters
- Pool features: Cabana, Community, Fenced, In Ground, Pool Sweep
- Fencing: Back Yard,Privacy,Wrought Iron
- Has view: Yes
- View description: None, Pool
- Body of water: None
Lot
- Size: 0.31 Acres
Details
- Additional structures: Cabana
- Parcel number: 41930
Construction
Type & style
- Home type: SingleFamily
- Architectural style: Traditional
- Property subtype: Single Family Residence
Materials
- Brick, Fiber Cement, Masonry
- Foundation: Slab
- Roof: Composition,Shingle
Condition
- Resale
- Year built: 1998
Details
- Builder name: PERRY HOMES
Utilities & green energy
- Sewer: Public Sewer
- Water: Public
- Utilities for property: Above Ground Utilities, Cable Available, Electricity Available, Natural Gas Connected, High Speed Internet Available, Phone Available, Trash Collection Public, Water Available
Green energy
- Water conservation: Water-Smart Landscaping
Community & HOA
Community
- Features: Barbecue, Tennis Court(s), Community Pool
- Security: Fire Alarm
- Subdivision: Oak Run 10
HOA
- Has HOA: Yes
- Services included: Other, See Remarks
- HOA fee: $457 annually
- HOA name: OAK RUN
- HOA phone: 210-504-8484
Location
- Region: New Braunfels
Financial & listing details
- Price per square foot: $186/sqft
- Tax assessed value: $481,300
- Date on market: 3/31/2026
- Cumulative days on market: 202 days
- Listing agreement: Exclusive Right To Sell
- Listing terms: Cash,Conventional,FHA,VA Loan
- Electric utility on property: Yes
Estimated market value
Not available
Estimated sales range
Not available
Not available
Price history
| Date | Event | Price |
|---|---|---|
| 9/18/2026 | Listed for sale | $623,700$186/sqft |
Source:  Central Texas MLS #608801 Report a problem Central Texas MLS #608801 Report a problem | ||
| 9/14/2026 | Pending sale | $623,700$186/sqft |
Source: Central Texas MLS #608801 Report a problem | ||
| 8/15/2026 | Price change | $623,700-1%$186/sqft |
Source: Central Texas MLS #608801 Report a problem | ||
| 7/4/2026 | Price change | $629,700-2.3%$188/sqft |
Source: Central Texas MLS #608801 Report a problem | ||
| 6/17/2026 | Price change | $644,777-1.5%$193/sqft |
Source: Central Texas MLS #608801 Report a problem | ||
| 4/25/2026 | Price change | $654,400-3%$196/sqft |
Source: Central Texas MLS #608801 Report a problem | ||
| 4/1/2026 | Listed for sale | $674,500$202/sqft |
Source: Central Texas MLS #608801 Report a problem | ||
| 8/3/2012 | Sold | -- |
Source: Central Texas MLS #185921 Report a problem | ||
Public tax history
| Year | Property taxes | Tax assessment |
|---|---|---|
| 2026 | -- | $481,300 -0.8% |
| 2025 | $6,352 -3.7% | $485,160 +0.2% |
| 2024 | $6,593 +8.6% | $484,160 +7.9% |
| 2023 | $6,073 -8.2% | $448,716 +10% |
| 2022 | $6,616 +0.2% | $407,924 +10% |
| 2021 | $6,600 +2.8% | $370,840 +4.6% |
| 2020 | $6,419 +1% | $354,630 +5.6% |
| 2019 | $6,354 +2% | $335,870 +4.4% |
| 2018 | $6,231 | $321,850 +1.2% |
| 2017 | -- | $317,950 +7.2% |
| 2016 | $5,631 -5% | $296,600 +3.5% |
| 2015 | $5,930 | $286,570 +5.4% |
| 2014 | $5,930 | $271,980 +3.8% |
| 2013 | -- | $262,070 +13.4% |
| 2012 | -- | $231,020 +0% |
| 2011 | -- | $230,930 -8.5% |
| 2010 | -- | $252,440 -5.3% |
| 2009 | -- | $266,550 |
| 2008 | -- | -- |
| 2007 | -- | -- |
| 2006 | -- | -- |
| 2005 | -- | -- |
| 2004 | -- | -- |
| 2003 | -- | -- |
| 2002 | -- | -- |
| 2001 | -- | -- |
| 2000 | -- | $218,630 |
Find assessor info on the county website
Monthly payment
Est. payment
Payment breakdown
Explore the cost of this home by adjusting the details. Changes won't be saved.Climate risks
Neighborhood: 78132
Nearby schools
Schools provided by the listing agent
- Elementary: Veramendi Elementary School
- Middle: Oak Run Middle School
- High: New Braunfels High School
- District: New Braunfels ISD
Source: Central Texas MLS. This data may not be complete. We recommend contacting the local school district to confirm school assignments for this home.
Similar homes
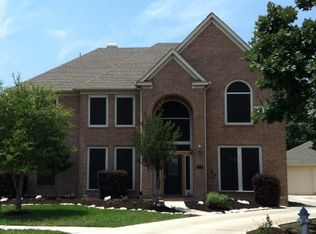
- $549,9004 bd4 ba3.2k sqft229 Bending Oak, New Braunfels, TX 78132Active
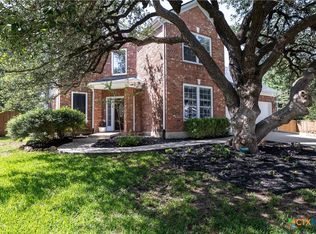
 MLS ID #620791, Lachella Torp, eXp Realty LLC. Central Texas MLS
 - $649,0004 bd4 ba2.8k sqft1925 Luna St, New Braunfels, TX 78132Active
 MLS ID #620079, Alexis Mushinski, Heritage Homes & Ranches. Central Texas MLS
 - $529,4004 bd3 ba2.7k sqft2282 Kiskadee Dr, New Braunfels, TX 78132Active
 MLS ID #625339, Elisa Griggs, Keller Williams Heritage. Central Texas MLS
 - $595,0003 bd3 ba2.2k sqft510 Oak Tree Ln, New Braunfels, TX 78130Active
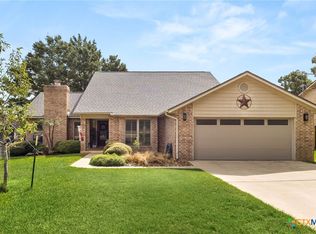 MLS ID #627564, Jamie Camenisch, Phyllis Browning Company - NB. Central Texas MLS
 - $540,0004 bd3 ba2.4k sqft612 Vireos St, New Braunfels, TX 78132ActiveMLS ID #615222, Katherine Kaufmann, Reliance Residential Realty -. Central Texas MLS
- $489,9004 bd3 ba2.6k sqft274 Sigel Ave, New Braunfels, TX 78132ActiveMLS ID #613110, Betty Trivette, Coldwell Banker D'Ann Harper,. Central Texas MLS
- $675,0003 bd2 ba2.4k sqft808 Elmwood Cv, New Braunfels, TX 78130ActiveMLS ID #613562, Michelle Broderick, Reliance Residential Realty -. Central Texas MLS
- $649,5005 bd5 ba3.7k sqft657 Vale Ct, New Braunfels, TX 78132ActiveMLS ID #620666, Shelby Renfeld, Keller Williams Heritage. Central Texas MLS
- $589,0004 bd3 ba2.5k sqft2224 Cotton Blvd, New Braunfels, TX 78130ActiveMLS ID #610979, Heather Trevilion, BHHS Don Johnson REALTORS - NB. Central Texas MLS
- $399,9003 bd2 ba2.1k sqft2174 Kiskadee Dr, New Braunfels, TX 78132ActiveMLS ID #626726, Suzanne Kuntz, Keller Williams Heritage. Central Texas MLS
- $739,9994 bd3 ba2.5k sqft638 Cambridge Dr, New Braunfels, TX 78132ActiveMLS ID #625069, Consuelo Dominguez, Fathom Realty, LLC. Central Texas MLS
- $898,7005 bd5 ba4.3k sqft17 Horseshoe Ct, New Braunfels, TX 78132ActiveMLS ID #622077, James Brinkman, Austin Real Estate. Central Texas MLS
- $599,0005 bd4 ba2.8k sqft212 Ferryboat Ln, New Braunfels, TX 78130ActiveMLS ID #593401, Easton Smith, Keller Williams Heritage. Central Texas MLS
- $749,0004 bd3 ba2.5k sqft2624 Wild Cat Roost, New Braunfels, TX 78132ActiveMLS ID #605689, Meagan Agnew, Tarrah Stewart, Broker. Central Texas MLS
- $799,0004 bd3 ba2.9k sqft1186 Diretto Dr, New Braunfels, TX 78132ActiveMLS ID #609131, Shelby Renfeld, Keller Williams Heritage. Central Texas MLS
- $599,0004 bd4 ba3.2k sqft3218 Wild Iris, New Braunfels, TX 78130ActiveMLS ID #617743, Kathleen Magat, Douglas Elliman. Central Texas MLS
- $715,0003 bd3 ba2.6k sqft416 Williams Way, New Braunfels, TX 78130ActiveMLS ID #613044, Kimberly Brandsma, RCL Texas Property Advisors. Central Texas MLS
- $730,0003 bd3 ba2.3k sqft610 Battistrada, New Braunfels, TX 78132ActiveMLS ID #623959, Andres Montenegro, HomeSmart. Central Texas MLS
- $775,0004 bd3 ba3.2k sqft1424 Decanter Dr, New Braunfels, TX 78132ActiveMLS ID #618117, Jeri Bulthuis, Real Broker, LLC. Central Texas MLS
- $525,0004 bd3 ba2.4k sqft1154 THICKET LN, New Braunfels, TX 78132For Sale
 MLS ID #2022812, Caroline Conner Barnes TREC #631661, Phyllis Browning Company. LERA MLS
