Set on just over an acre with no HOA, this property perfectly embodies the Texas lifestyle, combining modern finishes, spacious living, and outdoor amenities designed for everyday comfort and entertaining. With dual entry access and a layout that flows beautifully, it's a home that truly fits the way you want to live. The living area welcomes you with high ceilings, abundant natural light, and a beautiful brick fireplace. The kitchen shines with sleek countertops, an abundance of cabinetry, a large island, and gas cooking, making gathering with family and friends effortless. Off the main entry, a private office with French doors creates the ideal space for working from home or managing daily tasks. The primary suite is set apart for privacy and designed as a true retreat, featuring its own outdoor access, rustic barn doors, and a stunning en-suite with a large custom walk-in shower and bench seating. Four additional bedrooms are thoughtfully designed for comfort and space, with two offering en-suite baths. A spacious laundry room with built-in shelving and storage ensures everyday organization is simple and functional. Throughout the home, hard surface flooring provides both durability and style, enhancing each space. Outdoors, the property delivers the perfect backdrop for Texas living. A gorgeous pool with an adjoined spa and propane firepits is the centerpiece, framed by country views and complemented by a large deck showcasing detailed wood craftsmanship. Whether relaxing in the spa, hosting gatherings on the deck, or enjoying wide-open skies, this space was made for both relaxation and entertainment. With no HOA and room to spread out, this home offers the freedom, style, and amenities you've been searching for.
Active
Price cut: $15K (7/28)
$650,000
212 Ferryboat Ln, New Braunfels, TX 78130
5beds
2,828sqft
Single Family Residence
Built in 2016
1.42 Acres Lot
$-- Zestimate®
$230/sqft
$-- HOA
What's special
Modern finishesBeautiful brick fireplaceCountry viewsGas cookingDetailed wood craftsmanshipHigh ceilingsAdjoined spa
- 328 days |
- 4,363 |
- 426 |
Zillow last checked:
Listing updated:
Listed by:
Easton Smith (210)493-3030,
Keller Williams Heritage
Source: Central Texas MLS,MLS#: 593401 Originating MLS: Four Rivers Association of REALTORS
Originating MLS: Four Rivers Association of REALTORSFacts & features
Interior
Bedrooms & bathrooms
- Bedrooms: 5
- Bathrooms: 4
- Full bathrooms: 3
- 1/2 bathrooms: 1
Primary bedroom
- Dimensions: 16x16
Bedroom
- Dimensions: 18x10
Bedroom 2
- Dimensions: 18x9
Bedroom 3
- Dimensions: 12x12
Bedroom 4
- Dimensions: 13x11
Primary bathroom
- Dimensions: 13x13
Dining room
- Dimensions: 14x12
Entry foyer
- Dimensions: 15x14
Kitchen
- Dimensions: 14x13
Laundry
- Dimensions: 12x9
Living room
- Dimensions: 23x19
Office
- Dimensions: 14x10
Heating
- Central, Electric, Fireplace(s)
Cooling
- Central Air, Electric, 1 Unit
Appliances
- Included: Dishwasher, Electric Water Heater, Gas Cooktop, Disposal, Oven, Some Gas Appliances, Built-In Oven, Cooktop, Microwave
- Laundry: Washer Hookup, Electric Dryer Hookup, Laundry in Utility Room, Main Level, Laundry Room
Features
- Built-in Features, Ceiling Fan(s), Dining Area, Separate/Formal Dining Room, Double Vanity, Entrance Foyer, High Ceilings, Home Office, Primary Downstairs, Main Level Primary, Open Floorplan, Shower Only, Separate Shower, Tub Shower, Vanity, Walk-In Closet(s), Breakfast Bar, Custom Cabinets, Eat-in Kitchen, Kitchen Island, Kitchen/Family Room Combo
- Flooring: Ceramic Tile, Tile, Wood
- Attic: None
- Has fireplace: Yes
- Fireplace features: Living Room
Interior area
- Total interior livable area: 2,828 sqft
Video & virtual tour
Property
Parking
- Total spaces: 2
- Parking features: Attached, Garage, Garage Door Opener, Garage Faces Side
- Attached garage spaces: 2
Features
- Levels: One
- Stories: 1
- Patio & porch: Covered, Deck, Patio
- Exterior features: Covered Patio, Deck, Fire Pit, Water Feature
- Has private pool: Yes
- Pool features: In Ground, Private
- Has spa: Yes
- Spa features: Heated, In Ground
- Fencing: None
- Has view: Yes
- View description: Rural, Pool
- Body of water: Countryside View
Lot
- Size: 1.42 Acres
Details
- Parcel number: 116810
Construction
Type & style
- Home type: SingleFamily
- Architectural style: Contemporary/Modern,Hill Country
- Property subtype: Single Family Residence
Materials
- Stucco
- Foundation: Slab
- Roof: Composition,Shingle
Condition
- Resale
- Year built: 2016
Utilities & green energy
- Sewer: Septic Tank
- Utilities for property: Cable Available, Electricity Available, Natural Gas Available, High Speed Internet Available
Green energy
- Water conservation: Water-Smart Landscaping
Community & HOA
Community
- Features: None
- Security: Smoke Detector(s)
- Subdivision: Sunset Shadows Ph #1
HOA
- Has HOA: No
Location
- Region: New Braunfels
Financial & listing details
- Price per square foot: $230/sqft
- Tax assessed value: $664,628
- Date on market: 9/22/2025
- Cumulative days on market: 329 days
- Listing agreement: Exclusive Right To Sell
- Listing terms: Cash,Conventional,FHA,VA Loan
- Electric utility on property: Yes
- Road surface type: Paved
Estimated market value
Not available
Estimated sales range
Not available
Not available
Price history
| Date | Event | Price |
|---|---|---|
| 7/28/2026 | Price change | $650,000-2.3%$230/sqft |
Source:  LERA MLS #1909511 Report a problem LERA MLS #1909511 Report a problem | ||
| 7/6/2026 | Price change | $665,000-1.5%$235/sqft |
Source: LERA MLS #1909511 Report a problem | ||
| 6/18/2026 | Price change | $675,000-1.5%$239/sqft |
Source: LERA MLS #1909511 Report a problem | ||
| 5/14/2026 | Price change | $685,000-2.1%$242/sqft |
Source: LERA MLS #1909511 Report a problem | ||
| 2/12/2026 | Price change | $700,000-3.4%$248/sqft |
Source: LERA MLS #1909511 Report a problem | ||
| 12/3/2025 | Price change | $725,000-3.3%$256/sqft |
Source: LERA MLS #1909511 Report a problem | ||
| 9/22/2025 | Listed for sale | $750,000$265/sqft |
Source: LERA MLS #1909511 Report a problem | ||
| 9/1/2025 | Listing removed | $750,000$265/sqft |
Source:  Unlock MLS #6386434 Report a problem Unlock MLS #6386434 Report a problem | ||
| 5/7/2025 | Listed for sale | $750,000$265/sqft |
Source: LERA MLS #1859880 Report a problem | ||
| 5/6/2025 | Contingent | $750,000$265/sqft |
Source: LERA MLS #1859880 Report a problem | ||
| 4/20/2025 | Listed for sale | $750,000$265/sqft |
Source: LERA MLS #1859880 Report a problem | ||
| 1/14/2023 | Listing removed | -- |
Source: LERA MLS #1658387 Report a problem | ||
| 1/2/2023 | Listed for sale | $750,000+58.3%$265/sqft |
Source: LERA MLS #1658387 Report a problem | ||
| 5/15/2019 | Listing removed | $473,900$168/sqft |
Source: RE/MAX Military City #1355329 Report a problem | ||
| 1/30/2019 | Price change | $473,900-0.2%$168/sqft |
Source: RE/MAX Military City #1355329 Report a problem | ||
| 12/25/2018 | Listed for sale | $474,900+5.6%$168/sqft |
Source: RE/MAX Military City #1355329 Report a problem | ||
| 4/21/2017 | Sold | -- |
Source:  Central Texas MLS #304080 Report a problem Central Texas MLS #304080 Report a problem | ||
| 3/6/2017 | Pending sale | $449,900$159/sqft |
Source: BH & G RE Bradfield Properties NB/CL #304080 Report a problem | ||
| 3/6/2017 | Listed for sale | $449,900$159/sqft |
Source: Better Homes and Gardens Real Estate Bradfield Properties #1207080 Report a problem | ||
| 10/18/2016 | Listing removed | $449,900$159/sqft |
Source: BH & G RE Bradfield Properties NB/CL #304080 Report a problem | ||
| 10/15/2016 | Price change | $449,900-10%$159/sqft |
Source: BH & G RE Bradfield Properties NB/CL #304080 Report a problem | ||
| 10/14/2016 | Price change | $499,900+11.1%$177/sqft |
Source: BH & G RE Bradfield Properties NB/CL #304080 Report a problem | ||
| 8/3/2016 | Listed for sale | $449,900+902%$159/sqft |
Source: MISSION REAL ESTATE GROUP #302241 Report a problem | ||
| 4/29/2014 | Listing removed | $44,900$16/sqft |
Source: CENTURY 21 Randall Morris & Associates #173142 Report a problem | ||
| 4/4/2014 | Pending sale | $44,900$16/sqft |
Source: CENTURY 21 Randall Morris & Associates #173142 Report a problem | ||
Public tax history
| Year | Property taxes | Tax assessment |
|---|---|---|
| 2025 | -- | $654,042 +10% |
| 2024 | -- | $594,584 -1.4% |
| 2023 | -- | $602,914 +5.5% |
| 2022 | $1,924 | $571,601 +18.4% |
| 2021 | -- | $482,653 +3.1% |
| 2020 | -- | $468,013 +2.3% |
| 2019 | -- | $457,611 +4.8% |
| 2018 | -- | $436,541 +24.8% |
| 2017 | $5,077 +328.4% | $349,790 +408.9% |
| 2016 | $1,185 +75.9% | $68,732 +117.2% |
| 2015 | $674 | $31,647 -18.6% |
| 2014 | $674 | $38,866 |
Find assessor info on the county website
Monthly payment
Est. payment
Payment breakdown
Explore the cost of this home by adjusting the details. Changes won't be saved.Climate risks
Neighborhood: Lake Dunlap
Nearby schools
GreatSchools rating
- 7/10Klein Road Elementary SchoolGrades: PK-5Distance: 1.7 mi
- 5/10New Braunfels Middle SchoolGrades: 6-8Distance: 1.9 mi
- 5/10New Braunfels High School Ninth Grade CenterGrades: 9Distance: 2.6 mi
Schools provided by the listing agent
- Elementary: Klein Road Elementary
- Middle: New Braunfels Middle School
- High: New Braunfels High School
- District: New Braunfels ISD
Source: Central Texas MLS. This data may not be complete. We recommend contacting the local school district to confirm school assignments for this home.
- $609,200-- bd-- ba3.2k sqft206 Ferryboat Ln, New Braunfels, TX 78130Off Market
- $201,0061.4 acres199 Startech Ln, New Braunfels, TX 78130Off Market
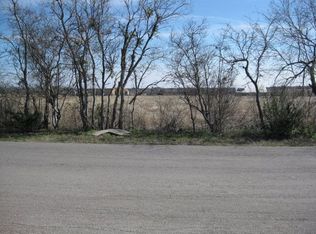
- $151,362-- bd-- ba-- sqft200 Ferryboat Ln, New Braunfels, TX 78130Off Market
- $150,2471.41 acres230 Ferryboat Ln, New Braunfels, TX 78130Off Market

- $424,9003 bd2 ba2.1k sqft188 Ferryboat Ln, New Braunfels, TX 78130Off Market
- $607,1004 bd3 ba3k sqft236 Ferryboat Ln, New Braunfels, TX 78130Off Market
- $617,5005 bd4 ba2.2k sqft242 Ferryboat Ln, New Braunfels, TX 78130Off Market
- $554,2004 bd3 ba2.6k sqft250 Ferryboat Ln, New Braunfels, TX 78130Off Market
A local agent can set up tours, give advice and negotiate with sellers.
Similar homes
- $669,9003 bd3 ba3k sqft505 Persimmon Trl, New Braunfels, TX 78130For Sale By Owner

- $619,0003 bd3 ba2.3k sqft1035 Lime Gruene, New Braunfels, TX 78130Active
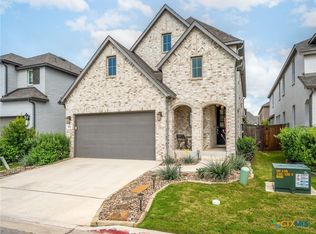
 MLS ID #616601, Suzanne Kuntz, Keller Williams Heritage. Central Texas MLS
 - $699,9004 bd2 ba3k sqft677 Floral Ave, New Braunfels, TX 78130Active
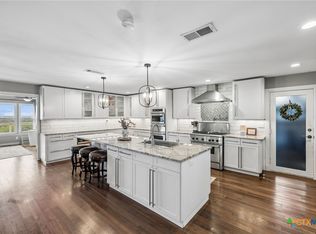 MLS ID #607073, Lakefront Grp & Hill Country Luxury Grp, Keller Williams Heritage. Central Texas MLS
 - $624,0004 bd4 ba3.2k sqft3218 Wild Iris, New Braunfels, TX 78130Active
 MLS ID #617743, Kathleen Magat, Douglas Elliman. Central Texas MLS
 - $620,0004 bd3 ba2.4k sqft1640 Gruene Pass, New Braunfels, TX 78130ActiveMLS ID #617543, Suzanne Kuntz, Keller Williams Heritage. Central Texas MLS
- $699,9003 bd4 ba2.4k sqft2948 Goodwin Ln, New Braunfels, TX 78130ActiveMLS ID #605819, Cassie Koehler, A Cut Above Realty, LLC. Central Texas MLS
- $687,0003 bd2 ba2.4k sqft808 Elmwood Cv, New Braunfels, TX 78130ActiveMLS ID #613562, Michelle Broderick, Reliance Residential Realty -. Central Texas MLS
- $679,0003 bd4 ba2.8k sqft1399 Village Inn, New Braunfels, TX 78130ActiveMLS ID #615976, Amy Allen, eXp Realty LLC. Central Texas MLS
- $699,9004 bd4 ba2.8k sqft5037 N State Highway 123, Seguin, TX 78155ActiveMLS ID #604015, Heath Anders, Anders Pierce Realty, LLC. Central Texas MLS
- $599,0004 bd4 ba2.4k sqft279 Pin Oak Trl, New Braunfels, TX 78132ActiveMLS ID #581818, The Smartt Team, Keller Williams Heritage. Central Texas MLS
- $639,9003 bd3 ba2.1k sqft2700 Skyline Dr, Canyon Lake, TX 78133ActiveMLS ID #621887, Gerard Montenegro, Vista Realty. Central Texas MLS
- $479,0006 bd4 ba3k sqft1044 Slight St, New Braunfels, TX 78130ActiveMLS ID #616451, Shelby Renfeld, Keller Williams Heritage. Central Texas MLS
- $650,0005 bd5 ba3.7k sqft657 Vale Ct, New Braunfels, TX 78132ActiveMLS ID #620666, Shelby Renfeld, Keller Williams Heritage. Central Texas MLS
- $629,9003 bd3 ba2.2k sqft2473 Kookaburra Dr, New Braunfels, TX 78130ActiveMLS ID #616330, Matthew Pierce, Anders Pierce Realty, LLC. Central Texas MLS
- $625,0005 bd3 ba2.8k sqft1031 Fm 20, Seguin, TX 78155ActiveMLS ID #610353, Carol Teeple, A Cut Above Realty, LLC. Central Texas MLS
- $379,9004 bd3 ba2.4k sqft2083 Western Pecan, New Braunfels, TX 78130ActiveMLS ID #617991, Jason Barth, Real Broker, LLC. Central Texas MLS
- $623,7004 bd4 ba3.3k sqft440 Oak Trce, New Braunfels, TX 78132ActiveMLS ID #608801, Felicia James, BHHS Don Johnson REALTORS - NB. Central Texas MLS
- $825,0003 bd3 ba2.4k sqft129 Bandit Bay Vw, New Braunfels, TX 78130ActiveMLS ID #613964, Justin Herbelin, Anders Pierce Realty, LLC. Central Texas MLS
- $665,0004 bd3 ba3.3k sqft2620 Malboona Mews Dr, New Braunfels, TX 78132ActiveMLS ID #616169, Gail Danielsen, Weichert, REALTORS - Corwin &. Central Texas MLS
- $730,0004 bd3 ba2.3k sqft659 Winding Vw, New Braunfels, TX 78132ActiveMLS ID #613548, Heather Roberts, BHHS Don Johnson REALTORS - NB. Central Texas MLS
