Hilltop views. Golf cart rides to Landa Park and downtown New Braunfels. This home puts you right in the middle of the lifestyle people move here for. Perched above town just minutes from the action, the setting makes everyday living feel like a getaway—morning walks through Landa Park, quick trips to restaurants and shops, afternoons on the golf course, and sunsets from your own backyard.
Outside, the property truly shines. A large upper deck with modern railing captures sweeping city views, perfect for morning coffee or sunset dinners. Below, a shaded lounge with turf, string lights, and hanging hammock chairs creates the ultimate hangout space. The backyard even includes a chicken coop (fresh eggs included) and a canyon trail connecting under Walnut Ave. to the Willard Walking Trail, giving you direct access to even more outdoor adventure. Inside, rich hardwood floors, an open layout, and a statement brick fireplace anchor the living space. Large windows fill the home with natural light and city views. The chef’s kitchen features granite countertops, a large island with seating, Thermador range, second oven, pot filler, and custom cabinetry, plus a butler’s pantry and mudroom for extra prep space. The primary suite offers city views, its own fireplace, and a spa-style bath with quartz counters, marble tile, dual vanities, and a walk-in shower. A bright sunroom wrapped in windows provides flexible space for an office, gym, or lounge. City views, outdoor living, and the best of New Braunfels just minutes away.
Active
Price cut: $25K (7/17)
$699,900
677 Floral Ave, New Braunfels, TX 78130
4beds
3,084sqft
:
Get pre-qualified$4,713/mo
Single Family Residence
Built in 1969
0.8 Acres Lot
$-- Zestimate®
$227/sqft
$-- HOA
What's special
Statement brick fireplaceRich hardwood floorsHilltop viewsThermador rangeLarge island with seatingSweeping city viewsSecond oven
- 146 days |
- 498 |
- 27 |
Zillow last checked:
Listing updated:
Listed by:
Lakefront Grp & Hill Country Luxury Grp (210)493-3030,
Keller Williams Heritage
Source: Central Texas MLS,MLS#: 607073 Originating MLS: Four Rivers Association of REALTORS
Originating MLS: Four Rivers Association of REALTORSFacts & features
Interior
Bedrooms & bathrooms
- Bedrooms: 4
- Bathrooms: 2
- Full bathrooms: 2
Primary bedroom
- Level: Main
- Dimensions: 20x15
Bedroom
- Level: Main
- Dimensions: 16x14
Bedroom 2
- Level: Main
- Dimensions: 16x12
Bedroom 4
- Level: Main
- Dimensions: 12x27
Primary bathroom
- Level: Main
- Dimensions: 10x9
Dining room
- Level: Main
- Dimensions: 19x13
Kitchen
- Level: Main
- Dimensions: 23x13
Laundry
- Level: Main
- Dimensions: 11x7
Living room
- Level: Main
- Dimensions: 20x17
Heating
- Central, Electric, Fireplace(s)
Cooling
- Central Air, Electric, 1 Unit
Appliances
- Included: Dishwasher, Gas Cooktop, Disposal, Gas Range, Gas Water Heater, Microwave, Refrigerator, Some Gas Appliances
- Laundry: Laundry in Utility Room, Main Level, Laundry Room
Features
- Ceiling Fan(s), Chandelier, Carbon Monoxide Detector, Eat-in Kitchen, His and Hers Closets, Kitchen/Dining Combo, Living/Dining Room, Multiple Closets, Pull Down Attic Stairs, Shower Only, Separate Shower, Smart Thermostat, Tub Shower, Walk-In Closet(s), Kitchen/Family Room Combo, Pantry, Walk-In Pantry
- Flooring: Ceramic Tile, Vinyl, Wood
- Attic: Access Only,Pull Down Stairs
- Has fireplace: Yes
- Fireplace features: Electric, Fireplace Screen, Living Room, Primary Bedroom, Stone
Interior area
- Total interior livable area: 3,084 sqft
Video & virtual tour
Property
Parking
- Total spaces: 2
- Parking features: Attached, Garage, Garage Door Opener, Oversized
- Attached garage spaces: 2
Features
- Levels: One
- Stories: 1
- Patio & porch: Balcony, Covered, Deck, Patio, Porch
- Exterior features: Balcony, Covered Patio, Deck, Outdoor Grill, Porch, Rain Gutters, Storage
- Pool features: None
- Fencing: Chain Link,Privacy
- Has view: Yes
- View description: None
- Body of water: None
Lot
- Size: 0.8 Acres
- Dimensions: 373 x 157
Details
- Additional structures: Storage
- Parcel number: 40661
Construction
Type & style
- Home type: SingleFamily
- Architectural style: Ranch,Traditional
- Property subtype: Single Family Residence
Materials
- Brick, Masonry
- Foundation: Slab
- Roof: Composition,Shingle
Condition
- Resale
- Year built: 1969
Utilities & green energy
- Water: Public
- Utilities for property: Cable Available, Electricity Available, Natural Gas Available, High Speed Internet Available, Phone Available, Trash Collection Public
Community & HOA
Community
- Features: None
- Subdivision: Oak Cliff Estate
HOA
- Has HOA: No
Location
- Region: New Braunfels
Financial & listing details
- Price per square foot: $227/sqft
- Tax assessed value: $527,350
- Annual tax amount: $6,373
- Date on market: 3/12/2026
- Cumulative days on market: 147 days
- Listing agreement: Exclusive Right To Sell
- Listing terms: Cash,Conventional,FHA,VA Loan
- Electric utility on property: Yes
- Road surface type: Asphalt
Estimated market value
Not available
Estimated sales range
Not available
Not available
Price history
| Date | Event | Price |
|---|---|---|
| 7/17/2026 | Price change | $699,900-3.4%$227/sqft |
Source:  Central Texas MLS #607073 Report a problem Central Texas MLS #607073 Report a problem | ||
| 5/19/2026 | Price change | $724,900-6.5%$235/sqft |
Source:  LERA MLS #1948554 Report a problem LERA MLS #1948554 Report a problem | ||
| 3/12/2026 | Listed for sale | $774,900+36%$251/sqft |
Source: Central Texas MLS #607073 Report a problem | ||
| 8/2/2023 | Sold | -- |
Source: LERA MLS #1674097 Report a problem | ||
| 7/14/2023 | Pending sale | $569,900$185/sqft |
Source: LERA MLS #1674097 Report a problem | ||
| 7/3/2023 | Contingent | $569,900$185/sqft |
Source: LERA MLS #1674097 Report a problem | ||
| 6/27/2023 | Price change | $569,900-1.7%$185/sqft |
Source: LERA MLS #1674097 Report a problem | ||
| 6/20/2023 | Price change | $579,900-0.9%$188/sqft |
Source: LERA MLS #1674097 Report a problem | ||
| 6/12/2023 | Price change | $584,900-2.5%$190/sqft |
Source: LERA MLS #1674097 Report a problem | ||
| 5/25/2023 | Price change | $599,900-2.4%$195/sqft |
Source: LERA MLS #1674097 Report a problem | ||
| 5/9/2023 | Price change | $614,900-2.4%$199/sqft |
Source: LERA MLS #1674097 Report a problem | ||
| 4/12/2023 | Price change | $629,900-2.3%$204/sqft |
Source: LERA MLS #1674097 Report a problem | ||
| 3/18/2023 | Listed for sale | $645,000+3.4%$209/sqft |
Source: LERA MLS #1674097 Report a problem | ||
| 8/30/2022 | Listing removed | -- |
Source: Central Texas MLS #473883 Report a problem | ||
| 7/29/2022 | Price change | $623,900-3.9%$202/sqft |
Source: Central Texas MLS #473883 Report a problem | ||
| 6/24/2022 | Price change | $648,9000%$210/sqft |
Source: Central Texas MLS #473883 Report a problem | ||
| 6/3/2022 | Listed for sale | $649,000$210/sqft |
Source: Central Texas MLS #473883 Report a problem | ||
| 5/31/2022 | Listing removed | -- |
Source: Central Texas MLS #473329 Report a problem | ||
| 5/12/2022 | Price change | $649,000-2.4%$210/sqft |
Source: LERA MLS #1586171 Report a problem | ||
| 3/8/2022 | Price change | $665,000-5%$216/sqft |
Source: LERA MLS #1586171 Report a problem | ||
| 2/10/2022 | Listed for sale | $700,000+167.2%$227/sqft |
Source: LERA MLS #1586171 Report a problem | ||
| 3/24/2021 | Listing removed | -- |
Source: Owner Report a problem | ||
| 4/18/2017 | Listing removed | $262,000$85/sqft |
Source: Owner Report a problem | ||
| 4/18/2017 | Listed for sale | $262,000$85/sqft |
Source: Owner Report a problem | ||
| 3/16/2017 | Pending sale | $262,000$85/sqft |
Source: Owner Report a problem | ||
| 1/26/2017 | Listed for sale | $262,000$85/sqft |
Source: Owner Report a problem | ||
Public tax history
| Year | Property taxes | Tax assessment |
|---|---|---|
| 2025 | $6,373 -29.4% | $527,350 |
| 2024 | $9,022 +54.7% | $527,350 +11.7% |
| 2023 | $5,832 -14.4% | $472,012 +10% |
| 2022 | $6,811 -2.1% | $429,102 +10% |
| 2021 | $6,957 +8.4% | $390,093 +10% |
| 2020 | $6,419 -6.1% | $354,630 -1.6% |
| 2019 | $6,833 +7.6% | $360,404 +10% |
| 2018 | $6,349 | $327,640 +307.9% |
| 2017 | -- | $80,314 +10% |
| 2016 | $6,110 +9.8% | $73,013 -72.5% |
| 2015 | $5,567 | $265,320 +3.9% |
| 2014 | $5,567 | $255,330 +9.8% |
| 2013 | -- | $232,460 +5.8% |
| 2012 | -- | $219,620 -10.6% |
| 2011 | -- | $245,650 +21.7% |
| 2010 | -- | $201,820 -3.9% |
| 2009 | -- | $209,970 |
| 2008 | -- | -- |
| 2007 | -- | -- |
| 2006 | -- | -- |
| 2005 | -- | -- |
| 2004 | -- | -- |
| 2003 | -- | -- |
| 2002 | -- | -- |
| 2001 | -- | -- |
| 2000 | -- | $139,240 |
Find assessor info on the county website
Monthly payment
Est. payment
Payment breakdown
Explore the cost of this home by adjusting the details. Changes won't be saved.Climate risks
Neighborhood: 78130
Nearby schools
GreatSchools rating
- 9/10Seele Elementary SchoolGrades: K-5Distance: 0.3 mi
- 6/10Oakrun Middle SchoolGrades: 6-8Distance: 2 mi
- 7/10New Braunfels High SchoolGrades: 9-12Distance: 0.8 mi
Schools provided by the listing agent
- Elementary: Seele Elementary
- Middle: Oak Run Middle School
- High: New Braunfels High School
- District: New Braunfels ISD
Source: Central Texas MLS. This data may not be complete. We recommend contacting the local school district to confirm school assignments for this home.
- $--4 bd3 ba2.3k sqft685 Floral Cir, New Braunfels, TX 78130Sold

- $499,300-- bd2 ba2k sqft675 Floral Ave, New Braunfels, TX 78130Off Market
- $510,0003 bd2 ba2.1k sqft686 Floral Cir, New Braunfels, TX 78130Off Market
- $--2 bd2 ba955 sqft663 Floral Ave APT A5, New Braunfels, TX 78130Sold

- $196,8002 bd2 ba965 sqft665 Floral Ave APT B1, New Braunfels, TX 78130Off Market
- $775,900-- bd3 ba2.4k sqft683 Floral Cir, New Braunfels, TX 78130Off Market
- $504,4003 bd3 ba2.1k sqft684 Floral Cir, New Braunfels, TX 78130Off Market
- $150,980-- bd-- ba-- sqftN Walnut Ave, New braunfels, TX 78130Off Market
A local agent can set up tours, give advice and negotiate with sellers.
A local lender can help you make sure your offer is ready when you are.
Similar homes
- $687,0003 bd2 ba2.4k sqft808 Elmwood Cv, New Braunfels, TX 78130Active
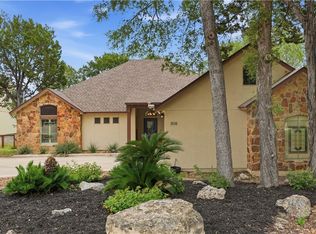
 MLS ID #613562, Michelle Broderick, Reliance Residential Realty -. Central Texas MLS
 - $629,0004 bd3 ba2.7k sqft1208 Terrace Ct, New Braunfels, TX 78130Active
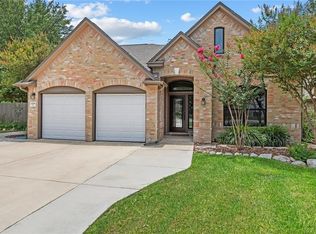 MLS ID #618213, The Smartt Team, Keller Williams Heritage. Central Texas MLS
 - $549,0004 bd3 ba1.7k sqft1108 Canyon Dr, New Braunfels, TX 78130Active
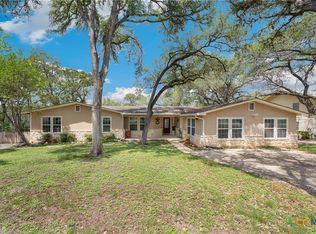 MLS ID #613211, Shelby Renfeld, Keller Williams Heritage. Central Texas MLS
 - $679,0003 bd4 ba2.8k sqft1399 Village Inn, New Braunfels, TX 78130Active
 MLS ID #615976, Amy Allen, eXp Realty LLC. Central Texas MLS
 - $547,0004 bd2 ba1.5k sqft547 N Central Ave, New Braunfels, TX 78130ActiveMLS ID #617875, Rhonda Kubala, Heritage Homes & Ranches. Central Texas MLS
- $899,0003 bd2 ba1.9k sqft162 New York Ave, New Braunfels, TX 78130ActiveMLS ID #602701, Easton Smith, Keller Williams Heritage. Central Texas MLS
- $699,9003 bd4 ba2.4k sqft2948 Goodwin Ln, New Braunfels, TX 78130ActiveMLS ID #605819, Cassie Koehler, A Cut Above Realty, LLC. Central Texas MLS
- $629,7004 bd4 ba3k sqft440 Oak Trce, New Braunfels, TX 78132ActiveMLS ID #608801, Felicia James, BHHS Don Johnson REALTORS - NB. Central Texas MLS
- $962,0003 bd3 ba1.9k sqft739 Encino Dr, New Braunfels, TX 78130ActiveMLS ID #618416, Summer Whittenberg Gribble, Reliance Residential Realty -. Central Texas MLS
- $650,0005 bd4 ba2.8k sqft212 Ferryboat Ln, New Braunfels, TX 78130ActiveMLS ID #593401, Easton Smith, Keller Williams Heritage. Central Texas MLS
- $620,0004 bd3 ba2.4k sqft1640 Gruene Pass, New Braunfels, TX 78130ActiveMLS ID #617543, Suzanne Kuntz, Keller Williams Heritage. Central Texas MLS
- $624,0004 bd4 ba3.2k sqft3218 Wild Iris, New Braunfels, TX 78130ActiveMLS ID #617743, Kathleen Magat, Douglas Elliman. Central Texas MLS
- $629,9003 bd3 ba2.2k sqft2473 Kookaburra Dr, New Braunfels, TX 78130ActiveMLS ID #616330, Matthew Pierce, Anders Pierce Realty, LLC. Central Texas MLS
- $730,0004 bd3 ba2.3k sqft659 Winding Vw, New Braunfels, TX 78132ActiveMLS ID #613548, Heather Roberts, BHHS Don Johnson REALTORS - NB. Central Texas MLS
- $710,0004 bd2 ba2.1k sqft222 Longwood, New Braunfels, TX 78132ActiveMLS ID #609285, Easton Smith, Keller Williams Heritage. Central Texas MLS
- $565,9994 bd3 ba2.5k sqft620 N Guenther Ave, New Braunfels, TX 78130ActiveMLS ID #600668, Cathy Picconi, Texas Edge Realty. Central Texas MLS
- $620,0004 bd3 ba2.2k sqft272 Long Creek Blvd, New Braunfels, TX 78130ActiveMLS ID #619976, Heather Roberts, BHHS Don Johnson REALTORS - NB. Central Texas MLS
- $599,0004 bd3 ba2.5k sqft2224 Cotton Blvd, New Braunfels, TX 78130ActiveMLS ID #610979, Heather Trevilion, BHHS Don Johnson REALTORS - NB. Central Texas MLS
- $519,0004 bd3 ba2.3k sqft2344 Country Grace, New Braunfels, TX 78130ActiveMLS ID #617525, John McDonald, New Braunfels Finest Realty Co. Central Texas MLS
- $579,9004 bd3 ba2.6k sqft613 Meade St, New Braunfels, TX 78132ActiveMLS ID #620623, Kimberly Molder, LPT REALTY LLC. Central Texas MLS
