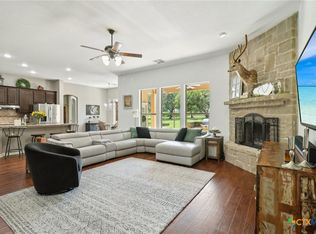
Nestled in the River Chase community, this 4-bedroom, 2-bath home is the perfect blend of Hill Country charm and modern upgrades. Step through the grand double doors into a bright, open living space where natural light fills the room. The living room is large and features a built-in entertainment center with a custom bar area. The kitchen is built for both cooking and entertaining, featuring granite countertops, a Bosch gas cooktop, built-in oven, pot filler, ice maker, reverse osmosis system, and a large farmhouse sink. A spacious island and breakfast bar flow into the dining area, with large windows overlooking the backyard. The primary suite is tucked away for privacy, complete with a gorgeous en-suite bath featuring a walk-in shower and built-in sauna. The other bedrooms are spacious and thoughtfully designed, and hardwood floors throughout all bedrooms adds warmth, character, and timeless style. 4th bedroom is a versatile bonus room offers the perfect space for an office, game room, media room, or whatever fits your lifestyle. Step outside to your own Hill Country oasis. A covered patio opens to a stone wood-burning fireplace, built-in grill, stone pizza oven, and a sparkling in-ground pool, all surrounded by mature landscaping for privacy and plenty of space to entertain or unwind. The home also features spray foam insulation, a metal roof, and solar panels, making it as energy-efficient as it is comfortable. Living in River Chase comes with fantastic community perks, including a private Guadalupe River park, pool, clubhouse, and more. With its backyard oasis, pool, and sauna, this home is perfect for relaxing, entertaining, and enjoying the very best of Texas Hill Country living.
Active
Price cut: $4K (7/23)
$710,000
222 Longwood, New Braunfels, TX 78132
4beds
2,154sqft
:
Get pre-qualified$4,860/mo
Single Family Residence
Built in 2014
1.01 Acres Lot
$-- Zestimate®
$330/sqft
$25/mo HOA
What's special
Stone wood-burning fireplaceSparkling in-ground poolBackyard oasisBuilt-in grillReverse osmosis systemStone pizza ovenBright open living space
- 122 days |
- 1,135 |
- 110 |
Zillow last checked:
Listing updated:
Listed by:
Easton Smith (210)493-3030,
Keller Williams Heritage
Source: Central Texas MLS,MLS#: 609285 Originating MLS: Four Rivers Association of REALTORS
Originating MLS: Four Rivers Association of REALTORSFacts & features
Interior
Bedrooms & bathrooms
- Bedrooms: 4
- Bathrooms: 2
- Full bathrooms: 2
Primary bedroom
- Dimensions: 16x13
Bedroom
- Dimensions: 13x12
Bedroom
- Dimensions: 12x11
Bedroom
- Dimensions: 12x11
Primary bathroom
- Dimensions: 13x11
Dining room
- Dimensions: 13x9
Entry foyer
- Dimensions: 10x6
Kitchen
- Dimensions: 19x12
Laundry
- Dimensions: 11x6
Living room
- Dimensions: 23x15
Heating
- Central, Electric
Cooling
- Central Air, Electric, 1 Unit
Appliances
- Included: Dishwasher, Gas Cooktop, Disposal, Gas Water Heater, Ice Maker, Oven, Water Heater, Some Gas Appliances, Built-In Oven, Cooktop, Microwave, Water Softener Owned
- Laundry: Washer Hookup, Electric Dryer Hookup, Inside, Main Level, Laundry Room
Features
- Built-in Features, Ceiling Fan(s), Chandelier, Dry Bar, Double Vanity, Entrance Foyer, High Ceilings, Open Floorplan, Walk-In Closet(s), Breakfast Area, Custom Cabinets, Granite Counters, Kitchen Island, Kitchen/Family Room Combo, Pantry, Pot Filler, Solid Surface Counters, Walk-In Pantry
- Flooring: Ceramic Tile, Stone, Wood
- Windows: Double Pane Windows
- Attic: None
- Number of fireplaces: 1
- Fireplace features: Wood Burning, Outside
Interior area
- Total interior livable area: 2,154 sqft
Video & virtual tour
Property
Parking
- Total spaces: 2
- Parking features: Garage, Garage Door Opener, Garage Faces Side
- Garage spaces: 2
Features
- Levels: One
- Stories: 1
- Patio & porch: Covered, Patio
- Exterior features: Covered Patio, Outdoor Grill, Outdoor Kitchen, Patio, Private Yard, Rain Gutters
- Has private pool: Yes
- Pool features: Community, In Ground, Private
- Fencing: Back Yard
- Has view: Yes
- View description: None, Pool
- Body of water: None
Lot
- Size: 1.01 Acres
Details
- Additional parcels included: 425072
- Parcel number: 139464
Construction
Type & style
- Home type: SingleFamily
- Architectural style: Contemporary/Modern,Hill Country
- Property subtype: Single Family Residence
Materials
- Masonry, Stone Veneer, Stucco
- Foundation: Slab
- Roof: Metal
Condition
- Resale
- Year built: 2014
Details
- Builder name: Summit Oak
Utilities & green energy
- Sewer: Septic Tank
- Water: Public
- Utilities for property: Cable Available, High Speed Internet Available, Trash Collection Private
Green energy
- Water conservation: Water-Smart Landscaping
Community & HOA
Community
- Features: Barbecue, Basketball Court, Playground, Park, Sport Court(s), Tennis Court(s), Trails/Paths, Community Pool
- Subdivision: River Chase 8
HOA
- Has HOA: Yes
- HOA fee: $300 annually
- HOA name: RIVERCHASE HOA
Location
- Region: New Braunfels
Financial & listing details
- Price per square foot: $330/sqft
- Tax assessed value: $319,518
- Annual tax amount: $3,157
- Date on market: 4/1/2026
- Cumulative days on market: 177 days
- Listing agreement: Exclusive Right To Sell
- Listing terms: Cash,Conventional,VA Loan
- Road surface type: Paved
Estimated market value
Not available
Estimated sales range
Not available
Not available
Price history
| Date | Event | Price |
|---|---|---|
| 7/23/2026 | Listed for rent | $3,150$1/sqft |
Source: Zillow Rentals Report a problem | ||
| 7/23/2026 | Price change | $710,000-0.6%$330/sqft |
Source:  LERA MLS #1936004 Report a problem LERA MLS #1936004 Report a problem | ||
| 6/16/2026 | Price change | $714,000-0.7%$331/sqft |
Source: LERA MLS #1936004 Report a problem | ||
| 5/14/2026 | Price change | $719,000-1.4%$334/sqft |
Source: LERA MLS #1936004 Report a problem | ||
| 3/12/2026 | Price change | $729,000-0.8%$338/sqft |
Source: LERA MLS #1936004 Report a problem | ||
| 1/22/2026 | Listed for sale | $735,000-2%$341/sqft |
Source: LERA MLS #1936004 Report a problem | ||
| 12/16/2025 | Listing removed | $750,000$348/sqft |
Source:  Central Texas MLS #595629 Report a problem Central Texas MLS #595629 Report a problem | ||
| 10/21/2025 | Listed for sale | $750,000+4.2%$348/sqft |
Source: LERA MLS #1917059 Report a problem | ||
| 4/9/2025 | Listing removed | $719,999$334/sqft |
Source: LERA MLS #1848134 Report a problem | ||
| 3/25/2025 | Price change | $719,999+2.1%$334/sqft |
Source: LERA MLS #1848134 Report a problem | ||
| 3/8/2025 | Listed for sale | $704,999$327/sqft |
Source: LERA MLS #1848134 Report a problem | ||
Public tax history
| Year | Property taxes | Tax assessment |
|---|---|---|
| 2025 | $3,157 +8.4% | $319,518 +9.4% |
| 2024 | $2,911 +9.3% | $292,073 +10% |
| 2023 | $2,664 -9.7% | $265,521 +10% |
| 2022 | $2,950 -2.9% | $241,383 +10% |
| 2021 | $3,039 +10.1% | $219,439 +10% |
| 2020 | $2,761 +0.2% | $199,490 +3.7% |
| 2019 | $2,756 | $192,435 |
Find assessor info on the county website
Monthly payment
Est. payment
Payment breakdown
Explore the cost of this home by adjusting the details. Changes won't be saved.Climate risks
Neighborhood: 78132
Getting around
0 / 100
Car-DependentNearby schools
GreatSchools rating
- 10/10Hoffmann Lane Elementary SchoolGrades: PK-5Distance: 2.8 mi
- 7/10Church Hill Middle SchoolGrades: 6-8Distance: 8.8 mi
- 7/10Canyon High SchoolGrades: 9-12Distance: 8.5 mi
Schools provided by the listing agent
- Elementary: Hoffmann Lane Elementary
- Middle: Church Hill Middle School
- High: Canyon High School
- District: Comal ISD
Source: Central Texas MLS. This data may not be complete. We recommend contacting the local school district to confirm school assignments for this home.
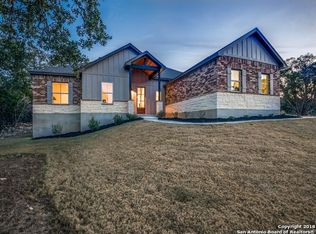
- $638,5004 bd3 ba2.3k sqft228 Longwood, New Braunfels, TX 78132Off Market
- $173,3211.02 Acres214 Longwood, New Braunfels, TX 78132Off Market
- $179,6301.01 Acres234 Longwood, New Braunfels, TX 78132Off Market
- $172,6781 Acres196 Longwood, New Braunfels, TX 78132Off Market

- $902,9004 bd4 ba3.3k sqft164 Longwood, New Braunfels, TX 78132Off Market
- $--4 bd3 ba2.5k sqft158 Longwood, New Braunfels, TX 78132Sold
- $869,1004 bd2 ba2.8k sqft259 Longwood Dr, New Braunfels, TX 78132Off Market
- $179,6301.01 Acres240 Longwood, New Braunfels, TX 78132Off Market
A local agent can set up tours, give advice and negotiate with sellers.
Similar homes
- $730,0004 bd3 ba2.3k sqft659 Winding Vw, New Braunfels, TX 78132Active

 MLS ID #613548, Heather Roberts, BHHS Don Johnson REALTORS - NB. Central Texas MLS
 - $699,5004 bd3 ba2.5k sqft1937 Hunters Cv, New Braunfels, TX 78132Active
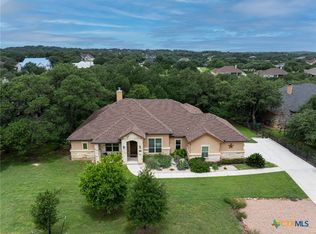 MLS ID #616475, Lynda Escalante, Vista Realty. Central Texas MLS
 - $749,0004 bd3 ba2.5k sqft2624 Wild Cat Roost, New Braunfels, TX 78132Active
 MLS ID #605689, Meagan Agnew, Tarrah Stewart, Broker. Central Texas MLS
 - $725,0003 bd3 ba2.3k sqft625 Haven Point Loop, New Braunfels, TX 78132Active
 MLS ID #612356, Easton Smith, Keller Williams Heritage. Central Texas MLS
 - $760,0004 bd3 ba2.7k sqft880 Haven Point Loop, New Braunfels, TX 78132ActiveMLS ID #602276, Jolene Lane-Huereca, Phyllis Browning Company - NB. Central Texas MLS
- $759,0003 bd3 ba2.6k sqft208 Lowman Ln, New Braunfels, TX 78132ActiveMLS ID #604312, Heather Trevilion, BHHS Don Johnson REALTORS - NB. Central Texas MLS
- $735,0003 bd3 ba2.2k sqft2312 Appellation, New Braunfels, TX 78132ActiveMLS ID #606769, Laura Smith, JBGoodwin REALTORS WC. Central Texas MLS
- $875,0004 bd3 ba3k sqft150 Hidden Holw, New Braunfels, TX 78132ActiveMLS ID #603093, Cynthia Ross-Goodwin, JB Goodwin, REALTORS. Central Texas MLS
- $765,0003 bd3 ba2.9k sqft1108 Barolo Ct, New Braunfels, TX 78132ActiveMLS ID #612064, Easton Smith, Keller Williams Heritage. Central Texas MLS
- $859,0004 bd4 ba3k sqft1471 Decanter Dr, New Braunfels, TX 78132ActiveMLS ID #618035, Jennifer Kubenka, Keller Williams Heritage. Central Texas MLS
- $649,9904 bd4 ba3.2k sqft865 Santa Cruz, New Braunfels, TX 78132ActiveMLS ID #611936, Katie Foerster, Keller Williams Heritage. Central Texas MLS
- $825,0004 bd3 ba2.9k sqft1186 Diretto Dr, New Braunfels, TX 78132ActiveMLS ID #609131, Shelby Renfeld, Keller Williams Heritage. Central Texas MLS
- $784,0003 bd3 ba2.7k sqft1930 Rothschild, New Braunfels, TX 78132ActiveMLS ID #610804, Ronald Spencer, eXp Realty LLC. Central Texas MLS
- $825,0003 bd3 ba2.5k sqft1464 Merlot, New Braunfels, TX 78132ActiveMLS ID #616525, Marsha Kovar, Keller Williams Heritage. Central Texas MLS
- $750,0003 bd2 ba2.5k sqft519 Eden Ranch Dr, Canyon Lake, TX 78133ActiveMLS ID #603912, Easton Smith, Keller Williams Heritage. Central Texas MLS
- $699,9004 bd2 ba3k sqft677 Floral Ave, New Braunfels, TX 78130ActiveMLS ID #607073, Lakefront Grp & Hill Country Luxury Grp, Keller Williams Heritage. Central Texas MLS
- $675,0004 bd4 ba2.5k sqft1108 Long Hollow, Canyon Lake, TX 78133ActiveMLS ID #620717, Julie Ford, Texas Premier Realty. Central Texas MLS
- $784,5004 bd3 ba2.9k sqft851 River Cliff Dr, Canyon Lake, TX 78133ActiveMLS ID #605789, Matthew Pierce, Anders Pierce Realty, LLC. Central Texas MLS
- $720,0004 bd3 ba2.8k sqft5913 Temerity Way, Bulverde, TX 78163ActiveMLS ID #620905, Lori Garcia, RE/MAX GO - NB. Central Texas MLS
- $687,0003 bd2 ba2.4k sqft808 Elmwood Cv, New Braunfels, TX 78130ActiveMLS ID #613562, Michelle Broderick, Reliance Residential Realty -. Central Texas MLS
