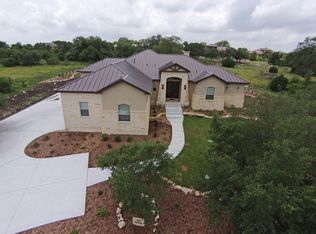
Approach this beautiful home via a curved driveway leading to elegant double front doors. Inside, a versatile office or flex room sits to the right, featuring a large front-facing window with views of mature oak trees and the landscaped front yard.
Continue into the spacious great room, where a cozy fireplace with propane gas logs is topped by a mounted 65-inch flat-screen TV. Large sliding glass doors open to a covered patio overlooking a peaceful, park-like backyard where deer, birds, and squirrels are often seen.
The dining area is highlighted by a charming bay window with five tall windows, filling the space with natural light. Adjacent is a large curved bar with seating for five and stylish pendant lighting, perfect for entertaining. The kitchen features stainless steel appliances and a decorative back splash.
The primary suite, located on the right side of the home, includes a luxurious en-suite bath. A convenient half bath is located just past the kitchen. Two additional bedrooms on the left side of the home share a full bathroom.
Active under contract
Price cut: $14K (7/27)
$735,000
2312 Appellation, New Braunfels, TX 78132
3beds
2,264sqft
Single Family Residence
Built in 2016
1.08 Acres Lot
$712,500 Zestimate®
$325/sqft
$69/mo HOA
What's special
- 215 days
- 113
- 7
Zillow last checked:
Listing updated:
Listed by:
Laura Smith 512-502-7744,
JBGoodwin REALTORS WC
Source: Central Texas MLS,MLS#: 606769 Originating MLS: Williamson County Association of REALTORS
Originating MLS: Williamson County Association of REALTORSFacts & features
Interior
Bedrooms & bathrooms
- Bedrooms: 3
- Bathrooms: 3
- Full bathrooms: 2
- 1/2 bathrooms: 1
Primary bedroom
- Dimensions: 15'9" x 13'10"
Bedroom 2
- Dimensions: 11'7" x 10'9.5"
Bedroom 3
- Dimensions: 11" x 11' 5"
Office
- Dimensions: 10'11" x 11'3"
Heating
- Has Heating (Unspecified Type)
Cooling
- Central Air, 1 Unit
Appliances
- Included: Dishwasher, Gas Cooktop, Multiple Water Heaters, Microwave, Oven, Water Heater, Some Gas Appliances, Built-In Oven, Cooktop, Water Softener Owned
- Laundry: Washer Hookup, Electric Dryer Hookup
Features
- Breakfast Bar, Ceiling Fan(s), Carbon Monoxide Detector, Crown Molding, Double Vanity, Entrance Foyer, Garden Tub/Roman Tub, High Ceilings, Home Office, Open Floorplan, Pull Down Attic Stairs, Split Bedrooms, Separate Shower, Walk-In Closet(s), Window Treatments, Granite Counters, Kitchen Island, Kitchen/Family Room Combo, Kitchen/Dining Combo, Pantry, Walk-In Pantry
- Flooring: Tile
- Windows: Window Treatments
- Attic: Pull Down Stairs
- Number of fireplaces: 1
- Fireplace features: Family Room
Interior area
- Total interior livable area: 2,264 sqft
Video & virtual tour
Property
Parking
- Total spaces: 3
- Parking features: Attached, Garage
- Attached garage spaces: 3
Features
- Levels: One
- Stories: 1
- Patio & porch: Covered, Patio, Porch
- Exterior features: Covered Patio, Fire Pit, Porch, Propane Tank - Owned
- Pool features: Community, None
- Fencing: None
- Has view: Yes
- View description: Hills
- Body of water: Hill Country View
Lot
- Size: 1.08 Acres
Details
- Parcel number: 150664
Construction
Type & style
- Home type: SingleFamily
- Architectural style: Hill Country
- Property subtype: Single Family Residence
Materials
- Stone Veneer, Stucco
- Foundation: Slab
- Roof: Composition,Shingle
Condition
- Resale
- Year built: 2016
Utilities & green energy
- Sewer: Septic Tank
- Utilities for property: Electricity Available, High Speed Internet Available, Propane, Phone Available, Trash Collection Public, Underground Utilities
Community & HOA
Community
- Features: Clubhouse, Fitness Center, Playground, Park, Sport Court(s), Tennis Court(s), Trails/Paths, Community Pool
- Subdivision: Vintage Oaks The Vineyard 2
HOA
- Has HOA: Yes
- HOA fee: $825 annually
- HOA name: Vintage Oaks
Location
- Region: New Braunfels
Financial & listing details
- Price per square foot: $325/sqft
- Tax assessed value: $733,080
- Date on market: 3/16/2026
- Cumulative days on market: 210 days
- Listing agreement: Exclusive Right To Sell
- Listing terms: Cash,Conventional,Texas Vet,USDA Loan,VA Loan
- Electric utility on property: Yes
- Road surface type: Asphalt, Concrete
Estimated market value
$712,500
$677,000 - $748,000
$2,840/mo
Price history
| Date | Event | Price |
|---|---|---|
| 9/19/2026 | Contingent | $735,000$325/sqft |
Source:  Central Texas MLS #606769 Report a problem Central Texas MLS #606769 Report a problem | ||
| 7/27/2026 | Price change | $735,000-1.9%$325/sqft |
Source: Central Texas MLS #606769 Report a problem | ||
| 5/31/2026 | Price change | $749,000-0.8%$331/sqft |
Source: Central Texas MLS #606769 Report a problem | ||
| 4/30/2026 | Price change | $755,000-1.3%$333/sqft |
Source: Central Texas MLS #606769 Report a problem | ||
| 3/31/2026 | Price change | $765,000-1.3%$338/sqft |
Source: Central Texas MLS #606769 Report a problem | ||
| 3/16/2026 | Listed for sale | $775,000+72.6%$342/sqft |
Source: Central Texas MLS #606769 Report a problem | ||
| 8/24/2018 | Sold | -- |
Source: Central Texas MLS #350721 Report a problem | ||
| 8/21/2018 | Pending sale | $449,000$198/sqft |
Source: RE/MAX Corridor #1317604 Report a problem | ||
| 6/8/2018 | Listed for sale | $449,000$198/sqft |
Source: RE/MAX Corridor #1317604 Report a problem | ||
Public tax history
| Year | Property taxes | Tax assessment |
|---|---|---|
| 2026 | -- | $733,080 +4% |
| 2025 | $3,088 -23.6% | $704,628 +10% |
| 2024 | $4,041 +3% | $640,571 +10% |
| 2023 | $3,926 -30.9% | $582,337 +10% |
| 2022 | $5,679 -2.7% | $529,397 +10% |
| 2021 | $5,835 +0.5% | $481,270 +9.1% |
| 2020 | $5,807 -0.9% | $441,170 0% |
| 2019 | $5,859 +0.3% | $441,250 +7.1% |
| 2018 | $5,842 | $412,130 +0.6% |
| 2017 | -- | $409,610 +559.3% |
| 2016 | $1,164 +8% | $62,130 +8% |
| 2015 | $1,077 | $57,530 |
| 2014 | $1,077 | $57,530 +66.7% |
| 2010 | -- | $34,520 -21.2% |
| 2009 | -- | $43,800 |
| 2008 | -- | -- |
Find assessor info on the county website
Monthly payment
Est. payment
Payment breakdown
Explore the cost of this home by adjusting the details. Changes won't be saved.Climate risks
Neighborhood: 78132
Nearby schools
Schools provided by the listing agent
- District: Comal ISD
Source: Central Texas MLS. This data may not be complete. We recommend contacting the local school district to confirm school assignments for this home.
- $1,304,800-- bd3 ba5.1k sqft2316 Appellation, New Braunfels, TX 78132Off Market
- $830,6001.08 acres2308 Appellation, New Braunfels, TX 78132Off Market
- $1,194,100-- bd4 ba4k sqft2278 Appellation, New Braunfels, TX 78132Off Market
- $776,3003 bd3 ba2.9k sqft2274 Appellation, Spring Branch, TX 78070Off Market
Similar homes
- $730,0003 bd3 ba2.3k sqft610 Battistrada, New Braunfels, TX 78132Active

 MLS ID #623959, Andres Montenegro, HomeSmart. Central Texas MLS
 - $765,0003 bd3 ba2.9k sqft1108 Barolo Ct, New Braunfels, TX 78132Active
 MLS ID #612064, Easton Smith, Keller Williams Heritage. Central Texas MLS
 - $784,0003 bd3 ba2.7k sqft1930 Rothschild, New Braunfels, TX 78132Active
 MLS ID #610804, Ronald Spencer, eXp Realty LLC. Central Texas MLS
 - $799,0004 bd3 ba2.9k sqft1186 Diretto Dr, New Braunfels, TX 78132Active
 MLS ID #609131, Shelby Renfeld, Keller Williams Heritage. Central Texas MLS
 - $775,0004 bd3 ba3.2k sqft1424 Decanter Dr, New Braunfels, TX 78132ActiveMLS ID #618117, Jeri Bulthuis, Real Broker, LLC. Central Texas MLS
- $739,9994 bd3 ba2.5k sqft638 Cambridge Dr, New Braunfels, TX 78132ActiveMLS ID #625069, Consuelo Dominguez, Fathom Realty, LLC. Central Texas MLS
- $689,0004 bd4 ba3.2k sqft1185 Waddie Way, New Braunfels, TX 78132ActiveMLS ID #623560, Shelby Renfeld, Keller Williams Heritage. Central Texas MLS
- $749,0004 bd3 ba2.5k sqft2624 Wild Cat Roost, New Braunfels, TX 78132ActiveMLS ID #605689, Meagan Agnew, Tarrah Stewart, Broker. Central Texas MLS
- $900,0004 bd3 ba2.9k sqft1979 Incrociato, New Braunfels, TX 78132ActiveMLS ID #610125, Lisa Dixon, Keller Williams Heritage. Central Texas MLS
- $869,7773 bd4 ba3.1k sqft575 Solms Frst, New Braunfels, TX 78132ActiveMLS ID #617063, Anthony Chapman, All City Real Estate Ltd. Co. Central Texas MLS
- $799,9993 bd3 ba2.8k sqft611 Shady Holw, New Braunfels, TX 78132ActiveMLS ID #626873, Consuelo Dominguez, Fathom Realty, LLC. Central Texas MLS
- $650,0003 bd3 ba2.3k sqft625 Haven Point Loop, New Braunfels, TX 78132ActiveMLS ID #612356, Easton Smith, Keller Williams Heritage. Central Texas MLS
- $799,9995 bd4 ba3.1k sqft2 Trophy Ln, New Braunfels, TX 78132ActiveMLS ID #624984, Kelsey Gibson, Greenbelt Realty. Central Texas MLS
- $525,0004 bd3 ba2.4k sqft1154 THICKET LN, New Braunfels, TX 78132For Sale
 MLS ID #2022812, Caroline Conner Barnes TREC #631661, Phyllis Browning Company. LERA MLS
 - $639,9004 bd3 ba2.5k sqft339 Allemania Dr, New Braunfels, TX 78132ActiveMLS ID #624650, Jennifer Kubenka, Keller Williams Heritage. Central Texas MLS
- $649,9904 bd4 ba3.2k sqft865 Santa Cruz, New Braunfels, TX 78132ActiveMLS ID #611936, Katie Foerster, Keller Williams Heritage. Central Texas MLS
- $739,0003 bd3 ba1.5k sqft1748 Lakeshore Dr, Canyon Lake, TX 78133ActiveMLS ID #616098, Andrea Loftin, Coldwell Banker Realty. Central Texas MLS
- $880,0004 bd4 ba3.3k sqft975 Wilderness Oaks, New Braunfels, TX 78132ActiveMLS ID #622761, Sharene Gordon, Keller Williams Heritage. Central Texas MLS
- $695,0003 bd3 ba1.8k sqft1382 Primrose Path, Canyon Lake, TX 78133ActiveMLS ID #625728, Alice Lebkuecher, Keller Williams Realty - Partn. Central Texas MLS
- $715,0003 bd3 ba2.6k sqft416 Williams Way, New Braunfels, TX 78130ActiveMLS ID #613044, Kimberly Brandsma, RCL Texas Property Advisors. Central Texas MLS
