Welcome to this exceptional one-story home in highly sought-after gated Summit North on the north side of Canyon Lake. Situated on a spacious 1.3-acre cul-de-sac lot with beautiful Hill Country views, this one-of-a-kind property offers privacy, mature trees, and plenty of usable yard space. The wide front and side yards create a welcoming setting, while the modern contemporary design offers both style and functionality. The thoughtfully designed 1,832-square-foot floor plan features 3 bedrooms, 2.5 baths, a dedicated office, and an oversized 2-car garage. Soaring ceilings and an open-concept layout create an inviting space for everyday living and entertaining. The kitchen is a true centerpiece with a large island, stainless steel appliances, built-in oven, microwave/convection oven, and a pot filler at the cooktop. The living room showcases dramatic 13-foot coffered ceilings, while the dining room features a 10-foot coffered ceiling, adding architectural interest throughout. Wood shutters adorn all windows, complementing the home's timeless Hill Country aesthetic. The spacious primary suite features a coffered ceiling, full-size walk-in closet and beautifully appointed bath with separate tub and shower. Covered front and back porches extend the living space outdoors. The backyard is designed for entertaining and relaxation with a sparkling POOL, hot tub, and cascading waterfall with a waterfall wall with 3 spillways. A pergola at the west end of the pool provides a shaded retreat and helps keep the pool area comfortable during hot summer days. Mature trees and the expansive lot create a private Hill Country setting rarely found in a gated community. Buried propane tank and 700 ft of pipe fencing. Located in Summit North, this special property combines Hill Country views, acreage, privacy, and resort-style outdoor living just minutes from Canyon Lake. A truly distinctive opportunity to live the Hill Country dream!
Active
$695,000
1382 Primrose Path, Canyon Lake, TX 78133
3beds
1,832sqft
Single Family Residence
Built in 2022
1.3 Acres Lot
$-- Zestimate®
$379/sqft
$13/mo HOA
What's special
Sparkling poolHot tubBeautiful hill country viewsDedicated officeStainless steel appliancesBuilt-in ovenModern contemporary design
- 16 days
- 1,185
- 155
Zillow last checked:
Listing updated:
Listed by:
Alice Lebkuecher (512)842-1272,
Keller Williams Realty - Partn,
Jim Donaldson 830-857-3371,
Keller Williams Realty - Partn
Source: Central Texas MLS,MLS#: 625728 Originating MLS: Four Rivers Association of REALTORS
Facts & features
Interior
Bedrooms & bathrooms
- Bedrooms: 3
- Bathrooms: 3
- Full bathrooms: 2
- 1/2 bathrooms: 1
Primary bedroom
- Level: Main
Bedroom
- Level: Main
Bedroom 2
- Level: Main
Primary bathroom
- Level: Main
Bathroom
- Level: Main
Dining room
- Level: Main
Family room
- Level: Main
Kitchen
- Level: Main
Laundry
- Level: Main
Office
- Level: Main
Heating
- Central, Electric, Fireplace(s), Heat Pump
Cooling
- Central Air, Electric, 1 Unit
Appliances
- Included: Convection Oven, Dishwasher, Electric Cooktop, Electric Water Heater, Disposal, Oven, Plumbed For Ice Maker, Range Hood, Vented Exhaust Fan, Water Heater, Some Electric Appliances, Built-In Oven, Cooktop, Microwave
- Laundry: Washer Hookup, Electric Dryer Hookup, Main Level, Laundry Room
Features
- Attic, Tray Ceiling(s), Ceiling Fan(s), Chandelier, Double Vanity, Entrance Foyer, Garden Tub/Roman Tub, High Ceilings, Home Office, Open Floorplan, Pull Down Attic Stairs, Quartz Counters, Recessed Lighting, Solid Surface Counters, Separate Shower, Tub Shower, Walk-In Closet(s), Breakfast Bar, Kitchen Island, Kitchen/Family Room Combo, Kitchen/Dining Combo
- Flooring: Luxury Vinyl Plank, Tile
- Windows: Double Pane Windows, Plantation Shutters
- Attic: Pull Down Stairs,Partially Floored
- Number of fireplaces: 1
- Fireplace features: Electric, Family Room
Interior area
- Total interior livable area: 1,832 sqft
Video & virtual tour
Property
Parking
- Total spaces: 2
- Parking features: Attached, Door-Multi, Garage Faces Front, Garage, Garage Door Opener, Oversized
- Attached garage spaces: 2
Features
- Levels: One
- Stories: 1
- Patio & porch: Covered, Patio, Porch
- Exterior features: Covered Patio, Porch, Private Yard, Propane Tank - Owned
- Has private pool: Yes
- Pool features: Gunite, Heated, In Ground, Outdoor Pool, Private, Pool Sweep, Waterfall
- Has spa: Yes
- Spa features: Gunite, Private
- Fencing: Pipe,Wire
- Has view: Yes
- View description: None, Pool
- Body of water: None
Lot
- Size: 1.3 Acres
- Topography: Sloping
Details
- Additional structures: Pergola
- Parcel number: 106974
Construction
Type & style
- Home type: SingleFamily
- Architectural style: Contemporary/Modern,Hill Country
- Property subtype: Single Family Residence
Materials
- Foam Insulation, Frame, Masonry, Stucco
- Foundation: Slab
- Roof: Composition,Shingle
Condition
- Resale
- Year built: 2022
Details
- Builder name: Castillio Builders
Utilities & green energy
- Sewer: Aerobic Septic
- Water: Private, See Remarks
- Utilities for property: Cable Available, Electricity Available, High Speed Internet Available, Propane, Phone Available, Trash Collection Private
Green energy
- Water conservation: Water-Smart Landscaping
Community & HOA
Community
- Features: Gated
- Security: Gated Community, Controlled Access, Smoke Detector(s)
- Subdivision: Summit North Ph 5
HOA
- Has HOA: Yes
- Services included: Maintenance Grounds
- HOA fee: $150 annually
- HOA name: Summit North POA
Location
- Region: Canyon Lake
Financial & listing details
- Price per square foot: $379/sqft
- Tax assessed value: $548,660
- Date on market: 10/4/2026
- Cumulative days on market: 17 days
- Listing agreement: Exclusive Right To Sell
- Listing terms: Cash,Conventional,VA Loan
- Electric utility on property: Yes
- Road surface type: Asphalt
Estimated market value
Not available
Estimated sales range
Not available
Not available
Price history
| Date | Event | Price |
|---|---|---|
| 10/4/2026 | Listed for sale | $695,000+32.4%$379/sqft |
Source:  Unlock MLS #4083308 Report a problem | ||
| 12/22/2022 | Sold | -- |
Source:  Central Texas MLS #488592 Report a problem | ||
| 12/11/2022 | Pending sale | $525,000$287/sqft |
Source: Central Texas MLS #488592 Report a problem | ||
| 12/11/2022 | Contingent | $525,000$287/sqft |
Source:  LERA MLS #1647756 Report a problem | ||
| 10/27/2022 | Listed for sale | $525,000+2816.7%$287/sqft |
Source: Central Texas MLS #488592 Report a problem | ||
| 7/16/2021 | Sold | -- |
Source: Agent Provided Report a problem | ||
| 1/23/2018 | Sold | -- |
Source: Agent Provided Report a problem | ||
| 10/16/2017 | Listed for sale | $18,000-27.7%$10/sqft |
Source: Keller Williams City-View #1274488 Report a problem | ||
| 12/24/2014 | Listing removed | $24,900$14/sqft |
Source: Simmonds Real Estate Inc. #1011956 Report a problem | ||
| 7/22/2013 | Listed for sale | $24,900$14/sqft |
Source: Simmonds Real Estate Inc. #1011956 Report a problem | ||
Public tax history
| Year | Property taxes | Tax assessment |
|---|---|---|
| 2026 | -- | $548,660 -5.1% |
| 2025 | $4,147 -10.6% | $578,080 +16.6% |
| 2024 | $4,639 -6.1% | $495,800 -2.4% |
| 2023 | $4,940 +230.5% | $507,920 +472% |
| 2022 | $1,495 +106.3% | $88,800 +120% |
| 2021 | $725 +17.9% | $40,370 +17.7% |
| 2020 | $614 +30.1% | $34,310 +34.9% |
| 2019 | $472 +22.7% | $25,430 +26% |
| 2018 | $385 | $20,180 +33.3% |
| 2017 | -- | $15,140 -25% |
| 2016 | $378 0% | $20,180 |
| 2015 | $378 | $20,180 |
| 2014 | $378 | $20,180 |
Find assessor info on the county website
Monthly payment
Est. payment
Payment breakdown
Explore the cost of this home by adjusting the details. Changes won't be saved.Climate risks
Neighborhood: 78133
Nearby schools
Schools provided by the listing agent
- Elementary: Rebecca Creek
- Middle: Mountain Valley Middle School
- High: Canyon Lake High School
- District: Comal ISD
Source: Central Texas MLS. This data may not be complete. We recommend contacting the local school district to confirm school assignments for this home.

Similar homes
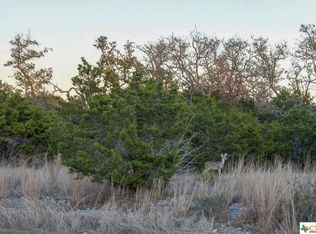
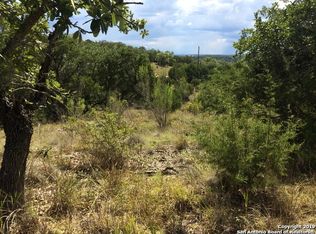
- $675,0004 bd4 ba2.5k sqft1108 Long Hollow, Canyon Lake, TX 78133Active
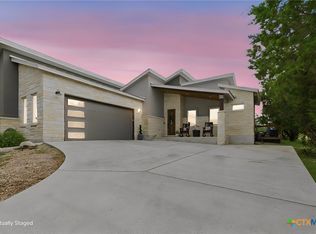
 MLS ID #620717, Julie Ford, Texas Premier Realty. Central Texas MLS
- $739,0003 bd3 ba1.5k sqft1748 Lakeshore Dr, Canyon Lake, TX 78133Active
 MLS ID #616098, Andrea Loftin, Coldwell Banker Realty. Central Texas MLS
- $599,0004 bd3 ba2.1k sqft422 CIELO VIS, Canyon Lake, TX 78133For Sale

 MLS ID #2014772, Roslyn McCumber TREC #737235, Keller Williams Heritage. LERA MLS
- $515,0003 bd2 ba1.9k sqft537 Compass Rose, Canyon Lake, TX 78133Active
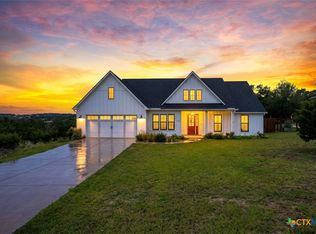 MLS ID #582833, Easton Smith, Keller Williams Heritage. Central Texas MLS
- $650,0004 bd3 ba2.5k sqft441 Eagle Ln, Fischer, TX 78623ActiveMLS ID #624259, Dan S. Justus, Keller Williams Realty - SW. Central Texas MLS
- $544,9003 bd2 ba2k sqft1973 Desiree St, Canyon Lake, TX 78133ActiveMLS ID #627099, Jason Barth, Real Broker, LLC. Central Texas MLS
- $544,0003 bd4 ba1.5k sqft1699 Lake Ridge Blvd, Canyon Lake, TX 78133ActiveMLS ID #587144, Brenda Brock, Keller Williams Legacy. Central Texas MLS
- $640,0003 bd3 ba2.2k sqft1422 Oakridge Ln, Canyon Lake, TX 78133ActiveMLS ID #620406, Risa Saldana, Sullivan Hill Country Properti. Central Texas MLS
- $515,0003 bd3 ba2k sqft1676 Cattail, Canyon Lake, TX 78133ActiveMLS ID #595316, Marc Coleman, Canyon Land Real Estate & PM. Central Texas MLS
- $609,9003 bd3 ba2.1k sqft2700 Skyline Dr, Canyon Lake, TX 78133ActiveMLS ID #621887, Gerard Montenegro, Vista Realty. Central Texas MLS
- $739,9993 bd2 ba2.5k sqft519 Eden Ranch Dr, Canyon Lake, TX 78133ActiveMLS ID #626288, Amy Doyle, NextHome Modern. Central Texas MLS
- $535,0003 bd2 ba2.2k sqft162 Arnold Dr, Canyon Lake, TX 78133ActiveMLS ID #622961, Dan S. Justus, Keller Williams Realty - SW. Central Texas MLS
- $387,5003 bd2 ba1.5k sqft1720 Rocky Ridge Loop, Canyon Lake, TX 78133ActiveMLS ID #615391, Crystal Unrue, Sullivan Hill Country Properti. Central Texas MLS
- $659,9003 bd2 ba2.5k sqft212 High Point Cir, Spring Branch, TX 78070ActiveMLS ID #618070, Tammy Scott, Classic Hill Country Realty. Central Texas MLS
- $500,0003 bd2 ba2k sqft341 Ringtail, Canyon Lake, TX 78133ActiveMLS ID #595089, Danielle FitzGibbons, Keller Williams Heritage. Central Texas MLS
- $525,0003 bd3 ba1.5k sqft866 Artillery Dr, Canyon Lake, TX 78133ActiveMLS ID #622185, Toni Schramme, Classic Hill Country Realty. Central Texas MLS
- $449,5003 bd2 ba1.7k sqft110 Janine, Canyon Lake, TX 78133For SaleMLS ID #1936789, Candace Behrhorst TREC #752376, Compass RE Texas, LLC - SA. LERA MLS
- $730,0003 bd3 ba2.3k sqft610 Battistrada, New Braunfels, TX 78132ActiveMLS ID #623959, Andres Montenegro, HomeSmart. Central Texas MLS
- $415,0003 bd2 ba1.7k sqft1223 Four Winds Dr, Canyon Lake, TX 78133ActiveMLS ID #621358, Lori Rathburn, Red Mansions Realty. Central Texas MLS
- $549,0004 bd3 ba1.6k sqft1359 Glenn Dr, Canyon Lake, TX 78133ActiveMLS ID #626079, Patty Hardy, Sheridan Realty. Central Texas MLS
