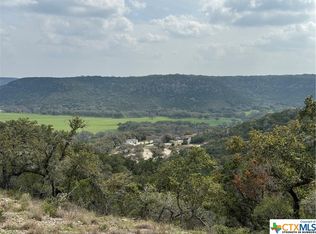
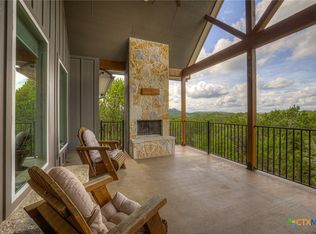
LOCATION! VIEW! LIFESTYLE! Beautifully updated custom one-story home situated on 1.3+ acres in the desirable Sattler area of Canyon Lake, offering stunning Hill Country views and an ideal blend of comfort, functionality, and convenience. This 3-bedroom, 2.5-bath, dedicated Office/Flex space home features 2,140 square feet with a split-bedroom floor plan and an open-concept layout. Recent updates include a renovated kitchen with quartz countertops, luxury vinyl plank flooring, and fresh interior paint throughout. The centrally located kitchen opens to the dining area, and spacious living room, while a wall of windows across the back of the home fills the space with natural light and showcases the scenic Hill Country views. The expansive back patio and deck are accessible from the dining room, primary suite, and one secondary bedroom, creating the perfect space to enjoy the outdoors. Additional features include a standing-seam metal roof, wood-burning fireplace, oversized laundry room with utility sink and room for a freezer, and covered boat or RV parking. With no HOA, you'll enjoy added flexibility, while the optional neighborhood clubhouse available for a modest annual fee. Conveniently located just minutes from Boat Ramp 1, the Guadalupe River, Whitewater Amphitheater, shopping, dining, and all the recreation Canyon Lake has to offer, this property is an excellent opportunity for full-time living, a weekend retreat, or an investment property.
Active
$639,900
2700 Skyline Dr, Canyon Lake, TX 78133
3beds
2,140sqft
Single Family Residence
Built in 2003
1.31 Acres Lot
$630,300 Zestimate®
$299/sqft
$-- HOA
What's special
- 15 days |
- 606 |
- 47 |
Zillow last checked:
Listing updated:
Listed by:
Gerard Montenegro (830)643-0111,
Vista Realty
Source: Central Texas MLS,MLS#: 621887 Originating MLS: Four Rivers Association of REALTORS
Originating MLS: Four Rivers Association of REALTORSFacts & features
Interior
Bedrooms & bathrooms
- Bedrooms: 3
- Bathrooms: 3
- Full bathrooms: 2
- 1/2 bathrooms: 1
Primary bedroom
- Level: Main
- Dimensions: 17 X 13
Bedroom 2
- Level: Main
- Dimensions: 14 X 11
Bedroom 3
- Level: Main
- Dimensions: 13 X 13
Primary bathroom
- Level: Main
- Dimensions: 9 X 13
Bathroom
- Level: Main
- Dimensions: 9 X 5
Bathroom
- Level: Main
- Dimensions: 4 X 7
Bonus room
- Level: Main
- Dimensions: 16 X 11
Dining room
- Level: Main
- Dimensions: 18 X 13
Entry foyer
- Level: Main
- Dimensions: 6 X 11
Kitchen
- Level: Main
- Dimensions: 11 X 12
Laundry
- Level: Main
- Dimensions: 8 X 9
Living room
- Level: Main
- Dimensions: 14 X 18
Heating
- Central, Electric
Cooling
- Central Air, Electric, 1 Unit
Appliances
- Included: Dishwasher, Electric Range, Electric Water Heater, Disposal, Water Heater, Some Electric Appliances, Microwave, Range
- Laundry: Washer Hookup, Electric Dryer Hookup, Inside, Main Level, Laundry Room, Laundry Tub, Sink
Features
- Attic, Ceiling Fan(s), Double Vanity, Eat-in Kitchen, Garden Tub/Roman Tub, High Ceilings, Home Office, Open Floorplan, Pull Down Attic Stairs, Quartz Counters, Recessed Lighting, Separate Shower, Walk-In Closet(s), Kitchen Island, Kitchen/Family Room Combo, Kitchen/Dining Combo, Pantry, Solid Surface Counters, Walk-In Pantry
- Flooring: Ceramic Tile, Luxury Vinyl Plank
- Windows: Double Pane Windows
- Attic: Pull Down Stairs,Partially Floored
- Number of fireplaces: 1
- Fireplace features: Living Room, Wood Burning
Interior area
- Total interior livable area: 2,140 sqft
Video & virtual tour
Property
Parking
- Total spaces: 3
- Parking features: Attached, Detached Carport, Garage Faces Front, Garage, RV Access/Parking
- Attached garage spaces: 2
- Carport spaces: 1
- Covered spaces: 3
Features
- Levels: One
- Stories: 1
- Patio & porch: Covered, Deck, Patio, Porch
- Exterior features: Covered Patio, Deck, Porch
- Pool features: Community, None
- Fencing: Partial Cross,Partial,Wood
- Has view: Yes
- View description: Hills, Trees/Woods, Water
- Has water view: Yes
- Water view: Water
- Body of water: Hill Country View,Water Access,Woods
Lot
- Size: 1.31 Acres
- Topography: Rolling
Details
- Parcel number: 57528
Construction
Type & style
- Home type: SingleFamily
- Architectural style: Hill Country
- Property subtype: Single Family Residence
Materials
- Fiber Cement, Masonry, Stone Veneer
- Foundation: Slab
- Roof: Metal
Condition
- Resale
- Year built: 2003
Utilities & green energy
- Sewer: Not Connected (at lot), Public Sewer
- Water: Public
- Utilities for property: Electricity Available, Fiber Optic Available, High Speed Internet Available, Trash Collection Private
Community & HOA
Community
- Features: Clubhouse, Kitchen Facilities, None, Community Pool
- Subdivision: Skyline Acres
HOA
- Has HOA: Yes
Location
- Region: Canyon Lake
Financial & listing details
- Price per square foot: $299/sqft
- Tax assessed value: $678,180
- Annual tax amount: $4,055
- Date on market: 8/6/2026
- Cumulative days on market: 16 days
- Listing agreement: Exclusive Right To Sell
- Listing terms: Cash,Conventional,FHA,VA Loan
- Electric utility on property: Yes
- Road surface type: Asphalt
Estimated market value
$630,300
$599,000 - $662,000
$2,781/mo
Price history
| Date | Event | Price |
|---|---|---|
| 8/7/2026 | Listed for sale | $639,900+28.2%$299/sqft |
Source:  Central Texas MLS #621887 Report a problem Central Texas MLS #621887 Report a problem | ||
| 7/13/2022 | Sold | -- |
Source: Central Texas MLS #472924 Report a problem | ||
| 6/7/2022 | Pending sale | $499,000$233/sqft |
Source: Central Texas MLS #472924 Report a problem | ||
| 5/30/2022 | Listed for sale | $499,000$233/sqft |
Source: Central Texas MLS #472924 Report a problem | ||
Public tax history
| Year | Property taxes | Tax assessment |
|---|---|---|
| 2025 | $4,055 -44% | $589,752 +20% |
| 2024 | $7,243 +18.6% | $491,460 +20% |
| 2023 | $6,108 +155.8% | $409,550 +32% |
| 2022 | $2,388 -1.5% | $310,178 +10% |
| 2021 | $2,424 +0.7% | $281,980 +8.9% |
| 2020 | $2,407 -1.6% | $258,850 -6.5% |
| 2019 | $2,446 +1.4% | $276,850 +8.1% |
| 2018 | $2,411 | $256,060 -1.8% |
| 2017 | -- | $260,740 +6.5% |
| 2016 | $2,345 -3.4% | $244,810 +4.5% |
| 2015 | $2,427 | $234,350 +4.8% |
| 2014 | $2,427 | $223,600 +9.4% |
| 2013 | -- | $204,320 +5.8% |
| 2012 | -- | $193,180 +0.9% |
| 2011 | -- | $191,500 -15.9% |
| 2010 | -- | $227,770 -2% |
| 2009 | -- | $232,390 |
| 2008 | -- | -- |
| 2007 | -- | -- |
| 2006 | -- | -- |
| 2005 | -- | -- |
| 2004 | -- | -- |
| 2003 | -- | -- |
| 2002 | -- | -- |
| 2001 | -- | -- |
| 2000 | -- | $6,470 |
Find assessor info on the county website
Monthly payment
Est. payment
Payment breakdown
Explore the cost of this home by adjusting the details. Changes won't be saved.Climate risks
Neighborhood: 78133
Nearby schools
GreatSchools rating
- 9/10Mt Valley Elementary SchoolGrades: PK-5Distance: 1.6 mi
- 8/10Mt Valley Middle SchoolGrades: 6-8Distance: 1.1 mi
- 7/10Canyon Lake High SchoolGrades: 9-12Distance: 6.7 mi
Schools provided by the listing agent
- Elementary: Mountain Valley Elementary
- Middle: Mountain Valley Middle School
- High: Canyon Lake High School
- District: Comal ISD
Source: Central Texas MLS. This data may not be complete. We recommend contacting the local school district to confirm school assignments for this home.
- $311,500-- bd2 ba968 sqft2650 Skyline Dr, Canyon Lake, TX 78133Off Market
- $566,800-- bd2 ba1.8k sqft2740 Skyline Dr, Canyon Lake, TX 78133Off Market
- $--1.46 acres2790 Skyline Dr, Canyon Lake, TX 78133Sold
- $653,900-- bd2 ba3k sqft2590 Skyline Dr, Canyon Lake, TX 78133Off Market
- $439,700-- bd2 ba1.4k sqft2715 Skyline Dr, Canyon Lake, TX 78133Off Market
- $932,5005 bd6 ba4.7k sqft2755 Skyline Dr, Canyon Lake, TX 78133Off Market
- $572,4401.98 acres2565 Skyline Dr, Canyon Lake, TX 78133Off Market
- $649,1003 bd2 ba2.1k sqft2530 Skyline Dr, Canyon Lake, TX 78133Off Market
A local agent can set up tours, give advice and negotiate with sellers.
Similar homes
- $650,0003 bd3 ba2.2k sqft1422 Oakridge Ln, Canyon Lake, TX 78133Active

 MLS ID #620406, Risa Saldana, Sullivan Hill Country Properti. Central Texas MLS
 - $634,5004 bd3 ba2.1k sqft562 Toye Blvd, Canyon Lake, TX 78133Active
 MLS ID #617286, Crystal Unrue, Sullivan Hill Country Properti. Central Texas MLS
 - $540,0003 bd3 ba2.6k sqft1210 Skyline Dr, Canyon Lake, TX 78133Active
 MLS ID #609719, Justian Sullivan, Sullivan Hill Country Properti. Central Texas MLS
 - $849,9003 bd3 ba2.6k sqft635 Riverside Path, Canyon Lake, TX 78133Active
 MLS ID #621815, Risa Saldana, Sullivan Hill Country Properti. Central Texas MLS
 - $675,0004 bd4 ba2.5k sqft1108 Long Hollow, Canyon Lake, TX 78133ActiveMLS ID #620717, Julie Ford, Texas Premier Realty. Central Texas MLS
- $439,9003 bd2 ba1.7k sqft581 Lorne Rd, Canyon Lake, TX 78133ActiveMLS ID #622171, Justian Sullivan, Sullivan Hill Country Properti. Central Texas MLS
- $725,0003 bd2 ba2k sqft1616 Canyon Lake Dr, Canyon Lake, TX 78133ActiveMLS ID #604589, Tammy Scott, Classic Hill Country Realty. Central Texas MLS
- $588,0004 bd3 ba3k sqft1215 Amanda, Canyon Lake, TX 78133ActiveMLS ID #616905, Patricia Gibson, Gibson Properties. Central Texas MLS
- $784,5004 bd3 ba2.9k sqft851 River Cliff Dr, Canyon Lake, TX 78133ActiveMLS ID #605789, Matthew Pierce, Anders Pierce Realty, LLC. Central Texas MLS
- $690,0003 bd3 ba2.2k sqft956 Lakebreeze Dr, Canyon Lake, TX 78133ActiveMLS ID #607343, Marie Mejia-Justice, Vortex Realty. Central Texas MLS
- $750,0003 bd2 ba2.5k sqft519 Eden Ranch Dr, Canyon Lake, TX 78133ActiveMLS ID #603912, Easton Smith, Keller Williams Heritage. Central Texas MLS
- $699,9003 bd3 ba2.5k sqft2366 Colleen Dr, Canyon Lake, TX 78133ActiveMLS ID #604942, Toni Schramme, Classic Hill Country Realty. Central Texas MLS
- $459,9003 bd2 ba1.8k sqft1174 DESIREE ST, Canyon Lake, TX 78133For Sale
 MLS ID #2010128, Patty Hardy TREC #716551, Sheridan Realty. LERA MLS
 - $599,0004 bd4 ba2.4k sqft279 Pin Oak Trl, New Braunfels, TX 78132ActiveMLS ID #581818, The Smartt Team, Keller Williams Heritage. Central Texas MLS
- $750,0003 bd2 ba1.8k sqft1648 Ponderosa Dr, New Braunfels, TX 78132ActiveMLS ID #620302, Katherine Wagner, Anders Pierce Realty, LLC. Central Texas MLS
- $739,0003 bd3 ba1.5k sqft1748 Lakeshore Dr, Canyon Lake, TX 78133ActiveMLS ID #616098, Andrea Loftin, Coldwell Banker Realty. Central Texas MLS
- $450,0003 bd2 ba1.7k sqft1223 Four Winds Dr, Canyon Lake, TX 78133ActiveMLS ID #621358, Lori Rathburn, Red Mansions Realty. Central Texas MLS
- $655,0004 bd3 ba2.9k sqft1017 Mountain Dr, San Marcos, TX 78666ActiveMLS ID #620510, Sheryl Gibson, Keller Williams Heritage. Central Texas MLS
- $699,5004 bd3 ba2.5k sqft1937 Hunters Cv, New Braunfels, TX 78132ActiveMLS ID #616475, Lynda Escalante, Vista Realty. Central Texas MLS
- $479,9004 bd3 ba3.1k sqft175 Crazy Horse Trl, Canyon Lake, TX 78133ActiveMLS ID #597221, Christina Layh, Phyllis Browning Company. Central Texas MLS
