Discover the perfect blend of comfort, flexibility, and lake living in this beautifully updated 4-bedroom, 3-bath home situated on two spacious lots with lake views!! Thoughtfully remodeled throughout, this property offers exceptional space for full-time living, vacationing, or short-term rental investment opportunities. The heart of the home is the beautifully designed kitchen featuring a large island, elegant Italian marble and granite countertops, abundant cabinetry, and a walk-in pantry—ideal for entertaining and everyday living. Downstairs, a private guest apartment includes its own full kitchen and full bath, creating the perfect setup for guests, multi-generational living, or rental income potential. Step outside to enjoy the large backyard with plenty of room for entertaining, pets, or outdoor activities. The property spans street-to-street and includes a rear gated entrance with RV parking and 50-amp service for added convenience. Located in a sought-after neighborhood offering amenities including a community pool, tennis courts, lake access, boat ramp, and allowing short-term rentals, this property is a rare opportunity to enjoy lake life while maximizing versatility and investment potential.
Active
Price cut: $10K (6/15)
$588,000
1215 Amanda, Canyon Lake, TX 78133
4beds
3,098sqft
:
Get pre-qualified$3,962/mo
Single Family Residence
Built in 1977
0.38 Acres Lot
$-- Zestimate®
$190/sqft
$2/mo HOA
What's special
Thoughtfully remodeled throughoutProperty spans street-to-streetLake viewsLarge islandWalk-in pantryAbundant cabinetryBeautifully designed kitchen
- 55 days |
- 233 |
- 17 |
Zillow last checked:
Listing updated:
Listed by:
Patricia Gibson 512-618-8716,
Gibson Properties
Source: Central Texas MLS,MLS#: 616905 Originating MLS: Four Rivers Association of REALTORS
Originating MLS: Four Rivers Association of REALTORSFacts & features
Interior
Bedrooms & bathrooms
- Bedrooms: 4
- Bathrooms: 3
- Full bathrooms: 2
- 1/2 bathrooms: 1
Heating
- Central, Electric
Cooling
- Central Air, Electric, 3+ Units
Appliances
- Included: Dishwasher, Electric Water Heater, Disposal, Refrigerator, Water Softener Owned
- Laundry: Electric Dryer Hookup, Lower Level, Laundry Room
Features
- Ceiling Fan(s), Dining Area, Separate/Formal Dining Room, High Ceilings, In-Law Floorplan, Walk-In Closet(s), Kitchen Island, Kitchen/Family Room Combo, Kitchen/Dining Combo, Pantry, Walk-In Pantry
- Flooring: Luxury Vinyl Plank, Tile
- Attic: Access Only
- Number of fireplaces: 1
- Fireplace features: Living Room, Wood Burning
Interior area
- Total interior livable area: 3,098 sqft
Video & virtual tour
Property
Features
- Levels: Two
- Stories: 2
- Patio & porch: Covered, Deck, Patio, Porch
- Exterior features: Covered Patio, Deck, Porch, Rain Gutters
- Pool features: Community, In Ground
- Fencing: Back Yard
- Has view: Yes
- View description: Lake, Water
- Has water view: Yes
- Water view: Lake,Water
- Body of water: Canyon Lake/U.S. Corp of Engineers,Water View
Lot
- Size: 0.38 Acres
Details
- Parcel number: 14526
Construction
Type & style
- Home type: SingleFamily
- Architectural style: Hill Country
- Property subtype: Single Family Residence
Materials
- Vinyl Siding
- Foundation: Slab
- Roof: Composition,Shingle
Condition
- Resale
- Year built: 1977
Utilities & green energy
- Sewer: Septic Tank
- Utilities for property: Electricity Available, High Speed Internet Available
Community & HOA
Community
- Features: Clubhouse, Park, Community Pool
- Subdivision: Canyon Lake Village West 3
HOA
- Has HOA: Yes
- HOA fee: $24 annually
- HOA name: Village West POA
Location
- Region: Canyon Lake
Financial & listing details
- Price per square foot: $190/sqft
- Tax assessed value: $385,170
- Annual tax amount: $3,208
- Date on market: 6/15/2026
- Listing agreement: Exclusive Right To Sell
- Listing terms: Cash,Conventional,FHA,VA Loan
- Electric utility on property: Yes
Estimated market value
Not available
Estimated sales range
Not available
Not available
Price history
| Date | Event | Price |
|---|---|---|
| 6/15/2026 | Price change | $588,000-1.7%$190/sqft |
Source:  Unlock MLS #8533192 Report a problem Unlock MLS #8533192 Report a problem | ||
| 5/23/2026 | Listed for sale | $598,000+3.3%$193/sqft |
Source: Unlock MLS #8533192 Report a problem | ||
| 11/19/2025 | Listing removed | $579,000$187/sqft |
Source:  Central Texas MLS #580994 Report a problem Central Texas MLS #580994 Report a problem | ||
| 10/8/2025 | Price change | $579,000-3%$187/sqft |
Source: Unlock MLS #7998024 Report a problem | ||
| 9/13/2025 | Price change | $597,000-8%$193/sqft |
Source: Central Texas MLS #580994 Report a problem | ||
| 8/1/2025 | Price change | $649,000-1.5%$209/sqft |
Source: Central Texas MLS #580994 Report a problem | ||
| 6/23/2025 | Price change | $659,000-2.4%$213/sqft |
Source: Central Texas MLS #580994 Report a problem | ||
| 5/28/2025 | Listed for sale | $675,000+14.4%$218/sqft |
Source: Central Texas MLS #580994 Report a problem | ||
| 9/6/2024 | Listing removed | $589,900-1.7%$190/sqft |
Source: Unlock MLS #3553065 Report a problem | ||
| 7/21/2024 | Price change | $599,900-4.6%$194/sqft |
Source:  LERA MLS #1775601 Report a problem LERA MLS #1775601 Report a problem | ||
| 6/21/2024 | Price change | $629,000-6%$203/sqft |
Source: LERA MLS #1775601 Report a problem | ||
| 6/6/2024 | Price change | $669,000-0.7%$216/sqft |
Source: LERA MLS #1775601 Report a problem | ||
| 5/31/2024 | Price change | $674,000-3.7%$218/sqft |
Source: LERA MLS #1775601 Report a problem | ||
| 5/15/2024 | Listed for sale | $699,900$226/sqft |
Source: Central Texas MLS #542354 Report a problem | ||
| 7/22/2021 | Sold | -- |
Source: Central Texas MLS #439544 Report a problem | ||
Public tax history
| Year | Property taxes | Tax assessment |
|---|---|---|
| 2025 | $3,208 -9.3% | $385,170 +0.2% |
| 2024 | $3,539 -4.9% | $384,430 -2.6% |
| 2023 | $3,720 -16.2% | $394,860 +9.4% |
| 2022 | $4,438 +174.1% | $360,830 +65.9% |
| 2021 | $1,619 -0.3% | $217,440 +3.2% |
| 2020 | $1,624 +0.5% | $210,710 +4.4% |
| 2019 | $1,617 +1.9% | $201,773 +10% |
| 2018 | $1,587 | $183,430 -8.9% |
| 2017 | -- | $201,290 +3.8% |
| 2016 | $1,560 -6.3% | $193,970 +12.5% |
| 2015 | $1,664 | $172,420 +0.2% |
| 2014 | $1,664 | $172,010 +14.9% |
| 2013 | -- | $149,700 +1.2% |
| 2012 | -- | $147,990 +3% |
| 2011 | -- | $143,730 +4.1% |
| 2010 | -- | $138,060 -6.5% |
| 2009 | -- | $147,660 |
| 2008 | -- | -- |
| 2007 | -- | -- |
| 2006 | -- | -- |
| 2005 | -- | -- |
| 2004 | -- | -- |
| 2003 | -- | -- |
| 2002 | -- | -- |
| 2001 | -- | -- |
| 2000 | -- | $108,030 |
Find assessor info on the county website
Monthly payment
Est. payment
Payment breakdown
Explore the cost of this home by adjusting the details. Changes won't be saved.Climate risks
Neighborhood: 78133
Nearby schools
GreatSchools rating
- 9/10Mt Valley Elementary SchoolGrades: PK-5Distance: 4 mi
- 8/10Mt Valley Middle SchoolGrades: 6-8Distance: 4 mi
- 7/10Canyon Lake High SchoolGrades: 9-12Distance: 5.9 mi
Schools provided by the listing agent
- District: Comal ISD
Source: Central Texas MLS. This data may not be complete. We recommend contacting the local school district to confirm school assignments for this home.
- $42,1408,951 sqft1664 Patty Dr, Canyon Lake, TX 78133Off Market
- $341,0003 bd2 ba1.6k sqft1199 Amanda, Canyon Lake, TX 78133Off Market
- $--5 bd3 ba1.8k sqft1239 Amanda, Canyon Lake, TX 78133Sold

- $44,9009,147 sqft1239 Amanda LOT 334, Canyon Lake, TX 78133Lot/Land
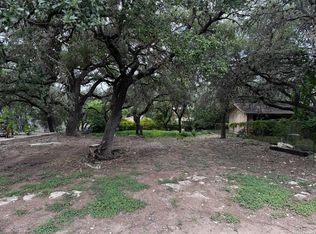
- $2,5524 bd-- ba3k sqft1214 Amanda Cir, Canyon Lake, TX 78133For Rent
- $359,600-- bd2 ba2.4k sqft1678 Patty Dr, Canyon Lake, TX 78133Off Market
- $243,100-- bd2 ba1k sqft1214 Amanda, Canyon Lake, TX 78133Off Market
- $219,3002 bd3 ba1k sqft1226 Amanda, Canyon Lake, TX 78133Off Market
A local agent can set up tours, give advice and negotiate with sellers.
Similar homes
- $650,0003 bd3 ba2.2k sqft1422 Oakridge Ln, Canyon Lake, TX 78133Active

 MLS ID #620406, Risa Saldana, Sullivan Hill Country Properti. Central Texas MLS
 - $639,9003 bd3 ba2.1k sqft2700 Skyline Dr, Canyon Lake, TX 78133Active
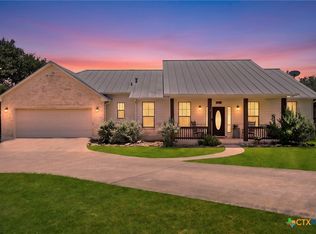 MLS ID #621887, Gerard Montenegro, Vista Realty. Central Texas MLS
 - $595,0004 bd3 ba1.6k sqft1359 GLENN DR, Canyon Lake, TX 78133For Sale

 MLS ID #1908432, Patty Hardy TREC #716551, Sheridan Realty. LERA MLS
 - $634,5004 bd3 ba2.1k sqft562 Toye Blvd, Canyon Lake, TX 78133Active
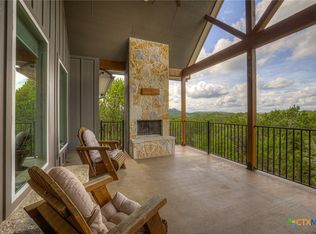 MLS ID #617286, Crystal Unrue, Sullivan Hill Country Properti. Central Texas MLS
 - $699,9003 bd3 ba2.5k sqft2366 Colleen Dr, Canyon Lake, TX 78133ActiveMLS ID #604942, Toni Schramme, Classic Hill Country Realty. Central Texas MLS
- $540,0003 bd3 ba2.6k sqft1210 Skyline Dr, Canyon Lake, TX 78133ActiveMLS ID #609719, Justian Sullivan, Sullivan Hill Country Properti. Central Texas MLS
- $849,9003 bd3 ba2.6k sqft635 Riverside Path, Canyon Lake, TX 78133ActiveMLS ID #621815, Risa Saldana, Sullivan Hill Country Properti. Central Texas MLS
- $479,0004 bd2 ba2.2k sqft1303 Canyon Trce, Canyon Lake, TX 78133ActiveMLS ID #614895, Risa Saldana, Sullivan Hill Country Properti. Central Texas MLS
- $499,0003 bd3 ba3k sqft132 W Outer Dr, Canyon Lake, TX 78133ActiveMLS ID #602515, Erin Rodriguez, Rodriguez Collective. Central Texas MLS
- $599,0002 bd2 ba1.9k sqft205 Bravo Rd, Canyon Lake, TX 78133ActiveMLS ID #592747, Vanessa Marquardt, Reliance Residential Realty -. Central Texas MLS
- $614,9003 bd2 ba2.2k sqft1799 Lakeside Dr W, Canyon Lake, TX 78133ActiveMLS ID #606353, Justian Sullivan, Sullivan Hill Country Properti. Central Texas MLS
- $629,0003 bd2 ba1.6k sqft39850 Fm 3159, Canyon Lake, TX 78133ActiveMLS ID #606326, Suzanne Kuntz, Keller Williams Heritage. Central Texas MLS
- $675,0004 bd4 ba2.5k sqft1108 Long Hollow, Canyon Lake, TX 78133ActiveMLS ID #620717, Julie Ford, Texas Premier Realty. Central Texas MLS
- $547,0003 bd3 ba2k sqft1676 Cattail, Canyon Lake, TX 78133ActiveMLS ID #595316, Marc Coleman, Canyon Land Real Estate & PM. Central Texas MLS
- $479,9004 bd3 ba3.1k sqft175 Crazy Horse Trl, Canyon Lake, TX 78133ActiveMLS ID #597221, Christina Layh, Phyllis Browning Company. Central Texas MLS
- $500,0003 bd2 ba1.9k sqft1130 Crossbow Dr, Canyon Lake, TX 78133ActiveMLS ID #604890, Jeff Smith, San Antonio Elite Realty. Central Texas MLS
- $690,0003 bd3 ba2.2k sqft956 Lakebreeze Dr, Canyon Lake, TX 78133ActiveMLS ID #607343, Marie Mejia-Justice, Vortex Realty. Central Texas MLS
- $725,0003 bd3 ba3.2k sqft329 Vip Dr, Canyon Lake, TX 78133ActiveMLS ID #613132, Patty Hardy, Sheridan Realty. Central Texas MLS
- $784,5004 bd3 ba2.9k sqft851 River Cliff Dr, Canyon Lake, TX 78133ActiveMLS ID #605789, Matthew Pierce, Anders Pierce Realty, LLC. Central Texas MLS
- $423,0004 bd2 ba1.6k sqft1954 Comfort, Canyon Lake, TX 78133ActiveMLS ID #607348, Toni Schramme, Classic Hill Country Realty. Central Texas MLS
