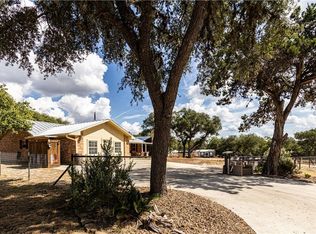
Ridgetop Retreat Overlooking Canyon Lake. Welcome to easy Hill Country lake living from this scenic ridgetop retreat overlooking Canyon Lake. Set on 4.38 acres, this beautifully remodeled 3-bedroom, 2-bath home offers privacy, space, and sweeping panoramic views across the surrounding hills. Recently remodeled inside and out, the 1,632 sq ft home blends modern comfort with relaxed lake life style. Large windows and outdoor living spaces capture the cool Hill Country breezes and stunning sunsets that make this area so special. Step outside onto the spacious wood deck—perfect for morning coffee, evening gatherings, or simply taking in the wide-open views. The fully fenced acreage provides room to spread out and enjoy the outdoors. Additional features include a private well with dedicated pump house, storage shed, and a concrete pad ideal for parking an RV, boat, or utility vehicle—perfect for enjoying everything Canyon Lake has to offer. Whether you're looking for a full-time home, Hill Country getaway, or a peaceful retreat with room to roam, this ridgetop property delivers the views, privacy, and lifestyle that make Canyon Lake living so desirable.
Active
Price cut: $10K (5/19)
$629,000
39850 Fm 3159, Canyon Lake, TX 78133
3beds
1,650sqft
Single Family Residence
Built in 2006
4.38 Acres Lot
$-- Zestimate®
$381/sqft
$-- HOA
What's special
Storage shedOutdoor living spacesLarge windowsSpacious wood deckFully fenced acreage
- 125 days |
- 279 |
- 29 |
Zillow last checked:
Listing updated:
Listed by:
Suzanne Kuntz (210)493-3030,
Keller Williams Heritage
Source: Central Texas MLS,MLS#: 606326 Originating MLS: Four Rivers Association of REALTORS
Originating MLS: Four Rivers Association of REALTORSFacts & features
Interior
Bedrooms & bathrooms
- Bedrooms: 3
- Bathrooms: 2
- Full bathrooms: 2
Primary bedroom
- Level: Main
- Dimensions: 16*14
Bedroom 2
- Level: Main
- Dimensions: 11*9
Bedroom 3
- Level: Main
- Dimensions: 13*9
Breakfast room nook
- Level: Main
- Dimensions: 9*9
Entry foyer
- Level: Main
- Dimensions: 5*9
Kitchen
- Level: Main
- Dimensions: 13*16
Laundry
- Level: Main
- Dimensions: 5*7
Living room
- Level: Main
- Dimensions: 17*9
Heating
- Central, Electric
Cooling
- Central Air, 1 Unit
Appliances
- Included: Dryer, Dishwasher, Electric Cooktop, Disposal, Gas Water Heater, Microwave, Range Hood, Tankless Water Heater, Washer, Some Electric Appliances, Water Softener Owned
- Laundry: Washer Hookup, Electric Dryer Hookup, Inside, Main Level
Features
- All Bedrooms Down, Attic, Beamed Ceilings, Built-in Features, Ceiling Fan(s), Double Vanity, Entrance Foyer, Eat-in Kitchen, Garden Tub/Roman Tub, High Ceilings, Primary Downstairs, Living/Dining Room, Main Level Primary, Open Floorplan, Pull Down Attic Stairs, Shower Only, Separate Shower, Walk-In Closet(s), Breakfast Bar, Breakfast Area, Custom Cabinets
- Flooring: Carpet, Wood
- Windows: Double Pane Windows, Plantation Shutters
- Attic: Floored,Pull Down Stairs
- Has fireplace: No
- Fireplace features: None
Interior area
- Total interior livable area: 1,650 sqft
Video & virtual tour
Property
Parking
- Total spaces: 2
- Parking features: Attached, Garage, Tandem
- Attached garage spaces: 1
- Carport spaces: 1
- Covered spaces: 2
Features
- Levels: One
- Stories: 1
- Patio & porch: Covered, Deck, Porch
- Exterior features: Deck, Porch, Propane Tank - Owned
- Pool features: None
- Fencing: Full,Gate,Ranch Fence
- Has view: Yes
- View description: Lake
- Has water view: Yes
- Water view: Lake
- Body of water: Canyon Lake/U.S. Corp of Engineers
Lot
- Size: 4.38 Acres
- Residential vegetation: Heavily Wooded
Details
- Parcel number: 105780
- Other equipment: Satellite Dish
Construction
Type & style
- Home type: SingleFamily
- Architectural style: Hill Country,Traditional
- Property subtype: Single Family Residence
Materials
- Fiber Cement
- Foundation: Slab
- Roof: Metal
Condition
- Resale
- Year built: 2006
Utilities & green energy
- Sewer: Septic Tank
- Water: Private, Well
- Utilities for property: Cable Available, Electricity Available, Natural Gas Available, High Speed Internet Available, Propane, Phone Available, Trash Collection Private
Community & HOA
Community
- Features: None, Gated
- Security: Gated Community, Controlled Access
- Subdivision: Leona Irrigation & Agriculture
HOA
- Has HOA: No
Location
- Region: Canyon Lake
Financial & listing details
- Price per square foot: $381/sqft
- Tax assessed value: $629,490
- Date on market: 3/19/2026
- Cumulative days on market: 126 days
- Listing agreement: Exclusive Right To Sell
- Listing terms: Cash,Conventional,FHA,VA Loan
- Electric utility on property: Yes
Estimated market value
Not available
Estimated sales range
Not available
Not available
Price history
| Date | Event | Price |
|---|---|---|
| 5/19/2026 | Price change | $629,000-1.6%$381/sqft |
Source:  Central Texas MLS #606326 Report a problem Central Texas MLS #606326 Report a problem | ||
| 3/19/2026 | Listed for sale | $639,000$387/sqft |
Source: Central Texas MLS #606326 Report a problem | ||
| 1/22/2018 | Sold | -- |
Source: Central Texas MLS #366168 Report a problem | ||
Public tax history
| Year | Property taxes | Tax assessment |
|---|---|---|
| 2025 | -- | $629,490 +5.6% |
| 2024 | $8,789 -1.9% | $596,360 -0.7% |
| 2023 | $8,958 +37.8% | $600,660 +55.6% |
| 2022 | $6,499 +16.1% | $386,060 +23.8% |
| 2021 | $5,598 +3.6% | $311,900 +3.4% |
| 2020 | $5,405 -4.2% | $301,780 -0.6% |
| 2019 | $5,640 +110.6% | $303,580 +56.2% |
| 2018 | $2,678 | $194,330 -0.1% |
| 2017 | -- | $194,440 0% |
| 2016 | $2,620 -2.6% | $194,510 +0.5% |
| 2015 | $2,691 | $193,520 +1.8% |
| 2014 | $2,691 | $190,060 +9.4% |
| 2013 | -- | $173,760 +0.7% |
| 2012 | -- | $172,540 +4.1% |
| 2011 | -- | $165,750 -19.1% |
| 2010 | -- | $204,850 -1.2% |
| 2009 | -- | $207,410 |
| 2008 | -- | -- |
| 2007 | -- | -- |
Find assessor info on the county website
Monthly payment
Est. payment
Payment breakdown
Explore the cost of this home by adjusting the details. Changes won't be saved.Climate risks
Neighborhood: 78133
Nearby schools
GreatSchools rating
- 10/10Bill Brown Elementary SchoolGrades: PK-5Distance: 8.2 mi
- 9/10Smithson Valley Middle SchoolGrades: 6-8Distance: 3.4 mi
- 8/10Smithson Valley High SchoolGrades: 9-12Distance: 4.3 mi
Schools provided by the listing agent
- Middle: Smithson Valley
- High: Smithson Valley High
- District: Comal ISD
Source: Central Texas MLS. This data may not be complete. We recommend contacting the local school district to confirm school assignments for this home.
- $3,738,940-- bd1 ba1.2k sqft40454 Fm 3159, New Braunfels, TX 78132Off Market
- $15,262,320-- bd1 ba2.4k sqft39927 Fm 3159, Canyon Lake, TX 78133Off Market
- $1,557,300-- bd-- ba3.9k sqft1043 Ranger Rdg, New Braunfels, TX 78132Off Market
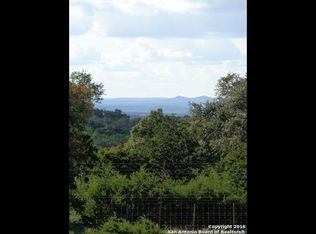
- $184,5301.147 AcresFm 3159, Canyon lake, TX 78133Off Market
- $--150 Acres39840 & 39830 Fm 3159, Canyon Lake, TX 78133Off Market
- $1,144,2305.012 Acres1047 Ranger Rdg, New Braunfels, TX 78132Off Market
- $1,341,1004 bd5 ba4.7k sqft1053 Ranger Rdg, New Braunfels, TX 78132Off Market
- $1,352,800-- bd3 ba3.2k sqft40850 Fm 3159, Canyon Lake, TX 78133Off Market
A local agent can set up tours, give advice and negotiate with sellers.
Similar homes
- $629,9003 bd2 ba2.2k sqft1799 Lakeside Dr W, Canyon Lake, TX 78133Active
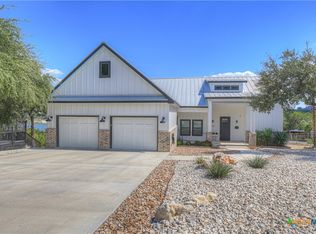
 MLS ID #606353, Justian Sullivan, Sullivan Hill Country Properti. Central Texas MLS
 - $644,9004 bd3 ba2.1k sqft562 Toye Blvd, Canyon Lake, TX 78133Active
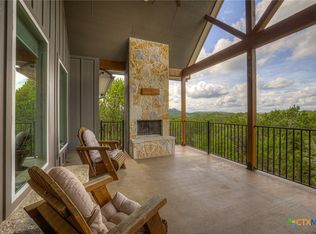 MLS ID #617286, Crystal Unrue, Sullivan Hill Country Properti. Central Texas MLS
 - $547,0003 bd3 ba2k sqft1676 Cattail, Canyon Lake, TX 78133Active
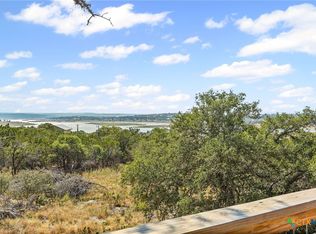 MLS ID #595316, Marc Coleman, Canyon Land Real Estate & PM. Central Texas MLS
 - $589,9003 bd2 ba2k sqft341 Ringtail, Canyon Lake, TX 78133Active
 MLS ID #595089, Danielle FitzGibbons, Keller Williams Heritage. Central Texas MLS
 - $479,0003 bd2 ba1.7k sqft1039 Primrose Path, Canyon Lake, TX 78133For Sale
 MLS ID #2002380, Erin Rodriguez TREC #587889, Rodriguez Collective. LERA MLS
 - $595,0004 bd3 ba1.6k sqft1359 GLENN DR, Canyon Lake, TX 78133For SaleMLS ID #1908432, Patty Hardy TREC #716551, Sheridan Realty. LERA MLS
- $544,0003 bd4 ba1.5k sqft1699 Lake Ridge Blvd, Canyon Lake, TX 78133ActiveMLS ID #587144, Brenda Brock, Keller Williams Legacy. Central Texas MLS
- $739,0003 bd3 ba1.5k sqft1748 Lakeshore Dr, Canyon Lake, TX 78133ActiveMLS ID #616098, Andrea Loftin, Coldwell Banker Realty. Central Texas MLS
- $499,0002 bd3 ba1.2k sqft2123 Canyon Lake Dr, Canyon Lake, TX 78133ActiveMLS ID #619019, Lori Rathburn, Red Mansions Realty. Central Texas MLS
- $649,9994 bd3 ba2.2k sqft2557 Glenn Dr, Canyon Lake, TX 78133ActiveMLS ID #589705, Ann Different, BHHS Don Johnson Realtors - CL. Central Texas MLS
- $379,9003 bd2 ba1.6k sqft515 Valley Rdg, New Braunfels, TX 78133ActiveMLS ID #605652, Donna West, Anders Pierce Realty, LLC. Central Texas MLS
- $335,0003 bd3 ba2.1k sqft173 Sarah, Canyon Lake, TX 78133ActiveMLS ID #616900, Crystal Unrue, Sullivan Hill Country Properti. Central Texas MLS
- $649,0004 bd4 ba2.4k sqft279 Pin Oak Trl, New Braunfels, TX 78132ActiveMLS ID #581818, The Smartt Team, Keller Williams Heritage. Central Texas MLS
- $479,0004 bd2 ba2.2k sqft1303 Canyon Trce, Canyon Lake, TX 78133ActiveMLS ID #614895, Risa Saldana, Sullivan Hill Country Properti. Central Texas MLS
- $423,0004 bd2 ba1.6k sqft1954 Comfort, Canyon Lake, TX 78133ActiveMLS ID #607348, Toni Schramme, Classic Hill Country Realty. Central Texas MLS
- $650,0003 bd2 ba1.8k sqft150 Star Thistle Trl, Wimberley, TX 78676ActiveMLS ID #588415, Alice Lebkuecher, Keller Williams Realty - Partn. Central Texas MLS
- $584,5004 bd2 ba2.4k sqft410 Quest Ave, Spring Branch, TX 78070ActiveMLS ID #617148, Jennifer Kubenka, Keller Williams Heritage. Central Texas MLS
- $669,9003 bd4 ba2.3k sqft815 Serene Waters, Spring Branch, TX 78070ActiveMLS ID #611347, Sarah Brieden, Real Broker, LLC. Central Texas MLS
- $485,0003 bd2 ba1.7k sqft876 Primrose Path, Canyon Lake, TX 78133ActiveMLS ID #617217, Terri Smith, AXEN Realty LLC. Central Texas MLS
- $749,0003 bd3 ba2.2k sqft2312 Appellation, New Braunfels, TX 78132ActiveMLS ID #606769, Laura Smith, JBGoodwin REALTORS WC. Central Texas MLS
