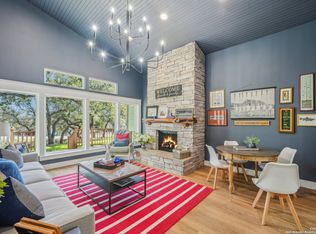
Rare opportunity to own a versatile 0.81-acre double lot just steps from Boat Ramp 6 at Canyon Lake! Whether you're looking for a full-time residence, weekend getaway, or the perfect lake retreat with room for all your recreational toys, this property has it all.The fully furnished 2-bedroom, 2-bath home is truly move-in ready and includes everything you need—from the refrigerator, washer and dryer to the beds, furniture, dishes, and household essentials. Simply bring your bags and start enjoying the lake lifestyle.The detached garage offers two parking spaces, a dedicated workshop, and a convenient half bath, making it ideal for projects, hobbies, or extra storage.The impressive 40 x 40 barn is built to accommodate all your lake and outdoor adventures. Featuring large roll-up doors, covered carports on both sides, and abundant storage space, it's perfect for boats, RVs, jet skis, trailers, and recreational vehicles. Inside, you'll also find a designated insulated room—ideal for securely storing personal belongings, creating a climate-controlled workspace, or relaxing after a day on the lake.Located directly across the street from Boat Ramp 6 at Canyon Lake, you'll enjoy quick and easy access to boating, fishing, kayaking, and waterfront recreation. With a spacious double lot, multiple outbuildings, exceptional storage, and move-in-ready furnishings included, this one-of-a-kind property offers the flexibility, convenience, and Hill Country lake lifestyle you've been searching for.
Need a bigger place? Opportunity to purchase 3/2 home and 30x10 rv barn next door, Currently rented for 1550 per month.
Active
$499,000
2123 Canyon Lake Dr, Canyon Lake, TX 78133
2beds
1,210sqft
Single Family Residence
Built in 1976
0.81 Acres Lot
$-- Zestimate®
$412/sqft
$2/mo HOA
What's special
Spacious double lotMultiple outbuildings
- 53 days
- 100
- 9
Zillow last checked:
Listing updated:
Listed by:
Lori Rathburn (830)832-6874,
Red Mansions Realty
Source: Central Texas MLS,MLS#: 619019 Originating MLS: Four Rivers Association of REALTORS
Originating MLS: Four Rivers Association of REALTORSFacts & features
Interior
Bedrooms & bathrooms
- Bedrooms: 2
- Bathrooms: 3
- Full bathrooms: 2
- 1/2 bathrooms: 1
Heating
- Central, Electric, Fireplace(s)
Cooling
- Central Air, Electric, 1 Unit
Appliances
- Included: Dryer, Dishwasher, Electric Range, Electric Water Heater, Microwave, Refrigerator, Vented Exhaust Fan, Water Heater, Washer
- Laundry: Electric Dryer Hookup, Inside, Main Level, Lower Level
Features
- All Bedrooms Down, Ceiling Fan(s), Double Vanity, Eat-in Kitchen, Furnished, Laminate Counters, Primary Downstairs, Main Level Primary, Open Floorplan, Partially Furnished, Storage, Shower Only, Separate Shower, Walk-In Closet(s), Window Treatments, Breakfast Bar, Breakfast Area
- Flooring: Laminate, Tile
- Windows: Window Treatments
- Attic: Access Only
- Number of fireplaces: 1
- Fireplace features: Living Room, None, Wood Burning
- Furnished: Yes
Interior area
- Total interior livable area: 1,210 sqft
Property
Parking
- Total spaces: 2
- Parking features: Converted Garage, Door-Multi, Detached, Garage, RV Garage, Garage Faces Rear, RV Access/Parking
- Garage spaces: 2
Features
- Levels: One
- Stories: 1
- Patio & porch: Covered, Porch
- Exterior features: Outdoor Grill, Porch, Rain Gutters, Storage
- Pool features: Community, In Ground
- Spa features: None
- Fencing: Chain Link,Partial
- Has view: Yes
- View description: Lake
- Has water view: Yes
- Water view: Lake
- Waterfront features: Boat Ramp/Lift Access, Water Access
- Body of water: Canyon Lake/U.S. Corp of Engineers
Lot
- Size: 0.81 Acres
Details
- Additional structures: Barn(s), Outbuilding, Storage, Workshop
- Parcel number: 10036
Construction
Type & style
- Home type: SingleFamily
- Architectural style: Craftsman,Hill Country,Traditional
- Property subtype: Single Family Residence
Materials
- Board & Batten Siding, HardiPlank Type
- Foundation: Slab
- Roof: Composition,Shingle
Condition
- Resale
- Year built: 1976
Utilities & green energy
- Sewer: Septic Tank
- Water: Public
- Utilities for property: Trash Collection Private
Green energy
- Water conservation: Water-Smart Landscaping
Community & HOA
Community
- Features: Barbecue, Basketball Court, Boat Facilities, Clubhouse, Playground, Park, Sport Court(s), Tennis Court(s), Community Pool
- Security: Smoke Detector(s)
- Subdivision: Canyon Lake Hills 1
HOA
- Has HOA: Yes
- HOA fee: $24 annually
- HOA name: Canyon Lake Hills POA
Location
- Region: Canyon Lake
Financial & listing details
- Price per square foot: $412/sqft
- Tax assessed value: $399,020
- Annual tax amount: $5,984
- Date on market: 7/9/2026
- Cumulative days on market: 54 days
- Listing agreement: Exclusive Right To Sell
- Listing terms: Cash,Conventional,FHA,VA Loan
- Road surface type: Paved
Estimated market value
Not available
Estimated sales range
Not available
Not available
Price history
| Date | Event | Price |
|---|---|---|
| 7/9/2026 | Listed for sale | $499,000+181.9%$412/sqft |
Source:  Central Texas MLS #619019 Report a problem Central Texas MLS #619019 Report a problem | ||
| 12/9/2013 | Sold | -- |
Source: Agent Provided Report a problem | ||
| 10/22/2013 | Listed for sale | $177,000$146/sqft |
Source: RE/MAX Associates #1026332 Report a problem | ||
Public tax history
| Year | Property taxes | Tax assessment |
|---|---|---|
| 2025 | $5,984 -5.4% | $399,020 -7.1% |
| 2024 | $6,327 -3.1% | $429,310 -1.9% |
| 2023 | $6,529 +16.4% | $437,830 +31.4% |
| 2022 | $5,608 +64.3% | $333,150 +75.2% |
| 2021 | $3,413 +10.7% | $190,130 +10.5% |
| 2020 | $3,082 -6.3% | $172,110 -2.8% |
| 2019 | $3,290 +9.7% | $177,070 +12.6% |
| 2018 | $3,000 | $157,260 +3.9% |
| 2017 | -- | $151,380 +2.9% |
| 2016 | $2,755 +7.5% | $147,120 +6.9% |
| 2015 | $2,563 | $137,580 +0.5% |
| 2014 | $2,563 | $136,850 +6.3% |
| 2013 | -- | $128,740 +26.8% |
| 2012 | -- | $101,560 +6.8% |
| 2011 | -- | $95,090 -19.6% |
| 2010 | -- | $118,280 -2.3% |
| 2009 | -- | $121,030 |
| 2008 | -- | -- |
| 2007 | -- | -- |
| 2006 | -- | -- |
| 2005 | -- | -- |
| 2004 | -- | -- |
| 2003 | -- | -- |
| 2002 | -- | -- |
| 2001 | -- | -- |
| 2000 | -- | $65,040 |
Find assessor info on the county website
Monthly payment
Est. payment
Payment breakdown
Explore the cost of this home by adjusting the details. Changes won't be saved.Climate risks
Neighborhood: 78133
Nearby schools
Schools provided by the listing agent
- District: Comal ISD
Source: Central Texas MLS. This data may not be complete. We recommend contacting the local school district to confirm school assignments for this home.
Similar homes
- $420,0004 bd2 ba1.6k sqft1954 Comfort, Canyon Lake, TX 78133Active
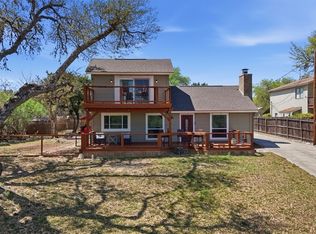
 MLS ID #607348, Toni Schramme, Classic Hill Country Realty. Central Texas MLS
 - $475,0002 bd2 ba1.7k sqft1746 Cattail, Canyon Lake, TX 78133Active
 MLS ID #621213, Betty Trivette, Coldwell Banker D'Ann Harper,. Central Texas MLS
 - $439,9003 bd2 ba1.7k sqft581 Lorne Rd, Canyon Lake, TX 78133Active
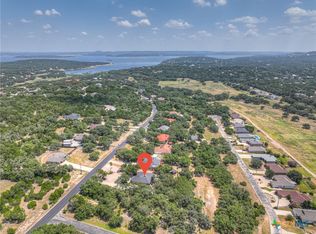 MLS ID #622171, Justian Sullivan, Sullivan Hill Country Properti. Central Texas MLS
 - $339,0002 bd2 ba1.2k sqft262 Scenic Dr, Canyon Lake, TX 78133Active
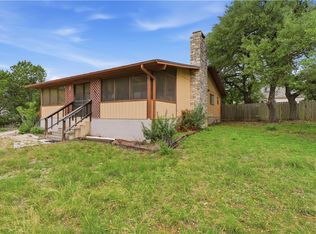 MLS ID #612675, Marc Coleman, Canyon Land Real Estate & PM. Central Texas MLS
 - $345,0002 bd2 ba960 sqft895 Lakebreeze Dr, Canyon Lake, TX 78133ActiveMLS ID #609123, Marie Mejia-Justice, Vortex Realty. Central Texas MLS
- $544,0003 bd4 ba1.5k sqft1699 Lake Ridge Blvd, Canyon Lake, TX 78133ActiveMLS ID #587144, Brenda Brock, Keller Williams Legacy. Central Texas MLS
- $314,5003 bd2 ba1.3k sqft4142 Morningside Way, Canyon Lake, TX 78133ActiveMLS ID #621595, Robert Smith, Sullivan Hill Country Properti. Central Texas MLS
- $345,0003 bd2 ba1.4k sqft596 Riviera Dr, Canyon Lake, TX 78133ActiveMLS ID #617799, Crystal Unrue, Sullivan Hill Country Properti. Central Texas MLS
- $595,0004 bd3 ba1.6k sqft1359 GLENN DR, Canyon Lake, TX 78133For Sale
 MLS ID #1908432, Patty Hardy TREC #716551, Sheridan Realty. LERA MLS
 - $535,0003 bd2 ba1.7k sqft1777 Crossbow Dr, Canyon Lake, TX 78133ActiveMLS ID #610831, Natalie Butler-Megerson, Real Broker, LLC. Central Texas MLS
- $450,0003 bd2 ba1.7k sqft1223 Four Winds Dr, Canyon Lake, TX 78133ActiveMLS ID #621358, Lori Rathburn, Red Mansions Realty. Central Texas MLS
- $460,0003 bd2 ba1.7k sqft876 Primrose Path, Canyon Lake, TX 78133ActiveMLS ID #617217, Terri Smith, AXEN Realty LLC. Central Texas MLS
- $315,0003 bd2 ba1.4k sqft627 Hummingbird Hl, Canyon Lake, TX 78133ActiveMLS ID #616814, Katherine Wagner, Anders Pierce Realty, LLC. Central Texas MLS
- $399,0003 bd2 ba1.8k sqft101 Queen Anne Cir, Canyon Lake, TX 78133ActiveMLS ID #609591, Mary Evans, Coldwell Banker D'Ann Harper,. Central Texas MLS
- $530,0003 bd2 ba1.6k sqft1100 Yaupon Dr, Fischer, TX 78623ActiveMLS ID #620966, Crystal Unrue, Sullivan Hill Country Properti. Central Texas MLS
- $369,9003 bd2 ba1.6k sqft515 Valley Rdg, New Braunfels, TX 78133ActiveMLS ID #605652, Donna West, Anders Pierce Realty, LLC. Central Texas MLS
- $387,5003 bd2 ba1.5k sqft1720 Rocky Ridge Loop, Canyon Lake, TX 78133ActiveMLS ID #615391, Crystal Unrue, Sullivan Hill Country Properti. Central Texas MLS
- $449,9003 bd1 ba784 sqft1331 Hammermill, Canyon Lake, TX 78133ActiveMLS ID #609103, Michael Yarrito, Real Broker, LLC. Central Texas MLS
- $739,0003 bd3 ba1.5k sqft1748 Lakeshore Dr, Canyon Lake, TX 78133ActiveMLS ID #616098, Andrea Loftin, Coldwell Banker Realty. Central Texas MLS
- $399,9003 bd2 ba1.7k sqft111 Swallow Ct, Canyon Lake, TX 78133ActiveMLS ID #614578, Josephine Hickman, Coldwell Banker D'Ann Harper,. Central Texas MLS
