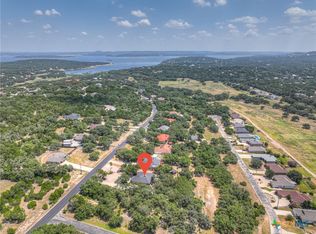
Welcome to your own rare private slice of the Texas Hill Country! Enter through the electric gated entrance to this beautifully remodeled home situated on 1.15 acre of fully fenced property. Completely renovated just one year ago, this move-in-ready home offers an open floor plan filled with natural light, highlighted by tall ceilings, fresh paint and laminate flooring throughout. The updated kitchen is the heart of the home, featuring quartz countertops, stainless steel appliances, a breakfast bar, and ample cabinetry. It flows seamlessly into the living and dining areas, creating the perfect space for entertaining or everyday living. The primary suite offers a spacious walk-in closet and a well-appointed bath with a double vanity and walk-in shower. The extensive list of improvements includes a new roof, water softener, fully fenced property with an electric gate, RV parking with a 50-amp hookup, and a 40-foot Conex shipping container that conveys with the property for additional storage. For those needing workspace or extra parking, the impressive 30x40 insulated Mueller shop offers approximately 1,200 square feet and is equipped with electricity, insulation, and a 24,000 BTU window unit. A massive 45x45 carport provides ample covered parking for vehicles, boats, RVs, or trailers. Step outside and enjoy the peaceful surroundings from the deck or cozy patio area. Mature trees provide abundant shade, creating the perfect setting to relax and take in the quiet beauty of country living. Whether you're looking for a full-time residence, a hobby property, or simply room to spread out and enjoy the outdoors, this exceptional property offers the perfect combination of modern updates, functionality, and Texas Hill Country charm.
Active
$530,000
1100 Yaupon Dr, Fischer, TX 78623
3beds
1,632sqft
:
Get pre-qualified$3,573/mo
Single Family Residence
Built in 2011
1.15 Acres Lot
$-- Zestimate®
$325/sqft
$-- HOA
What's special
Cozy patio areaFresh paintLaminate flooring throughoutStainless steel appliancesQuartz countertopsSpacious walk-in closetTall ceilings
- 15 days |
- 794 |
- 68 |
Zillow last checked:
Listing updated:
Listed by:
Crystal Unrue (210)725-5201,
Sullivan Hill Country Properti
Source: Central Texas MLS,MLS#: 620966 Originating MLS: Four Rivers Association of REALTORS
Originating MLS: Four Rivers Association of REALTORSFacts & features
Interior
Bedrooms & bathrooms
- Bedrooms: 3
- Bathrooms: 2
- Full bathrooms: 2
Primary bedroom
- Dimensions: 14 x 13
Bedroom 2
- Dimensions: 13 x 12
Bedroom 2
- Dimensions: 8 x 5
Bedroom 3
- Dimensions: 13 x 11
Primary bathroom
- Dimensions: 10 x 8
Dining room
- Dimensions: 10 x 9
Kitchen
- Dimensions: 13 x 12
Living room
- Dimensions: 17 x 13
Heating
- Central, Electric
Cooling
- Central Air, Electric, 1 Unit
Appliances
- Included: Dishwasher, Electric Range, Electric Water Heater, Some Electric Appliances, Microwave, Range
- Laundry: Washer Hookup, Electric Dryer Hookup, Main Level
Features
- Ceiling Fan(s), Chandelier, Double Vanity, Eat-in Kitchen, Open Floorplan, Quartz Counters, Recessed Lighting, See Remarks, Solid Surface Counters, Separate Shower, Tub Shower, Walk-In Closet(s), Wired for Sound, Window Treatments, Breakfast Bar, Kitchen/Family Room Combo, Kitchen/Dining Combo, Pantry
- Flooring: Laminate
- Windows: Double Pane Windows, Window Treatments
- Attic: Other,See Remarks
- Has fireplace: Yes
- Fireplace features: Electric, Fireplace Screen, Living Room
Interior area
- Total interior livable area: 1,632 sqft
Video & virtual tour
Property
Parking
- Total spaces: 7
- Parking features: Detached Carport, Detached, Garage, RV Garage, RV Access/Parking
- Garage spaces: 4
- Carport spaces: 3
- Covered spaces: 7
Features
- Levels: One
- Stories: 1
- Patio & porch: Covered, Patio, Porch
- Exterior features: Porch, Patio, Rain Gutters, Storage
- Pool features: None
- Fencing: Electric,Full,Ranch Fence
- Has view: Yes
- View description: Hills, Trees/Woods
- Body of water: Hill Country View,Woods
Lot
- Size: 1.15 Acres
Details
- Additional structures: Storage, Workshop
- Parcel number: 46000
Construction
Type & style
- Home type: SingleFamily
- Architectural style: Hill Country
- Property subtype: Single Family Residence
Materials
- Fiber Cement
- Foundation: Slab
- Roof: Composition,Shingle
Condition
- Resale
- Year built: 2011
Utilities & green energy
- Sewer: Aerobic Septic
- Water: Public
- Utilities for property: Above Ground Utilities, Electricity Available, Phone Available, Trash Collection Private
Community & HOA
Community
- Features: None
- Security: Smoke Detector(s)
- Subdivision: Rancho Del Lago 2
HOA
- Has HOA: No
Location
- Region: Fischer
Financial & listing details
- Price per square foot: $325/sqft
- Tax assessed value: $440,150
- Annual tax amount: $3,881
- Date on market: 7/28/2026
- Cumulative days on market: 16 days
- Listing agreement: Exclusive Right To Sell
- Listing terms: Cash,Conventional,FHA,VA Loan
- Electric utility on property: Yes
- Road surface type: Paved
Estimated market value
Not available
Estimated sales range
Not available
Not available
Price history
| Date | Event | Price |
|---|---|---|
| 7/28/2026 | Listed for sale | $530,000+17.8%$325/sqft |
Source:  LERA MLS #2003779 Report a problem LERA MLS #2003779 Report a problem | ||
| 11/1/2021 | Sold | -- |
Source:  Central Texas MLS #452579 Report a problem Central Texas MLS #452579 Report a problem | ||
| 10/1/2021 | Pending sale | $450,000$276/sqft |
Source: Central Texas MLS #452579 Report a problem | ||
| 9/27/2021 | Listed for sale | $450,000$276/sqft |
Source: Central Texas MLS #452579 Report a problem | ||
Public tax history
| Year | Property taxes | Tax assessment |
|---|---|---|
| 2025 | $3,881 -1.4% | $440,150 +4.3% |
| 2024 | $3,934 +15.2% | $421,842 +10% |
| 2023 | $3,416 -20% | $383,493 +10% |
| 2022 | $4,271 +100.4% | $348,630 +49.7% |
| 2021 | $2,131 -0.6% | $232,960 +0.9% |
| 2020 | $2,145 +0.2% | $230,860 +3.3% |
| 2019 | $2,141 +1.6% | $223,498 +10% |
| 2018 | $2,107 | $203,180 -3.3% |
| 2017 | -- | $210,190 +9.5% |
| 2016 | $2,052 +1.4% | $191,940 +3.3% |
| 2015 | $2,023 | $185,770 +5.4% |
| 2014 | $2,023 | $176,210 +13.1% |
| 2013 | -- | $155,800 +83.8% |
| 2012 | -- | $84,755 +509.3% |
| 2011 | -- | $13,910 |
| 2003 | -- | -- |
| 2002 | -- | -- |
| 2001 | -- | -- |
| 2000 | -- | $14,050 |
Find assessor info on the county website
Monthly payment
Est. payment
Payment breakdown
Explore the cost of this home by adjusting the details. Changes won't be saved.Climate risks
Neighborhood: 78623
Nearby schools
GreatSchools rating
- 9/10Rebecca Creek Elementary SchoolGrades: PK-5Distance: 3.4 mi
- 8/10Mt Valley Middle SchoolGrades: 6-8Distance: 9.8 mi
- 7/10Canyon Lake High SchoolGrades: 9-12Distance: 3 mi
Schools provided by the listing agent
- District: Comal ISD
Source: Central Texas MLS. This data may not be complete. We recommend contacting the local school district to confirm school assignments for this home.
- $429,6003 bd2 ba1.6k sqft1060 Yaupon Dr, Fischer, TX 78623Off Market

- $83,6600.76 acres570 Possum Tree, Fischer, TX 78623Off Market
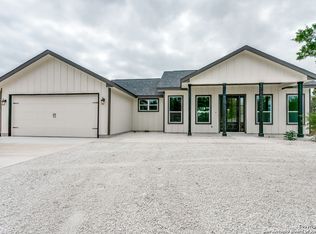
- $498,0003 bd2 ba1.7k sqft1140 Yaupon Dr, Fischer, TX 78623New Construction
- $637,4101.17 acres1545 Agarita Dr, Fischer, TX 78623Off Market
- $389,700-- bd2 ba1.6k sqft1565 Agarita Dr, Fischer, TX 78623Off Market
- $79,4000.72 acres600 Possum Tree, Fischer, TX 78623Off Market
- $492,900-- bd2 ba2k sqft1131 Yaupon Dr, Fischer, TX 78623Off Market
- $363,8003 bd2 ba1.8k sqft1421 Agarita Dr, Fischer, TX 78623Off Market
A local agent can set up tours, give advice and negotiate with sellers.
Similar homes
- $489,9003 bd2 ba1.8k sqft1361 Yaupon Dr, Fischer, TX 78623Active

 MLS ID #609783, Christina Olson-Brown, All City Real Estate Ltd. Co. Central Texas MLS
 - $480,0003 bd2 ba1.7k sqft876 Primrose Path, Canyon Lake, TX 78133Active
 MLS ID #617217, Terri Smith, AXEN Realty LLC. Central Texas MLS
 - $525,0003 bd2 ba1.9k sqft537 Compass Rose, Canyon Lake, TX 78133Active
 MLS ID #582833, Easton Smith, Keller Williams Heritage. Central Texas MLS
 - $439,9003 bd2 ba1.5k sqft581 Lorne Rd, Canyon Lake, TX 78133Active
 MLS ID #622171, Justian Sullivan, Sullivan Hill Country Properti. Central Texas MLS
 - $450,0003 bd2 ba1.7k sqft1223 Four Winds Dr, Canyon Lake, TX 78133ActiveMLS ID #621358, Lori Rathburn, Red Mansions Realty. Central Texas MLS
- $550,0003 bd2 ba2k sqft341 Ringtail, Canyon Lake, TX 78133ActiveMLS ID #595089, Danielle FitzGibbons, Keller Williams Heritage. Central Texas MLS
- $547,0003 bd3 ba2k sqft1676 Cattail, Canyon Lake, TX 78133ActiveMLS ID #595316, Marc Coleman, Canyon Land Real Estate & PM. Central Texas MLS
- $449,0003 bd2 ba1.6k sqft1190 Fernwood Rd, Fischer, TX 78623ActiveMLS ID #602028, Matthew Gall, MAG Real Estate. Central Texas MLS
- $409,0003 bd2 ba1.7k sqft111 Swallow Ct, Canyon Lake, TX 78133ActiveMLS ID #614578, Josephine Hickman, Coldwell Banker D'Ann Harper,. Central Texas MLS
- $387,5003 bd2 ba1.5k sqft1720 Rocky Ridge Loop, Canyon Lake, TX 78133ActiveMLS ID #615391, Crystal Unrue, Sullivan Hill Country Properti. Central Texas MLS
- $499,0002 bd3 ba1.2k sqft2123 Canyon Lake Dr, Canyon Lake, TX 78133ActiveMLS ID #619019, Lori Rathburn, Red Mansions Realty. Central Texas MLS
- $639,9003 bd3 ba2.1k sqft2700 Skyline Dr, Canyon Lake, TX 78133ActiveMLS ID #621887, Gerard Montenegro, Vista Realty. Central Texas MLS
- $479,0004 bd2 ba2.2k sqft1303 Canyon Trce, Canyon Lake, TX 78133ActiveMLS ID #614895, Risa Saldana, Sullivan Hill Country Properti. Central Texas MLS
- $439,5003 bd2 ba1.6k sqft1615 Rocky Ridge Loop, Canyon Lake, TX 78133ActiveMLS ID #614336, Chad Hahn, Southern Capital Realty. Central Texas MLS
- $599,0003 bd2 ba2.2k sqft1799 Lakeside Dr W, Canyon Lake, TX 78133ActiveMLS ID #606353, Justian Sullivan, Sullivan Hill Country Properti. Central Texas MLS
- $597,0004 bd2 ba1.6k sqft101 Chapparal Dr, Wimberley, TX 78676ActiveMLS ID #616576, Alice Lebkuecher, Keller Williams Realty - Partn. Central Texas MLS
- $514,9003 bd2 ba2.1k sqft36 Summertime Cir, Wimberley, TX 78676Active
 MLS ID #9283192, Rodney Monk, Team Price Real Estate. Unlock MLS
 - $739,0003 bd3 ba1.5k sqft1748 Lakeshore Dr, Canyon Lake, TX 78133ActiveMLS ID #616098, Andrea Loftin, Coldwell Banker Realty. Central Texas MLS
- $629,0003 bd2 ba1.6k sqft39850 Fm 3159, Canyon Lake, TX 78133ActiveMLS ID #606326, Suzanne Kuntz, Keller Williams Heritage. Central Texas MLS
- $650,0003 bd3 ba2.2k sqft1422 Oakridge Ln, Canyon Lake, TX 78133ActiveMLS ID #620406, Risa Saldana, Sullivan Hill Country Properti. Central Texas MLS
