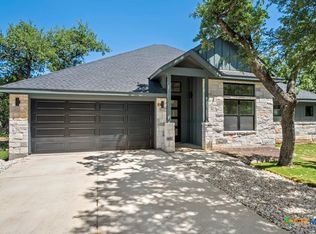
Welcome home to the perfect blend of modern comfort and peaceful Hill Country living. Nestled in a quiet neighborhood, this beautifully designed home offers the style and conveniences of new construction while providing the tranquility you've been looking for. Inside, you'll find an open-concept floor plan with soaring ceilings that create a bright, spacious feel throughout the living, dining, and kitchen areas. Beautiful wood look tile flooring extends throughout the entire home, offering both durability and timeless style. The kitchen is the heart of the home, featuring a large center island with sink, natural stone countertops, stainless steel appliances, soft-close cabinetry, recessed lighting, and abundant storage, perfect for entertaining or everyday living. The thoughtfully designed split bedroom floor plan provides privacy for everyone. The spacious primary suite offers private access to the covered back patio, a large walk-in closet with built in shelving, dual vanities, a wet room with soaking tub and walk-in shower, and private water closet. Both secondary bedrooms feature walk in closets and ceiling fans, making them ideal for family, guests, or a home office. Outside, enjoy a welcoming covered front porch stretching across the front of the home, board and batten siding, a rear entry garage with an extended driveway, a covered back patio, and a freshly established backyard enclosed by a modern horizontal privacy fence. If you've been searching for a move-in-ready home with today's most desirable finishes, thoughtful design, and the peaceful charm of Wimberley, this home is one you won't want to miss.
Active
Price cut: $25K (8/14)
$489,900
36 Summertime Cir, Wimberley, TX 78676
3beds
2,144sqft
Single Family Residence
Built in 2023
10,580 Square Feet Lot
$-- Zestimate®
$228/sqft
$10/mo HOA
What's special
Open-concept floor planRecessed lightingStainless steel appliancesWood look tile flooringNatural stone countertopsCovered back patioPrivate water closet
- 83 days
- 344
- 35
Zillow last checked:
Listing updated:
Listed by:
Rodney Monk (512) 524-6565,
Team Price Real Estate (512) 213-0213
Source: Unlock MLS,MLS#: 9283192
Facts & features
Interior
Bedrooms & bathrooms
- Bedrooms: 3
- Bathrooms: 2
- Full bathrooms: 2
- Main level bedrooms: 3
Heating
- Central, Electric, Heat Pump
Cooling
- Ceiling Fan(s), Central Air, Electric
Appliances
- Included: Dishwasher, Disposal, Microwave, Free-Standing Electric Range, Electric Water Heater
Features
- Breakfast Bar, Ceiling Fan(s), Cathedral Ceiling(s), Granite Counters, Double Vanity, Electric Dryer Hookup, Kitchen Island, No Interior Steps, Open Floorplan, Pantry, Primary Bedroom on Main, Walk-In Closet(s), Washer Hookup
- Flooring: Tile
- Windows: Double Pane Windows
Interior area
- Total interior livable area: 2,144 sqft
Video & virtual tour
Property
Parking
- Total spaces: 2
- Parking features: Attached, Door-Single, Driveway, Garage Faces Side
- Attached garage spaces: 2
Accessibility
- Accessibility features: None
Features
- Levels: One
- Stories: 1
- Patio & porch: Covered, Front Porch, Rear Porch
- Exterior features: Private Yard
- Pool features: None
- Fencing: Back Yard, Wood
- Has view: Yes
- View description: Hill Country, Neighborhood
- Waterfront features: None
Lot
- Size: 10,580 Square Feet
- Features: Interior Lot
Details
- Additional structures: None
- Parcel number: 36 Summertime Cir
- Special conditions: Standard
Construction
Type & style
- Home type: SingleFamily
- Property subtype: Single Family Residence
Materials
- Foundation: Slab
- Roof: Composition, Shingle
Condition
- New Construction
- New construction: Yes
- Year built: 2023
Details
- Builder name: DSHRL Holding LLC
Utilities & green energy
- Sewer: Private Sewer
- Water: Private
- Utilities for property: Electricity Connected, Sewer Connected, Water Connected
Community & HOA
Community
- Features: Dog Park, High Speed Internet, Park, Picnic Area, Playground, Underground Utilities
- Subdivision: Woodcreek Sec 19
HOA
- Has HOA: Yes
- Services included: See Remarks
- HOA fee: $120 annually
- HOA name: Wimberley Springs
Location
- Region: Wimberley
Financial & listing details
- Price per square foot: $228/sqft
- Tax assessed value: $482,480
- Annual tax amount: $7,491
- Date on market: 7/20/2026
- Listing terms: Cash,Conventional,FHA,Texas Vet,USDA Loan,VA Loan
- Electric utility on property: Yes
Estimated market value
Not available
Estimated sales range
Not available
Not available
Price history
| Date | Event | Price |
|---|---|---|
| 8/14/2026 | Price change | $489,900-4.9%$228/sqft |
Source:  Unlock MLS #9283192 Report a problem Unlock MLS #9283192 Report a problem | ||
| 7/20/2026 | Listed for sale | $514,900-1%$240/sqft |
Source: Unlock MLS #9283192 Report a problem | ||
| 6/28/2026 | Listing removed | $520,000$243/sqft |
Source:  Central Texas MLS #616681 Report a problem Central Texas MLS #616681 Report a problem | ||
| 6/12/2026 | Listed for sale | $520,000-7.6%$243/sqft |
Source: Unlock MLS #6039891 Report a problem | ||
| 1/5/2026 | Listing removed | $562,900$263/sqft |
Source: Central Texas MLS #535693 Report a problem | ||
| 11/26/2025 | Price change | $562,900-0.2%$263/sqft |
Source: Central Texas MLS #535693 Report a problem | ||
| 11/11/2025 | Price change | $563,900-0.2%$263/sqft |
Source:  LERA MLS #1765458 Report a problem LERA MLS #1765458 Report a problem | ||
| 10/30/2025 | Price change | $564,900-0.2%$263/sqft |
Source: Central Texas MLS #535693 Report a problem | ||
| 10/16/2025 | Price change | $565,900-0.2%$264/sqft |
Source: Central Texas MLS #535693 Report a problem | ||
| 9/19/2025 | Price change | $566,900-0.2%$264/sqft |
Source: Central Texas MLS #535693 Report a problem | ||
| 9/4/2025 | Price change | $567,900-0.2%$265/sqft |
Source: Central Texas MLS #535693 Report a problem | ||
| 8/20/2025 | Price change | $568,900-0.2%$265/sqft |
Source: Central Texas MLS #535693 Report a problem | ||
| 7/22/2025 | Price change | $569,900-0.7%$266/sqft |
Source: Unlock MLS #7672191 Report a problem | ||
| 12/17/2024 | Price change | $574,000-0.2%$268/sqft |
Source: LERA MLS #1765458 Report a problem | ||
| 11/21/2024 | Price change | $575,000-0.2%$268/sqft |
Source: LERA MLS #1765458 Report a problem | ||
| 10/11/2024 | Price change | $576,000-0.2%$269/sqft |
Source: LERA MLS #1765458 Report a problem | ||
| 9/19/2024 | Price change | $577,000-0.2%$269/sqft |
Source: LERA MLS #1765458 Report a problem | ||
| 8/29/2024 | Price change | $578,000+2.1%$270/sqft |
Source: LERA MLS #1765458 Report a problem | ||
| 8/9/2024 | Price change | $566,160-0.2%$264/sqft |
Source: LERA MLS #1765458 Report a problem | ||
| 7/15/2024 | Price change | $567,160-0.2%$265/sqft |
Source: LERA MLS #1765458 Report a problem | ||
| 4/10/2024 | Listed for sale | $568,160-3.5%$265/sqft |
Source: LERA MLS #1765458 Report a problem | ||
| 2/1/2024 | Listing removed | -- |
Source: LERA MLS #1715899 Report a problem | ||
| 8/18/2023 | Listed for sale | $589,000$275/sqft |
Source: Unlock MLS #1553068 Report a problem | ||
Public tax history
| Year | Property taxes | Tax assessment |
|---|---|---|
| 2025 | $7,492 +1.2% | $482,480 -5.2% |
| 2024 | $7,401 +1451.5% | $508,680 +1396.1% |
| 2023 | $477 +31.6% | $34,000 +49.1% |
| 2022 | $362 +209.3% | $22,800 +229% |
| 2021 | $117 +109.1% | $6,930 +120% |
| 2020 | $56 -16% | $3,150 -13% |
| 2019 | $67 +7.5% | $3,620 +10.7% |
| 2018 | $62 -17.4% | $3,270 -19.9% |
| 2017 | $75 +6.8% | $4,080 +7.7% |
| 2016 | $70 +10.5% | $3,790 |
| 2015 | $64 | $3,790 |
| 2014 | $64 | $3,790 +10.2% |
| 2013 | -- | $3,440 -3.1% |
| 2012 | -- | $3,550 -12.3% |
| 2011 | -- | $4,050 |
| 2010 | -- | $4,050 -19% |
| 2009 | -- | $5,000 +66.7% |
| 2006 | -- | $3,000 |
| 2005 | -- | $3,000 +20% |
| 2004 | -- | $2,500 |
| 2003 | -- | $2,500 |
| 2002 | -- | $2,500 +233.3% |
| 2001 | -- | $750 |
| 2000 | -- | $750 |
Find assessor info on the county website
Monthly payment
Est. payment
Payment breakdown
Explore the cost of this home by adjusting the details. Changes won't be saved.Climate risks
Neighborhood: 78676
Nearby schools
Schools provided by the listing agent
- Elementary: Blue Hole
- Middle: Danforth
- High: Wimberley
- District: Wimberley ISD
Source: Unlock MLS. This data may not be complete. We recommend contacting the local school district to confirm school assignments for this home.

Similar homes
- $489,9003 bd2 ba2k sqft6 Sonata Cir, Wimberley, TX 78676Active
 MLS ID #588983, Alice Lebkuecher, Keller Williams Realty - Partn. Central Texas MLS
 - $399,9504 bd3 ba2.1k sqft12 Springwood Cir, Wimberley, TX 78676Active
 MLS ID #616947, Traci Phillips, Homestead & Ranch Real Estate. Central Texas MLS
 - $349,9003 bd3 ba1.6k sqft4 Huisache Ln, Wimberley, TX 78676Active
 MLS ID #621241, Roman Svyatetskiy, JPAR San Antonio. Central Texas MLS
 - $269,9903 bd3 ba1.4k sqft28 Deer Ridge Rd, Wimberley, TX 78676Active
 MLS ID #621274, Christopher Marti, Keller Williams City-View. Central Texas MLS
 - $484,9003 bd2 ba1.8k sqft1361 Yaupon Dr, Fischer, TX 78623ActiveMLS ID #609783, Christina Olson-Brown, All City Real Estate Ltd. Co. Central Texas MLS
- $515,0003 bd4 ba2.6k sqft328 Compass Rose, Canyon Lake, TX 78133New Construction
 MLS ID #2022240, Janet Harper TREC #737903, Keller Williams Heritage. LERA MLS
 - $535,0003 bd2 ba2.2k sqft162 Arnold Dr, Canyon Lake, TX 78133ActiveMLS ID #622961, Dan S. Justus, Keller Williams Realty - SW. Central Texas MLS
- $489,0004 bd3 ba2k sqft209 Lady Bug Rd, San Marcos, TX 78666ActiveMLS ID #622659, Monica Katz, Monica & Company Real Estate. Central Texas MLS
- $399,7503 bd2 ba1.8k sqft1184 Summit Blf, Canyon Lake, TX 78133ActiveMLS ID #624963, Justian Sullivan, Sullivan Hill Country Properti. Central Texas MLS
- $427,5003 bd2 ba1.6k sqft737 La Paloma Dr, Canyon Lake, TX 78133ActiveMLS ID #618124, Betsy Barr, Betsy Barr Real Estate. Central Texas MLS
- $475,0003 bd3 ba3k sqft305 Lake Crst, Spring Branch, TX 78070ActiveMLS ID #614450, Janice Culton, RE/MAX Genesis. Central Texas MLS
- $415,0003 bd2 ba1.7k sqft1223 Four Winds Dr, Canyon Lake, TX 78133ActiveMLS ID #621358, Lori Rathburn, Red Mansions Realty. Central Texas MLS
- $515,0003 bd2 ba1.9k sqft537 Compass Rose, Canyon Lake, TX 78133ActiveMLS ID #582833, Easton Smith, Keller Williams Heritage. Central Texas MLS
- $474,0004 bd2 ba2.2k sqft1303 Canyon Trce, Canyon Lake, TX 78133ActiveMLS ID #614895, Risa Saldana, Sullivan Hill Country Properti. Central Texas MLS
- $432,9003 bd2 ba1.7k sqft581 Lorne Rd, Canyon Lake, TX 78133ActiveMLS ID #622171, Justian Sullivan, Sullivan Hill Country Properti. Central Texas MLS
- $435,0003 bd3 ba1.6k sqft3310 Lime Kiln Rd, San Marcos, TX 78666ActiveMLS ID #622004, Allison Pflaum, Keller Williams Realty. Central Texas MLS
- $539,0003 bd3 ba2k sqft1676 Cattail, Canyon Lake, TX 78133ActiveMLS ID #595316, Marc Coleman, Canyon Land Real Estate & PM. Central Texas MLS
- $569,9004 bd2 ba2.4k sqft410 Quest Ave, Spring Branch, TX 78070ActiveMLS ID #617148, Jennifer Kubenka, Keller Williams Heritage. Central Texas MLS
- $555,0004 bd3 ba2.7k sqft1420 Persimmon Pass, Fischer, TX 78623ActiveMLS ID #611897, Ashley Lomas, Keller Williams Realty. Central Texas MLS
- $534,9003 bd2 ba2k sqft341 Ringtail, Canyon Lake, TX 78133ActiveMLS ID #595089, Danielle FitzGibbons, Keller Williams Heritage. Central Texas MLS
