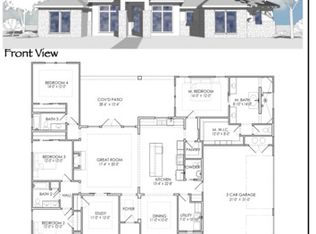
Nestled on a scenic, usable 1.01-acre homesite with a park-like setting in the highly sought-after Mystic Shores community, this beautifully maintained Hill Country home offers the perfect blend of comfort and functionality. Freshly painted throughout, the single-story floor plan features 4 bedrooms and 2 bathrooms, including a versatile fourth bedroom that can easily serve as a private home office or study.
The spacious living room showcases a stunning floor-to-ceiling stone fireplace, while the well-appointed kitchen offers custom cabinetry, solid-surface countertops, built-in appliances, and a breakfast bar. Recent updates include new appliances, windows, doors, and landscaping. The private primary suite includes dual vanities, a garden tub, separate shower, and a generous walk-in closet.
One of the home's standout features is its oversized covered front and back patios, offering exceptional spaces to relax, entertain, and enjoy the beautiful Hill Country setting surrounded by mature trees. Conveniently located within walking distance of Rebecca Creek Elementary School, this home also offers access to Mystic Shores' outstanding amenities, including pools, tennis and pickleball courts, walking trails, a lakeside park, boat ramp, playground, and Canyon Lake access. Ideally situated near New Braunfels, San Antonio, Austin, and Canyon Lake, this home offers the best of Hill Country living.
Active
Price cut: $14.6K (8/12)
$569,900
410 Quest Ave, Spring Branch, TX 78070
4beds
2,426sqft
Single Family Residence
Built in 2006
1.01 Acres Lot
$557,800 Zestimate®
$235/sqft
$35/mo HOA
What's special
Built-in appliancesSingle-story floor planStunning floor-to-ceiling stone fireplaceGenerous walk-in closetSurrounded by mature treesSolid-surface countertopsPark-like setting
- 89 days
- 410
- 60
Zillow last checked:
Listing updated:
Listed by:
Jennifer Kubenka 830-837-8010,
Keller Williams Heritage
Source: Central Texas MLS,MLS#: 617148 Originating MLS: Four Rivers Association of REALTORS
Originating MLS: Four Rivers Association of REALTORSFacts & features
Interior
Bedrooms & bathrooms
- Bedrooms: 4
- Bathrooms: 2
- Full bathrooms: 2
Primary bedroom
- Level: Main
- Dimensions: 17 X 13
Bedroom 2
- Level: Main
- Dimensions: 11 X 13
Bedroom 3
- Level: Main
- Dimensions: 10 X 13
Bedroom 4
- Level: Main
- Dimensions: 13 X 10
Primary bathroom
- Level: Main
- Dimensions: 12 X 13
Dining room
- Level: Main
- Dimensions: 14 X 13
Entry foyer
- Level: Main
- Dimensions: 8 X 15
Kitchen
- Level: Main
- Dimensions: 10 X 14
Laundry
- Level: Main
- Dimensions: 10 X 6
Living room
- Level: Main
- Dimensions: 27 X 15
Heating
- Central, Heat Pump
Cooling
- Central Air, 1 Unit
Appliances
- Included: Dishwasher, Electric Cooktop, Electric Water Heater, Disposal, Microwave, Plumbed For Ice Maker, Refrigerator, Built-In Oven, Cooktop, Water Softener Owned
- Laundry: Washer Hookup, Electric Dryer Hookup, Inside, Laundry in Utility Room, Laundry Room
Features
- Attic, Built-in Features, Ceiling Fan(s), Double Vanity, Garden Tub/Roman Tub, High Ceilings, Home Office, Pull Down Attic Stairs, Separate Shower, Walk-In Closet(s), Breakfast Bar, Custom Cabinets, Solid Surface Counters
- Flooring: Carpet, Ceramic Tile, Wood
- Windows: Double Pane Windows
- Attic: Pull Down Stairs,Partially Floored
- Number of fireplaces: 1
- Fireplace features: Family Room, Stone, Wood Burning
Interior area
- Total interior livable area: 2,426 sqft
Video & virtual tour
Property
Parking
- Total spaces: 2
- Parking features: Attached, Garage, Garage Door Opener, Oversized, Garage Faces Side
- Attached garage spaces: 2
Features
- Levels: One
- Stories: 1
- Patio & porch: Covered, Patio
- Exterior features: Covered Patio
- Pool features: Community, In Ground
- Spa features: None
- Fencing: Back Yard,Partial,Ranch Fence
- Has view: Yes
- View description: Lake, Rural
- Has water view: Yes
- Water view: Lake
- Body of water: Canyon Lake/U.S. Corp of Engineers,Countryside Vie
Lot
- Size: 1.01 Acres
Details
- Parcel number: 38593
Construction
Type & style
- Home type: SingleFamily
- Architectural style: Hill Country,Ranch,Traditional
- Property subtype: Single Family Residence
Materials
- HardiPlank Type, Masonry, Stone Veneer, Stucco
- Foundation: Slab
Condition
- Resale
- Year built: 2006
Utilities & green energy
- Sewer: Aerobic Septic
- Water: Community/Coop
- Utilities for property: High Speed Internet Available, Trash Collection Private
Green energy
- Energy efficient items: Solar Screens
Community & HOA
Community
- Features: Barbecue, Boat Facilities, Clubhouse, Dock, Playground, Park, Tennis Court(s), Trails/Paths, Community Pool
- Security: Prewired
- Subdivision: Mystic Shores
HOA
- Has HOA: Yes
- HOA fee: $414 annually
- HOA name: Mystic Shores
- HOA phone: 830-935-3657
Location
- Region: Spring Branch
Financial & listing details
- Price per square foot: $235/sqft
- Tax assessed value: $585,390
- Annual tax amount: $4,956
- Date on market: 7/2/2026
- Cumulative days on market: 90 days
- Listing agreement: Exclusive Right To Sell
- Listing terms: Cash,Conventional,FHA,VA Loan
- Road surface type: Paved
Estimated market value
$557,800
$530,000 - $586,000
$3,216/mo
Price history
| Date | Event | Price |
|---|---|---|
| 8/12/2026 | Price change | $569,900-2.5%$235/sqft |
Source:  Central Texas MLS #617148 Report a problem Central Texas MLS #617148 Report a problem | ||
| 7/2/2026 | Listed for sale | $584,500+67%$241/sqft |
Source:  LERA MLS #1997009 Report a problem LERA MLS #1997009 Report a problem | ||
| 4/19/2018 | Sold | -- |
Source: Agent Provided Report a problem | ||
| 2/24/2018 | Listed for sale | $350,000+16.7%$144/sqft |
Source: Keller Williams Heritage #1294736 Report a problem | ||
| 8/8/2014 | Sold | -- |
Source: Central Texas MLS #201379 Report a problem | ||
| 6/19/2014 | Price change | $299,900-1.6%$124/sqft |
Source: Blue Water Real Estate #1046438 Report a problem | ||
| 5/29/2014 | Price change | $304,900-1.6%$126/sqft |
Source: Blue Water Real Estate #1046438 Report a problem | ||
| 5/15/2014 | Price change | $309,900-2.9%$128/sqft |
Source: Blue Water Real Estate #1046438 Report a problem | ||
| 4/10/2014 | Price change | $319,000-1.8%$131/sqft |
Source: Blue Water Real Estate #1046438 Report a problem | ||
| 3/21/2014 | Listed for sale | $325,000+18.2%$134/sqft |
Source: Blue Water Real Estate #1046438 Report a problem | ||
| 12/2/2012 | Listing removed | $275,000$113/sqft |
Source: Chrisman Realty Group #935365 Report a problem | ||
| 11/1/2012 | Price change | $275,000-1.8%$113/sqft |
Source: Chrisman Realty Group #935365 Report a problem | ||
| 8/8/2012 | Price change | $279,900-1.6%$115/sqft |
Source: Chrisman Realty Group #935365 Report a problem | ||
| 7/8/2012 | Price change | $284,500-3.9%$117/sqft |
Source: Chrisman Realty Group #935365 Report a problem | ||
| 5/15/2012 | Price change | $296,000-1.3%$122/sqft |
Source: Chrisman Realty Group #935365 Report a problem | ||
| 3/12/2012 | Listed for sale | $300,000+7.2%$124/sqft |
Source: Chrisman Realty Group #935365 Report a problem | ||
| 1/4/2011 | Listing removed | $279,900$115/sqft |
Source: Realty World First Choice #842149 Report a problem | ||
| 11/25/2010 | Price change | $279,900-13.9%$115/sqft |
Source: Realty World First Choice #842149 Report a problem | ||
| 6/13/2010 | Listed for sale | $325,000+12.1%$134/sqft |
Source: Realty World First Choice #842149 Report a problem | ||
| 12/21/2009 | Listing removed | $289,900$119/sqft |
Source: Craig Owen #786116 Report a problem | ||
| 6/26/2009 | Listed for sale | $289,900$119/sqft |
Source: Craig Owen #786116 Report a problem | ||
| 4/17/2009 | Listing removed | $289,900$119/sqft |
Source: Century 21 #158125 Report a problem | ||
| 4/2/2009 | Price change | $289,900-3%$119/sqft |
Source: Century 21 #158125 Report a problem | ||
| 2/5/2009 | Price change | $299,000-9.4%$123/sqft |
Source: Century 21 #158125 Report a problem | ||
| 1/22/2009 | Listed for sale | $330,000$136/sqft |
Source: Century 21 #158125 Report a problem | ||
Public tax history
| Year | Property taxes | Tax assessment |
|---|---|---|
| 2025 | $4,956 +7.5% | $538,539 +10% |
| 2024 | $4,609 +16.5% | $489,581 +10% |
| 2023 | $3,956 -14.9% | $445,074 +10% |
| 2022 | $4,650 -8.2% | $404,613 +10% |
| 2021 | $5,068 +8.3% | $367,830 +7.7% |
| 2020 | $4,679 -3.9% | $341,440 -0.3% |
| 2019 | $4,867 +18.7% | $342,420 +11.5% |
| 2018 | $4,099 | $307,140 -3.2% |
| 2017 | -- | $317,160 +4% |
| 2016 | $4,306 +8.3% | $304,950 -3.4% |
| 2015 | $3,977 | $315,600 +0.7% |
| 2014 | $3,977 | $313,350 +11% |
| 2013 | -- | $282,250 -4.1% |
| 2012 | -- | $294,460 -1.6% |
| 2011 | -- | $299,300 -0.7% |
| 2010 | -- | $301,370 -8.1% |
| 2009 | -- | $327,870 |
| 2008 | -- | -- |
| 2007 | -- | -- |
| 2003 | -- | -- |
| 2002 | -- | -- |
| 2001 | -- | -- |
Find assessor info on the county website
Monthly payment
Est. payment
Payment breakdown
Explore the cost of this home by adjusting the details. Changes won't be saved.Climate risks
Neighborhood: 78070
Nearby schools
Schools provided by the listing agent
- Elementary: Rebecca Creek
- Middle: Mountain Valley Middle School
- High: Canyon Lake High School
- District: Comal ISD
Source: Central Texas MLS. This data may not be complete. We recommend contacting the local school district to confirm school assignments for this home.
Similar homes
- $675,0004 bd4 ba2.5k sqft1108 Long Hollow, Canyon Lake, TX 78133Active
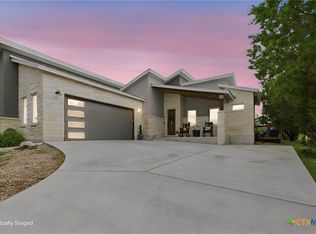
 MLS ID #620717, Julie Ford, Texas Premier Realty. Central Texas MLS
 - $659,9003 bd2 ba2.5k sqft212 High Point Cir, Spring Branch, TX 78070Active
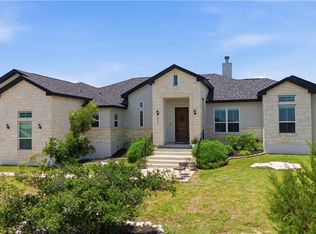 MLS ID #618070, Tammy Scott, Classic Hill Country Realty. Central Texas MLS
 - $624,9003 bd4 ba2.3k sqft815 Serene Waters, Spring Branch, TX 78070Active
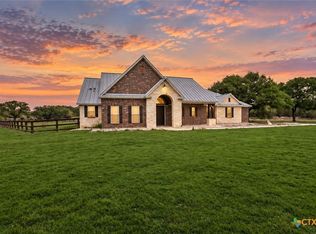 MLS ID #611347, Sarah Brieden, Real Broker, LLC. Central Texas MLS
 - $555,0004 bd3 ba2.7k sqft1420 Persimmon Pass, Fischer, TX 78623Active
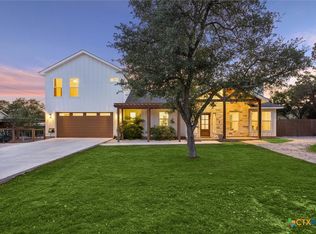 MLS ID #611897, Ashley Lomas, Keller Williams Realty. Central Texas MLS
 - $650,0004 bd3 ba2.5k sqft441 Eagle Ln, Fischer, TX 78623ActiveMLS ID #624259, Dan S. Justus, Keller Williams Realty - SW. Central Texas MLS
- $535,0003 bd2 ba2.2k sqft162 Arnold Dr, Canyon Lake, TX 78133ActiveMLS ID #622961, Dan S. Justus, Keller Williams Realty - SW. Central Texas MLS
- $469,0003 bd2 ba1.8k sqft267 Eagle Rock Rd, Spring Branch, TX 78070ActiveMLS ID #598023, Kendra Werth, Keller Williams Realty. Central Texas MLS
- $535,0003 bd2 ba1.7k sqft1777 Crossbow Dr, Canyon Lake, TX 78133ActiveMLS ID #610831, Natalie Butler-Megerson, Real Broker, LLC. Central Texas MLS
- $624,9994 bd3 ba2k sqft319 Serenity Pass, Spring Branch, TX 78070ActiveMLS ID #594005, Suzanne Kuntz, Keller Williams Heritage. Central Texas MLS
- $699,5004 bd3 ba3.2k sqft1164 Stoneyridge Dr, Canyon Lake, TX 78133ActiveMLS ID #531492, Kristi Dunlap Smith, Fathom Realty, LLC. Central Texas MLS
- $525,0003 bd3 ba1.5k sqft866 Artillery Dr, Canyon Lake, TX 78133ActiveMLS ID #622185, Toni Schramme, Classic Hill Country Realty. Central Texas MLS
- $629,9003 bd3 ba2.1k sqft2700 Skyline Dr, Canyon Lake, TX 78133ActiveMLS ID #621887, Gerard Montenegro, Vista Realty. Central Texas MLS
- $584,0004 bd4 ba2.4k sqft279 Pin Oak Trl, New Braunfels, TX 78132ActiveMLS ID #581818, The Smartt Team, Keller Williams Heritage. Central Texas MLS
- $484,9003 bd2 ba2k sqft1370 SUNSET VW, Fischer, TX 78623For Sale
 MLS ID #1994887, Christina Lawson TREC #693768, Sky Realty. LERA MLS
 - $469,9004 bd3 ba3.1k sqft175 Crazy Horse Trl, Canyon Lake, TX 78133ActiveMLS ID #597221, Christina Layh, Phyllis Browning Company. Central Texas MLS
- $474,9003 bd3 ba2k sqft1130 Canyon Springs Dr, Canyon Lake, TX 78133ActiveMLS ID #612992, Yitzchak Pierson, eXp Realty LLC. Central Texas MLS
- $599,0004 bd2 ba1.9k sqft18 Indian Princess, Wimberley, TX 78676ActiveMLS ID #625476, Jim Donaldson, Keller Williams Realty - Partn. Central Texas MLS
- $640,0003 bd3 ba2.2k sqft1422 Oakridge Ln, Canyon Lake, TX 78133ActiveMLS ID #620406, Risa Saldana, Sullivan Hill Country Properti. Central Texas MLS
- $599,0004 bd3 ba3.2k sqft451 Winding Vw, New Braunfels, TX 78132ActiveMLS ID #571273, Greg Machalec, Exit 4 Texas. Central Texas MLS
- $439,9003 bd2 ba1.7k sqft581 Lorne Rd, Canyon Lake, TX 78133ActiveMLS ID #622171, Justian Sullivan, Sullivan Hill Country Properti. Central Texas MLS
