Welcome to 563 Orchard Way, a beautiful Monticello-built 4-bedroom, 3-bath home nestled in The Grove at Vintage Oaks in New Braunfels, Texas. Ideally situated alongside a peaceful greenspace, this home offers added privacy and a wonderful setting for Hill Country living. Step inside to discover a spacious, open-concept floor plan filled with natural light, featuring a tasteful combination of luxury vinyl plank, tile, and carpet flooring. The chef-inspired kitchen is the heart of the home, complete with a gas cooktop, generous counter space, and an oversized island with bar seating, perfect for meal preparation, casual dining, and entertaining. A separate private office provides the ideal space for working from home. The spacious primary suite offers a relaxing retreat with a beautifully appointed bathroom featuring a soaking tub, separate walk-in shower, and two generously sized walk-in closets. Enjoy outdoor living on the covered back patio overlooking a fully fenced backyard, perfect for relaxing or entertaining family and friends. An oversized two-car garage with additional space for a golf cart adds convenience and flexibility. Residents of Vintage Oaks enjoy exceptional resort-style amenities, including swimming pools, a lazy river, fitness center, sports courts, and miles of scenic walking trails. With its thoughtful layout, quality Monticello craftsmanship, and desirable location in The Grove at Vintage Oaks, this home offers the perfect blend of comfort, functionality, and Hill Country charm.
Active
$560,000
563 Orchard Way, New Braunfels, TX 78132
4beds
2,635sqft
Single Family Residence
Built in 2021
7,405 Square Feet Lot
$-- Zestimate®
$213/sqft
$69/mo HOA
What's special
Thoughtful layoutFilled with natural lightSpacious open-concept floor planCovered back patioSoaking tubFully fenced backyardSeparate private office
- 23 hours
- 62
- 6
Zillow last checked:
Listing updated:
Listed by:
Shelby Renfeld (210)493-3030,
Keller Williams Heritage
Source: Central Texas MLS,MLS#: 629136 Originating MLS: Four Rivers Association of REALTORS
Facts & features
Interior
Bedrooms & bathrooms
- Bedrooms: 4
- Bathrooms: 3
- Full bathrooms: 3
Primary bedroom
- Level: Main
- Dimensions: 14 X 19
Bedroom 2
- Level: Main
- Dimensions: 14 X 15
Bedroom 3
- Level: Main
- Dimensions: 13 X 12
Bedroom 4
- Level: Main
- Dimensions: 14 X 12
Primary bathroom
- Level: Main
- Dimensions: 14 X 18
Dining room
- Level: Main
- Dimensions: 11 X 12
Entry foyer
- Level: Main
- Dimensions: 7 X 6
Family room
- Level: Main
- Dimensions: 14 X 22
Kitchen
- Level: Main
- Dimensions: 14 X 19
Laundry
- Level: Main
- Dimensions: 8 X 6
Office
- Level: Main
- Dimensions: 13 X 13
Heating
- Central, Natural Gas
Cooling
- Central Air, 1 Unit
Appliances
- Included: Dishwasher, Gas Cooktop, Disposal, Gas Water Heater, Oven, Plumbed For Ice Maker, Tankless Water Heater, Some Electric Appliances, Some Gas Appliances, Built-In Oven, Cooktop, Microwave, Water Softener Owned
- Laundry: Washer Hookup, Electric Dryer Hookup, Inside, Main Level, Laundry Room
Features
- All Bedrooms Down, Attic, Ceiling Fan(s), Carbon Monoxide Detector, Separate/Formal Dining Room, Entrance Foyer, Garden Tub/Roman Tub, High Ceilings, His and Hers Closets, Home Office, Primary Downstairs, Multiple Dining Areas, Main Level Primary, Multiple Closets, Open Floorplan, Pull Down Attic Stairs, Recessed Lighting, Split Bedrooms, Separate Shower, Smart Thermostat, Tub Shower
- Flooring: Carpet, Ceramic Tile, Luxury Vinyl Plank
- Windows: Double Pane Windows, Window Treatments
- Attic: Pull Down Stairs,Partially Floored
- Has fireplace: No
- Fireplace features: None
Interior area
- Total interior livable area: 2,635 sqft
Video & virtual tour
Property
Parking
- Total spaces: 2
- Parking features: Attached, Door-Single, Garage Faces Front, Garage, Golf Cart Garage, Garage Door Opener, Oversized
- Attached garage spaces: 2
Features
- Levels: One
- Stories: 1
- Patio & porch: Covered, Patio, Porch
- Exterior features: Covered Patio, Porch, Rain Gutters
- Pool features: Community, Fenced, Gunite, In Ground, Lap, Outdoor Pool
- Fencing: Back Yard,Wood
- View description: None
- Body of water: None
Lot
- Size: 7,405 Square Feet
- Topography: Sloping
Details
- Parcel number: 423515
Construction
Type & style
- Home type: SingleFamily
- Architectural style: Hill Country,Traditional
- Property subtype: Single Family Residence
Materials
- HardiPlank Type, Masonry, Stone Veneer, Stucco
- Foundation: Slab
- Roof: Composition,Shingle
Condition
- Resale
- Year built: 2021
Details
- Builder name: Monticello
Utilities & green energy
- Sewer: Septic Tank
- Water: Public
- Utilities for property: Cable Available, Electricity Available, Natural Gas Available, High Speed Internet Available, Phone Available, Trash Collection Private, Underground Utilities
Green energy
- Energy efficient items: Appliances, HVAC, Thermostat, Windows
Community & HOA
Community
- Features: Barbecue, Basketball Court, Clubhouse, Fitness Center, Kitchen Facilities, Playground, Park, Sauna, Sport Court(s), Tennis Court(s), Trails/Paths, Community Pool, Curbs
- Security: Prewired, Security System Owned, Fire Alarm, Smoke Detector(s)
- Subdivision: Vintage Oaks/The Vineyard Un
HOA
- Has HOA: Yes
- Services included: Other, See Remarks
- HOA fee: $825 annually
- HOA name: Vintage Oaks Property Owners Association
- HOA phone: 830-264-2454
Location
- Region: New Braunfels
Financial & listing details
- Price per square foot: $213/sqft
- Tax assessed value: $557,440
- Date on market: 11/6/2026
- Listing agreement: Exclusive Right To Sell
- Listing terms: Cash,Conventional,FHA,VA Loan
- Electric utility on property: Yes
- Road surface type: Asphalt, Paved
Estimated market value
Not available
Estimated sales range
Not available
Not available
Price history
| Date | Event | Price |
|---|---|---|
| 11/6/2026 | Listed for sale | $560,000-6%$213/sqft |
Source:  Central Texas MLS #629136 Report a problem | ||
| 10/25/2026 | Listing removed | $3,700$1/sqft |
Source: Zillow Rentals Report a problem | ||
| 10/10/2026 | Price change | $3,700-3.9%$1/sqft |
Source: Zillow Rentals Report a problem | ||
| 8/21/2026 | Listed for rent | $3,850+6.9%$1/sqft |
Source: Zillow Rentals Report a problem | ||
| 9/18/2025 | Listing removed | $3,600$1/sqft |
Source: Zillow Rentals Report a problem | ||
| 8/13/2025 | Listed for rent | $3,600+2.9%$1/sqft |
Source: Zillow Rentals Report a problem | ||
| 5/16/2024 | Listing removed | -- |
Source: Zillow Rentals Report a problem | ||
| 4/25/2024 | Listed for rent | $3,499$1/sqft |
Source: Zillow Rentals Report a problem | ||
| 4/7/2024 | Listing removed | -- |
Source: Zillow Rentals Report a problem | ||
| 4/6/2024 | Price change | $3,499-5.4%$1/sqft |
Source: Zillow Rentals Report a problem | ||
| 3/14/2024 | Listed for rent | $3,700+4.2%$1/sqft |
Source: Zillow Rentals Report a problem | ||
| 9/22/2023 | Listing removed | -- |
Source: Zillow Rentals Report a problem | ||
| 8/25/2023 | Price change | $3,550-2.7%$1/sqft |
Source: Zillow Rentals Report a problem | ||
| 8/10/2023 | Listed for rent | $3,650$1/sqft |
Source: Zillow Rentals Report a problem | ||
| 1/14/2022 | Listing removed | -- |
Source: Monticello Homes Report a problem | ||
| 12/23/2021 | Price change | $595,608+0.8%$226/sqft |
Source: Monticello Homes Report a problem | ||
| 11/13/2021 | Price change | $590,608-1.7%$224/sqft |
Source: Monticello Homes Report a problem | ||
| 11/8/2021 | Price change | $600,608+1.7%$228/sqft |
Source: Monticello Homes Report a problem | ||
| 10/7/2021 | Listed for sale | $590,608$224/sqft |
Source: Monticello Homes Report a problem | ||
Public tax history
| Year | Property taxes | Tax assessment |
|---|---|---|
| 2026 | -- | $557,440 -6.2% |
| 2025 | $9,347 +3.8% | $593,980 +1.3% |
| 2024 | $9,002 -4.8% | $586,490 -3.9% |
| 2023 | $9,453 +152.5% | $610,250 +216.4% |
| 2022 | $3,744 +144.1% | $192,900 +269.8% |
| 2021 | $1,534 -1.5% | $52,170 +0.8% |
| 2020 | $1,556 | $51,760 |
Find assessor info on the county website
Monthly payment
Est. payment
Payment breakdown
Explore the cost of this home by adjusting the details. Changes won't be saved.Climate risks
Neighborhood: 78132
Nearby schools
Schools provided by the listing agent
- Elementary: Veramendi Elementary School
- Middle: Oak Run Middle School
- High: New Braunfels High School
- District: New Braunfels ISD
Source: Central Texas MLS. This data may not be complete. We recommend contacting the local school district to confirm school assignments for this home.
Similar homes
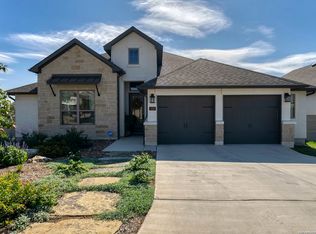
- $529,9993 bd3 ba2.3k sqft1178 Yaupon Loop, New Braunfels, TX 78132Active

 MLS ID #628950, Mark Tokach, Vista Realty. Central Texas MLS
- $525,0004 bd3 ba2.4k sqft1154 THICKET LN, New Braunfels, TX 78132For Sale

 MLS ID #2022812, Caroline Conner Barnes TREC #631661, Phyllis Browning Company. LERA MLS
- $585,0004 bd3 ba2.7k sqft649 Vale, New Braunfels, TX 78132For Sale
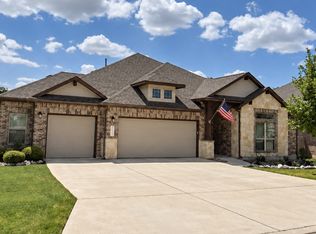 MLS ID #2019446, Cheryl Johnson TREC #625409, Elite Agents. LERA MLS
- $550,0004 bd3 ba2.5k sqft1186 Yaupon Loop, New Braunfels, TX 78132Active
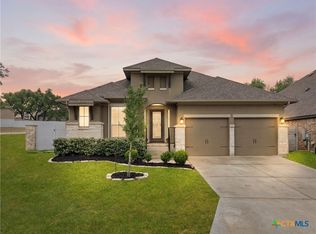 MLS ID #609413, Inaky Strick, Kuper Sotheby's Intl RTY - NB. Central Texas MLS
- $599,9994 bd3 ba2.7k sqft1307 YAUPON LOOP, New Braunfels, TX 78132For SaleMLS ID #1991382, Marisa Jackson TREC #662936, Compass RE Texas, LLC - SA. LERA MLS
- $649,9004 bd3 ba3k sqft665 Vale Ct, New Braunfels, TX 78132For SaleMLS ID #2026218, Stafford Ullrich TREC #725404, Falaya, LLC. LERA MLS
- $484,9004 bd3 ba2.4k sqft526 Orchard Way, New Braunfels, TX 78132For SaleMLS ID #1998676, Kristen Smith TREC #697938, SERHANT. LERA MLS
- $559,0004 bd4 ba2.6k sqft1531 ESSER XING, New Braunfels, TX 78132For SaleMLS ID #2000060, Hannah Curro TREC #748197, Popby Realty. LERA MLS
- $669,9005 bd3 ba3.1k sqft593 VALE CT, New Braunfels, TX 78132For SaleMLS ID #2025140, Andy Patlan TREC #534567, Citywide Realty - Team Elite G. LERA MLS
- $559,9004 bd3 ba2.3k sqft339 Sugarcane, New Braunfels, TX 78132ActiveMLS ID #621535, Tonya Carnes, Keller Williams Heritage. Central Texas MLS
- $545,0004 bd4 ba2.5k sqft1108 Meyer Pkwy, New Braunfels, TX 78132ActiveMLS ID #627185, Dayton Schrader, eXp Realty LLC. Central Texas MLS
- $670,0004 bd3 ba2.5k sqft412 Chinkapin, New Braunfels, TX 78132For SaleMLS ID #1996548, Charles Armstrong TREC #687513, Capital Ranch Sales, LLC. LERA MLS
- $577,4004 bd4 ba3k sqft1216 MEYER PKWY, New Braunfels, TX 78132For SaleMLS ID #1972153, Kimberly Murillo-Armstrong TREC #787694, eXp Realty. LERA MLS
- $429,0003 bd2 ba2.3k sqft1118 Honey Crk, New Braunfels, TX 78132For SaleMLS ID #2028771, Somer Tinsley TREC #619132, eXp Realty. LERA MLS
- $500,0003 bd2 ba2.4k sqft415 Bridle Trl, New Braunfels, TX 78132ActiveMLS ID #619021, Maria Davila, All City San Antonio Registere. Central Texas MLS
- $430,0004 bd3 ba2k sqft1629 Craftsman, New Braunfels, TX 78132For SaleMLS ID #2028503, Kennie Bender TREC #783412, MCP Realty. LERA MLS
- $659,0004 bd3 ba2.8k sqft1621 Angolo, New Braunfels, TX 78132ActiveMLS ID #626800, Easton Smith, Keller Williams Heritage. Central Texas MLS
- $730,0003 bd3 ba2.3k sqft610 Battistrada, New Braunfels, TX 78132ActiveMLS ID #623959, Andres Montenegro, HomeSmart. Central Texas MLS
- $595,0004 bd4 ba3.3k sqft323 Sugarcane, New Braunfels, TX 78132For SaleMLS ID #2021055, A David Marne TREC #460605, Half Priced Real Estate, Inc.. LERA MLS
