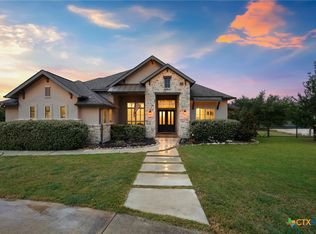
Completely reimagined with over $100,000 in thoughtfully curated upgrades, this Perry Home in coveted Vintage Oaks at the Vineyard has been transformed inside and out. Set on a beautifully landscaped lot, it offers the feel of new construction with elevated finishes and exceptional attention to detail throughout. The spa-caliber primary bath serves as a true private retreat, featuring designer fixtures, dual LED mirrors, an electronic bidet toilet, a custom makeup vanity, double vanities, and a soaking tub. Updated tile flooring flows seamlessly throughout the home with no carpet, complemented by designer lighting, Viking appliances, and refined hardware. Every closet has been enhanced with custom built-in storage systems for exceptional organization. A whole-home water filtration system, water softener, and upgraded water heater ensure quality water throughout. The garage extends beyond storage with a dedicated dog washing station, while an enclosed dog yard and covered patio with a built-in grill create the perfect setting for effortless Hill Country entertaining. Additional enhancements include full gutters, propane, and gas appliances. The home is also wired for security with hardwired cameras and a smart video doorbell, offering modern convenience and peace of mind. Located in Vintage Oaks, residents enjoy resort-style pools, tennis courts, a clubhouse, scenic trails, sports courts, and top-rated Smithson Valley schools. Lovingly maintained as a second home, the property has been lightly lived in and is move-in ready, with flexible showing availability and possession timing to accommodate buyers. Truly better than new, this is a rare opportunity to own a meticulously upgraded home where every improvement has already been made.
Active
Price cut: $25K (7/17)
$560,000
1186 Yaupon Loop, New Braunfels, TX 78132
4beds
2,550sqft
:
Get pre-qualified$4,575/mo
Single Family Residence
Built in 2017
7,840 Square Feet Lot
$-- Zestimate®
$220/sqft
$800/mo HOA
What's special
Whole-home water filtration systemWater softenerElevated finishesSoaking tubBeautifully landscaped lotRefined hardwareDesigner lighting
- 113 days |
- 302 |
- 18 |
Zillow last checked:
Listing updated:
Listed by:
Inaky Strick (830)358-7989,
Kuper Sotheby's Intl RTY - NB
Source: Central Texas MLS,MLS#: 609413 Originating MLS: Four Rivers Association of REALTORS
Originating MLS: Four Rivers Association of REALTORSFacts & features
Interior
Bedrooms & bathrooms
- Bedrooms: 4
- Bathrooms: 3
- Full bathrooms: 3
Primary bedroom
- Level: Main
- Dimensions: 18 x 13
Bedroom 2
- Level: Main
- Dimensions: 13 x 11
Bedroom 3
- Level: Main
- Dimensions: 14 x 10
Bedroom 4
- Level: Main
- Dimensions: 13 x 13
Primary bathroom
- Level: Main
- Dimensions: 12 x 15
Dining room
- Level: Main
- Dimensions: 20 x 11
Entry foyer
- Level: Main
- Dimensions: 7 x 19
Kitchen
- Level: Main
- Dimensions: 20 x 12
Laundry
- Level: Main
- Dimensions: 9 x 6
Living room
- Level: Main
- Dimensions: 20 x 14
Office
- Level: Main
- Dimensions: 11 x 12
Heating
- Central, Electric
Cooling
- Central Air, Electric, 1 Unit
Appliances
- Included: Double Oven, Dishwasher, Electric Water Heater, Gas Cooktop, Disposal, Oven, Plumbed For Ice Maker, Vented Exhaust Fan, Some Electric Appliances, Built-In Oven, Cooktop, Microwave, Water Softener Owned
- Laundry: Washer Hookup, Electric Dryer Hookup, Inside, Laundry Room
Features
- Ceiling Fan(s), Chandelier, Carbon Monoxide Detector, Double Vanity, Entrance Foyer, Eat-in Kitchen, Garden Tub/Roman Tub, High Ceilings, Home Office, Living/Dining Room, Open Floorplan, Recessed Lighting, See Remarks, Soaking Tub, Separate Shower, Tub Shower, Vanity, Walk-In Closet(s), Breakfast Bar, Kitchen Island, Kitchen/Family Room Combo
- Flooring: Tile
- Windows: Double Pane Windows
- Attic: Other,See Remarks
- Has fireplace: No
- Fireplace features: None
Interior area
- Total interior livable area: 2,550 sqft
Video & virtual tour
Property
Parking
- Total spaces: 2
- Parking features: Attached, Door-Multi, Garage Faces Front, Garage, Garage Door Opener
- Attached garage spaces: 2
Features
- Levels: One
- Stories: 1
- Patio & porch: Covered, Patio
- Exterior features: Covered Patio, Dog Run, Lighting, Outdoor Grill, Private Yard, Rain Gutters, Propane Tank - Owned
- Pool features: Community, In Ground, Outdoor Pool
- Fencing: Back Yard,Privacy,Wood
- Has view: Yes
- View description: None
- Body of water: None
Lot
- Size: 7,840 Square Feet
- Topography: Rolling
Details
- Parcel number: 404330
Construction
Type & style
- Home type: SingleFamily
- Architectural style: Contemporary/Modern
- Property subtype: Single Family Residence
Materials
- Masonry, Stone Veneer, Stucco
- Foundation: Slab
- Roof: Composition,Shingle
Condition
- Resale
- Year built: 2017
Details
- Builder name: Perry Homes
Utilities & green energy
- Sewer: Public Sewer
- Water: Public
- Utilities for property: Cable Available, Electricity Available, High Speed Internet Available, Propane, Trash Collection Private, Underground Utilities
Community & HOA
Community
- Features: Barbecue, Basketball Court, Clubhouse, Other, Playground, Park, Sport Court(s), See Remarks, Tennis Court(s), Trails/Paths, Community Pool, Curbs
- Security: Prewired, Security System Owned, Smoke Detector(s)
- Subdivision: Vintage Oaks At The Vineyard 1
HOA
- Has HOA: Yes
- HOA fee: $800 monthly
- HOA name: Vintage Oaks POA
Location
- Region: New Braunfels
Financial & listing details
- Price per square foot: $220/sqft
- Tax assessed value: $546,740
- Date on market: 4/3/2026
- Cumulative days on market: 113 days
- Listing agreement: Exclusive Right To Sell
- Listing terms: Cash,Conventional,FHA,Owner May Carry,VA Loan
- Electric utility on property: Yes
- Road surface type: Asphalt, Paved
Estimated market value
Not available
Estimated sales range
Not available
Not available
Price history
| Date | Event | Price |
|---|---|---|
| 7/17/2026 | Price change | $560,000-4.3%$220/sqft |
Source:  LERA MLS #1954901 Report a problem LERA MLS #1954901 Report a problem | ||
| 4/3/2026 | Listed for sale | $585,000+9.3%$229/sqft |
Source: LERA MLS #1954901 Report a problem | ||
| 2/28/2024 | Sold | -- |
Source: LERA MLS #1750933 Report a problem | ||
| 2/28/2024 | Pending sale | $535,000$210/sqft |
Source: LERA MLS #1750933 Report a problem | ||
| 2/19/2024 | Contingent | $535,000$210/sqft |
Source: LERA MLS #1750933 Report a problem | ||
| 2/12/2024 | Listed for sale | $535,000+3.9%$210/sqft |
Source: LERA MLS #1750933 Report a problem | ||
| 12/20/2021 | Sold | -- |
Source: LERA MLS #1571702 Report a problem | ||
| 11/28/2021 | Pending sale | $515,000$202/sqft |
Source: LERA MLS #1571702 Report a problem | ||
| 11/24/2021 | Contingent | $515,000$202/sqft |
Source: LERA MLS #1571702 Report a problem | ||
| 11/13/2021 | Listed for sale | $515,000$202/sqft |
Source: LERA MLS #1571702 Report a problem | ||
| 2/19/2018 | Sold | -- |
Source:  Central Texas MLS #325062 Report a problem Central Texas MLS #325062 Report a problem | ||
Public tax history
| Year | Property taxes | Tax assessment |
|---|---|---|
| 2025 | -- | $546,740 +1.2% |
| 2024 | $4,993 -1.2% | $540,190 -0.5% |
| 2023 | $5,051 -43.4% | $542,938 +10% |
| 2022 | $8,924 +40.4% | $493,580 +23.9% |
| 2021 | $6,358 +8.4% | $398,420 +10% |
| 2020 | $5,863 -8.7% | $362,200 -5.6% |
| 2019 | $6,420 -6.3% | $383,650 +19.2% |
| 2018 | $6,851 | $321,770 |
Find assessor info on the county website
Monthly payment
Est. payment
Payment breakdown
Explore the cost of this home by adjusting the details. Changes won't be saved.Climate risks
Neighborhood: 78132
Nearby schools
GreatSchools rating
- 7/10Veramendi Elementary SchoolGrades: PK-5Distance: 6.2 mi
- 6/10Oakrun Middle SchoolGrades: 6-8Distance: 6 mi
- 7/10New Braunfels High SchoolGrades: 9-12Distance: 7.4 mi
Schools provided by the listing agent
- Elementary: Veramendi Elementary School
- Middle: Oak Run Middle School
- High: New Braunfels High School
- District: Comal ISD
Source: Central Texas MLS. This data may not be complete. We recommend contacting the local school district to confirm school assignments for this home.
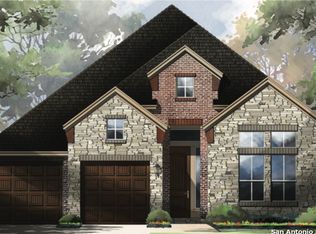
- $511,1003 bd3 ba2.6k sqft1178 Yaupon Loop, New Braunfels, TX 78132Off Market
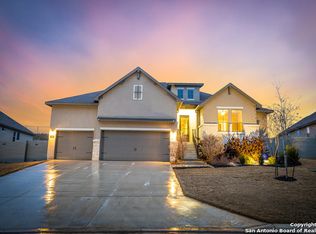
- $595,6004 bd3 ba3k sqft1243 Yaupon Loop, New Braunfels, TX 78132Off Market
- $531,600-- bd3 ba2.5k sqft1206 Yaupon Loop, New Braunfels, TX 78132Off Market
- $499,5004 bd3 ba2.3k sqft615 Coral Berry, New Braunfels, TX 78132For Sale
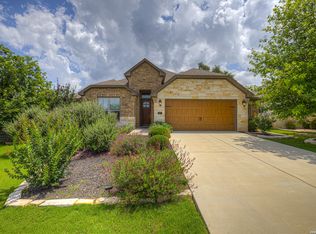
- $495,100-- bd3 ba2.5k sqft1170 Yaupon Loop, New Braunfels, TX 78132Off Market
- $550,400-- bd3 ba2.9k sqft1187 Yaupon Loop, New Braunfels, TX 78132Off Market
- $497,500-- bd3 ba2.5k sqft1183 Yaupon Loop, New Braunfels, TX 78132Off Market
- $635,3004 bd4 ba3.3k sqft1179 Yaupon Loop, New Braunfels, TX 78132Off Market
A local agent can set up tours, give advice and negotiate with sellers.
Similar homes
- $625,0004 bd3 ba3.3k sqft508 Chinkapin Trl, New Braunfels, TX 78132Active

 MLS ID #586196, Lesley Frowick, Weichert, REALTORS - Corwin &. Central Texas MLS
 - $525,0003 bd2 ba2.4k sqft415 Bridle Trl, New Braunfels, TX 78132Active
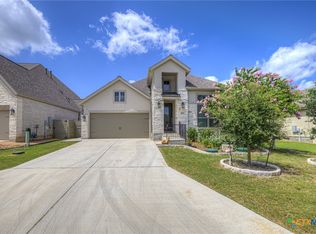 MLS ID #619021, Maria Davila, All City San Antonio Registere. Central Texas MLS
 - $549,9994 bd4 ba3.2k sqft2263 Gran Cielo Trl, New Braunfels, TX 78132Active
 MLS ID #611137, Jeanette Spain, Realty One Group Prosper-BUDA. Central Texas MLS
 - $825,0004 bd4 ba3.5k sqft1968 Zinfandel, New Braunfels, TX 78132Active
 MLS ID #619681, Shelby Renfeld, Keller Williams Heritage. Central Texas MLS
 - $615,0004 bd3 ba2.4k sqft121 Delaney Rae, New Braunfels, TX 78132ActiveMLS ID #607640, Pamela Fraprie, eXp Realty LLC. Central Texas MLS
- $539,9004 bd3 ba2.5k sqft1833 Luna St, New Braunfels, TX 78132ActiveMLS ID #610138, Janet Smalley, Kuper Sotheby's Intl RTY - NB. Central Texas MLS
- $825,0004 bd3 ba2.9k sqft1186 Diretto Dr, New Braunfels, TX 78132ActiveMLS ID #609131, Shelby Renfeld, Keller Williams Heritage. Central Texas MLS
- $499,0004 bd3 ba2.6k sqft274 Sigel Ave, New Braunfels, TX 78132ActiveMLS ID #613110, Betty Trivette, Coldwell Banker D'Ann Harper,. Central Texas MLS
- $665,0004 bd3 ba3.3k sqft2620 Malboona Mews Dr, New Braunfels, TX 78132ActiveMLS ID #616169, Gail Danielsen, Weichert, REALTORS - Corwin &. Central Texas MLS
- $594,9004 bd3 ba2.2k sqft242 Flanders, Fischer, TX 78623ActiveMLS ID #619184, Douglas Gray, Gibson Properties. Central Texas MLS
- $499,9904 bd4 ba2.6k sqft2223 Bluewood St, New Braunfels, TX 78132ActiveMLS ID #616476, Amy Allen, eXp Realty LLC. Central Texas MLS
- $519,0004 bd3 ba2.4k sqft1906 Reserve Way, New Braunfels, TX 78130ActiveMLS ID #613124, Roy Guzman, Property Professionals, Inc. Central Texas MLS
- $560,0003 bd3 ba2.6k sqft1210 Skyline Dr, Canyon Lake, TX 78133ActiveMLS ID #609719, Justian Sullivan, Sullivan Hill Country Properti. Central Texas MLS
- $649,0005 bd3 ba2.9k sqft2611 Barton Hill Dr, Bulverde, TX 78163ActiveMLS ID #620334, Christopher Watters, Watters International Realty. Central Texas MLS
- $750,0003 bd3 ba2.3k sqft625 Haven Point Loop, New Braunfels, TX 78132ActiveMLS ID #612356, Easton Smith, Keller Williams Heritage. Central Texas MLS
- $525,0003 bd2 ba1.7k sqft192 Yucca Dr, Canyon Lake, TX 78133ActiveMLS ID #615273, Jonathan Minerick, Homecoin.Com. Central Texas MLS
- $739,0004 bd4 ba2.8k sqft2228 Deer Run Rdg, New Braunfels, TX 78132ActiveMLS ID #608408, Heather Trevilion, BHHS Don Johnson REALTORS - NB. Central Texas MLS
- $640,0004 bd3 ba2.3k sqft2919 Colleen Dr, Canyon Lake, TX 78133ActiveMLS ID #586077, Inaky Strick, Kuper Sotheby's Intl RTY - NB. Central Texas MLS
- $550,0004 bd4 ba3.3k sqft32140 Mustang Hl, Bulverde, TX 78163ActiveMLS ID #600018, Brenda Mullen, RE/MAX Unity. Central Texas MLS
- $444,0004 bd3 ba2.3k sqft316 Limestone Crk, New Braunfels, TX 78130ActiveMLS ID #613756, Chelsea Roberts, Coldwell Banker D'Ann Harper,. Central Texas MLS
