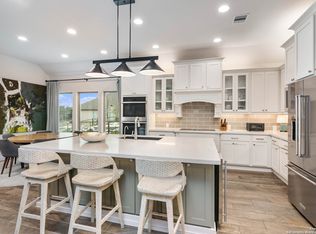
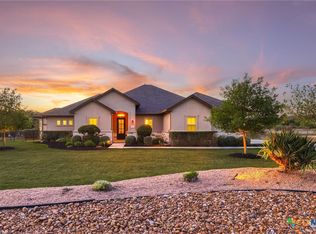
Welcome to 1968 Zinfandel, a stunning Hill Country home in sought-after Vintage Oaks. Situated on a 1.03-acre lot, this 4-bedroom, 3.5-bath home offers 3,555± sq. ft. of thoughtfully designed living space with soaring ceilings, abundant natural light, a dedicated office, media room, and split-bedroom floor plan. The gourmet kitchen features custom cabinetry, granite countertops, stainless steel appliances, a warming oven, and an oversized butler's pantry. The spacious primary suite offers a spa-like bath and generous walk-in closet. Enjoy outdoor living on the expansive covered patio with a luxury swim spa, plus an oversized 3-car garage. Vintage Oaks residents enjoy resort-style pools, a lazy river, fitness center, sports courts, walking trails, playgrounds, and year-round community events—all just minutes from New Braunfels, Gruene, Canyon Lake, shopping, dining, and wineries. Luxury Hill Country living at its finest.
Outside, enjoy the best of Texas Hill Country living from the expansive covered patio and beautifully designed deck featuring a luxury swim spa—an ideal setting for relaxing evenings, entertaining guests, or simply taking in the peaceful surroundings. An oversized three-car garage with a utility sink adds convenience and ample storage. Life in Vintage Oaks offers an unmatched lifestyle with resort-style amenities including multiple pools, a lazy river, fitness center, sports courts, miles of walking trails, playgrounds, year-round community events, and breathtaking Hill Country scenery. Conveniently located near New Braunfels, Gruene, Canyon Lake, wineries, shopping, dining, and outdoor recreation, 1968 Zinfandel presents an incredible opportunity to experience luxury Hill Country living at its finest.
Active
$825,000
1968 Zinfandel, New Braunfels, TX 78132
4beds
3,555sqft
:
Get pre-qualified$5,625/mo
Single Family Residence
Built in 2019
1.03 Acres Lot
$-- Zestimate®
$232/sqft
$69/mo HOA
What's special
Dedicated officeBreathtaking hill country sceneryAbundant natural lightStainless steel appliancesLuxury swim spaWarming ovenGranite countertops
- 10 days |
- 477 |
- 26 |
Zillow last checked:
Listing updated:
Listed by:
Shelby Renfeld (210)493-3030,
Keller Williams Heritage
Source: Central Texas MLS,MLS#: 619681 Originating MLS: Four Rivers Association of REALTORS
Originating MLS: Four Rivers Association of REALTORSFacts & features
Interior
Bedrooms & bathrooms
- Bedrooms: 4
- Bathrooms: 4
- Full bathrooms: 3
- 1/2 bathrooms: 1
Primary bedroom
- Level: Main
- Dimensions: 17 X 19
Bedroom 2
- Level: Main
- Dimensions: 16 X 12
Bedroom 3
- Level: Main
- Dimensions: 15 X 11
Bedroom 4
- Level: Main
- Dimensions: 15 X 11
Primary bathroom
- Level: Main
- Dimensions: 17 X 12
Bonus room
- Level: Main
- Dimensions: 17 X 14
Breakfast room nook
- Level: Main
- Dimensions: 17 X 10
Dining room
- Level: Main
- Dimensions: 19 X 12
Entry foyer
- Level: Main
- Dimensions: 24 X 6
Family room
- Level: Main
- Dimensions: 24 X 18
Kitchen
- Level: Main
- Dimensions: 18 X 12
Laundry
- Level: Main
- Dimensions: 8 X 6
Office
- Level: Main
- Dimensions: 15 X 12
Heating
- Central, Electric, Heat Pump, Multiple Heating Units, Zoned
Cooling
- Central Air, Electric, Heat Pump, 2 Units, Zoned
Appliances
- Included: Convection Oven, Double Oven, Dishwasher, Electric Cooktop, Electric Water Heater, Disposal, Multiple Water Heaters, Range Hood, Some Electric Appliances, Built-In Oven, Cooktop, Microwave, Water Softener Owned
- Laundry: Washer Hookup, Electric Dryer Hookup, Inside, Main Level, Laundry Room
Features
- All Bedrooms Down, Attic, Beamed Ceilings, Built-in Features, Tray Ceiling(s), Ceiling Fan(s), Chandelier, Carbon Monoxide Detector, Crown Molding, Dining Area, Separate/Formal Dining Room, Double Vanity, Entrance Foyer, Garden Tub/Roman Tub, High Ceilings, His and Hers Closets, Home Office, In-Law Floorplan, Primary Downstairs, MultipleDining Areas, Main Level Primary
- Flooring: Carpet, Tile, Wood
- Windows: Double Pane Windows, Plantation Shutters, Window Treatments
- Attic: Pull Down Stairs,Partially Floored
- Number of fireplaces: 1
- Fireplace features: Family Room, Fireplace Screen, Gas, Gas Starter, Other, See Remarks, Stone
Interior area
- Total interior livable area: 3,555 sqft
Video & virtual tour
Property
Parking
- Total spaces: 3
- Parking features: Attached, Circular Driveway, Door-Multi, Garage, Garage Door Opener, Oversized, Garage Faces Side
- Attached garage spaces: 3
- Has uncovered spaces: Yes
Accessibility
- Accessibility features: No Stairs
Features
- Levels: One
- Stories: 1
- Patio & porch: Covered, Deck, Patio, Porch
- Exterior features: Covered Patio, Deck, Fire Pit, Play Structure, Porch, Patio, Private Yard, Rain Gutters
- Pool features: Community, Fenced, Gunite, In Ground, Lap, Outdoor Pool
- Has spa: Yes
- Spa features: Above Ground, Fiberglass
- Fencing: Back Yard,Full,Gate,Ranch Fence
- Has view: Yes
- View description: Hills
- Body of water: Hill Country View
Lot
- Size: 1.03 Acres
- Topography: Rolling,Sloping
Details
- Additional structures: Workshop
- Parcel number: 385653
Construction
Type & style
- Home type: SingleFamily
- Architectural style: Hill Country,Traditional
- Property subtype: Single Family Residence
Materials
- Blown-In Insulation, Masonry, Radiant Barrier, Stone Veneer, Stucco
- Foundation: Slab
- Roof: Composition,Shingle
Condition
- Resale
- Year built: 2019
Details
- Builder name: Perry
Utilities & green energy
- Sewer: Aerobic Septic
- Water: Public
- Utilities for property: Cable Available, Electricity Available, Natural Gas Available, High Speed Internet Available, Phone Available, Trash Collection Private, Underground Utilities
Green energy
- Energy efficient items: Appliances, HVAC, Thermostat, Windows
- Water conservation: Water-Smart Landscaping
Community & HOA
Community
- Features: Barbecue, Basketball Court, Clubhouse, Fitness Center, Kitchen Facilities, Playground, Park, Sauna, Sport Court(s), Tennis Court(s), Trails/Paths, Community Pool
- Security: Prewired, Smoke Detector(s)
- Subdivision: Vintage Oaks At The Vineyard
HOA
- Has HOA: Yes
- Services included: Other, See Remarks
- HOA fee: $825 annually
- HOA name: Vintage Oaks Property Owners Association
- HOA phone: 830-267-4651
Location
- Region: New Braunfels
Financial & listing details
- Price per square foot: $232/sqft
- Tax assessed value: $1,002,340
- Annual tax amount: $8,820
- Date on market: 7/20/2026
- Cumulative days on market: 182 days
- Listing agreement: Exclusive Right To Sell
- Listing terms: Cash,Conventional,FHA,VA Loan
- Electric utility on property: Yes
- Road surface type: Asphalt, Paved
Estimated market value
Not available
Estimated sales range
Not available
Not available
Price history
| Date | Event | Price |
|---|---|---|
| 7/21/2026 | Listed for sale | $825,000-8.2%$232/sqft |
Source:  Central Texas MLS #619681 Report a problem Central Texas MLS #619681 Report a problem | ||
| 7/1/2026 | Listing removed | $899,000$253/sqft |
Source:  LERA MLS #1934816 Report a problem LERA MLS #1934816 Report a problem | ||
| 4/16/2026 | Price change | $899,000-7.8%$253/sqft |
Source: LERA MLS #1934816 Report a problem | ||
| 2/9/2026 | Price change | $975,000-2.4%$274/sqft |
Source: Central Texas MLS #601490 Report a problem | ||
| 1/10/2026 | Listed for sale | $999,000+83.3%$281/sqft |
Source: Central Texas MLS #601490 Report a problem | ||
| 8/6/2019 | Sold | -- |
Source: Central Texas MLS #370385 Report a problem | ||
| 5/31/2019 | Sold | -- |
Source: LERA MLS #1354611 Report a problem | ||
| 4/5/2019 | Price change | $544,900-0.9%$153/sqft |
Source: Perry Development Mgt. #370385 Report a problem | ||
| 3/27/2019 | Price change | $549,900-1.8%$155/sqft |
Source: Perry Development Mgt. #370385 Report a problem | ||
| 3/20/2019 | Price change | $559,900-1.8%$157/sqft |
Source: Perry Development Mgt. #370385 Report a problem | ||
| 3/7/2019 | Price change | $569,900-0.9%$160/sqft |
Source: Perry Development Mgt. #370385 Report a problem | ||
| 2/22/2019 | Listed for sale | $574,900+632.4%$162/sqft |
Source: Perry Development Mgt. #370385 Report a problem | ||
| 7/18/2018 | Sold | -- |
Source: Agent Provided Report a problem | ||
| 11/23/2017 | Listing removed | $78,500$22/sqft |
Source: Vintage Oaks Realty #329095 Report a problem | ||
| 11/1/2017 | Listed for sale | $78,500$22/sqft |
Source: Vintage Oaks Realty #329095 Report a problem | ||
| 9/29/2017 | Listing removed | $78,500$22/sqft |
Source: Vintage Oaks Realty #310229 Report a problem | ||
| 8/17/2017 | Price change | $78,500-1.8%$22/sqft |
Source: Vintage Oaks Realty #310229 Report a problem | ||
| 4/1/2017 | Listed for sale | $79,900-0.1%$22/sqft |
Source: Vintage Oaks Realty #310229 Report a problem | ||
| 9/30/2016 | Listing removed | $80,000$23/sqft |
Source: Coldwell Banker D'Ann Harper, Realtors #219477 Report a problem | ||
| 3/23/2016 | Listed for sale | $80,000$23/sqft |
Source: Coldwell Banker D'Ann Harper REALTORS� #219477 Report a problem | ||
Public tax history
| Year | Property taxes | Tax assessment |
|---|---|---|
| 2025 | $8,820 +10.6% | $872,896 +10% |
| 2024 | $7,976 +14.1% | $793,542 +10% |
| 2023 | $6,992 -9% | $721,402 +10% |
| 2022 | $7,685 -7.4% | $655,820 +10% |
| 2021 | $8,298 +9% | $596,200 +10% |
| 2020 | $7,615 +1044.9% | $542,000 +1414% |
| 2019 | $665 -51.3% | $35,800 -50% |
| 2018 | $1,366 | $71,610 +10% |
| 2017 | -- | $65,100 +6.9% |
| 2016 | $1,140 +116% | $60,880 +8% |
| 2015 | $528 | $56,370 +100% |
| 2014 | $528 | $28,180 |
Find assessor info on the county website
Monthly payment
Est. payment
Payment breakdown
Explore the cost of this home by adjusting the details. Changes won't be saved.Climate risks
Neighborhood: 78132
Nearby schools
GreatSchools rating
- 10/10Bill Brown Elementary SchoolGrades: PK-5Distance: 8.9 mi
- 9/10Smithson Valley Middle SchoolGrades: 6-8Distance: 4.8 mi
- 8/10Smithson Valley High SchoolGrades: 9-12Distance: 5.1 mi
Schools provided by the listing agent
- Elementary: Bill Brown Elementary
- Middle: Smithson Valley
- High: Smithson Valley High
- District: Comal ISD
Source: Central Texas MLS. This data may not be complete. We recommend contacting the local school district to confirm school assignments for this home.
- $--4 bd4 ba3.3k sqft1972 Zinfandel, New Braunfels, TX 78132Sold
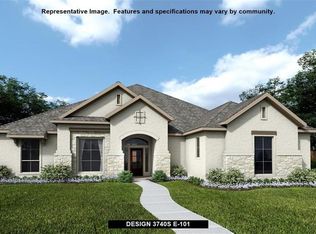
- $897,2004 bd4 ba3.7k sqft1964 Zinfandel, New Braunfels, TX 78132Off Market
- $1,061,5004 bd4 ba3.1k sqft1221 Merlot, New Braunfels, TX 78132Off Market
- $801,000-- bd3 ba3.1k sqft1960 Zinfandel, New Braunfels, TX 78132Off Market
- $1,095,000-- bd3 ba3.3k sqft1965 Zinfandel, New Braunfels, TX 78132Off Market
- $754,9004 bd3 ba2.6k sqft1969 Zinfandel, New Braunfels, TX 78132Off Market
- $847,7004 bd4 ba3.4k sqft1217 Merlot, New Braunfels, TX 78132Off Market
- $186,8401.37 Acres1961 Zinfandel, New Braunfels, TX 78132Off Market
A local agent can set up tours, give advice and negotiate with sellers.
Similar homes
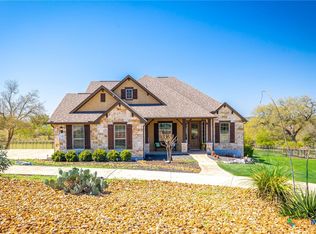
- $859,0004 bd4 ba3k sqft1471 Decanter Dr, New Braunfels, TX 78132Active
 MLS ID #618035, Jennifer Kubenka, Keller Williams Heritage. Central Texas MLS
 - $825,0004 bd3 ba3.2k sqft1424 Decanter Dr, New Braunfels, TX 78132Active
 MLS ID #618117, Jeri Bulthuis, Real Broker, LLC. Central Texas MLS
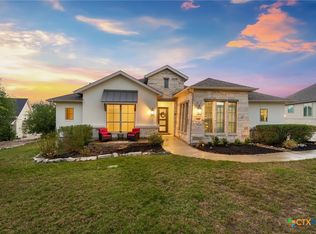
 - $825,0004 bd3 ba2.9k sqft1186 Diretto Dr, New Braunfels, TX 78132Active
 MLS ID #609131, Shelby Renfeld, Keller Williams Heritage. Central Texas MLS
 - $950,0004 bd3 ba2.9k sqft1979 Incrociato, New Braunfels, TX 78132Active
 MLS ID #610125, Lisa Dixon, Keller Williams Heritage. Central Texas MLS
 - $825,0003 bd3 ba2.5k sqft1464 Merlot, New Braunfels, TX 78132ActiveMLS ID #616525, Marsha Kovar, Keller Williams Heritage. Central Texas MLS
- $869,7773 bd4 ba3.1k sqft575 Solms Frst, New Braunfels, TX 78132ActiveMLS ID #617063, Anthony Chapman, All City Real Estate Ltd. Co. Central Texas MLS
- $765,0003 bd3 ba2.9k sqft1108 Barolo Ct, New Braunfels, TX 78132ActiveMLS ID #612064, Easton Smith, Keller Williams Heritage. Central Texas MLS
- $925,0004 bd3 ba3.7k sqft2386 Appellation, New Braunfels, TX 78132ActiveMLS ID #605240, Shelby Renfeld, Keller Williams Heritage. Central Texas MLS
- $865,0004 bd4 ba3.8k sqft27118 Rockwall Pkwy, New Braunfels, TX 78132ActiveMLS ID #604912, Ilona Innus, Reliance Residential Realty -. Central Texas MLS
- $837,0004 bd4 ba3.7k sqft917 Coolabah Ave, New Braunfels, TX 78132ActiveMLS ID #598883, Shelby Renfeld, Keller Williams Heritage. Central Texas MLS
- $1,070,0004 bd4 ba3.6k sqft1058 Provence Pl, New Braunfels, TX 78132ActiveMLS ID #608183, Shelby Renfeld, Keller Williams Heritage. Central Texas MLS
- $735,0003 bd3 ba2.2k sqft2312 Appellation, New Braunfels, TX 78132ActiveMLS ID #606769, Laura Smith, JBGoodwin REALTORS WC. Central Texas MLS
- $979,7774 bd4 ba4.5k sqft563 Solms Frst, New Braunfels, TX 78132ActiveMLS ID #617058, Anthony Chapman, All City Real Estate Ltd. Co. Central Texas MLS
- $972,9994 bd3 ba3.3k sqft292 Scenic Cyn, New Braunfels, TX 78132ActiveMLS ID #585897, Glen Robison, Popby Realty. Central Texas MLS
- $825,0004 bd4 ba3.2k sqft2171 Sierra Madre, Canyon Lake, TX 78133ActiveMLS ID #604098, Crystal Unrue, Sullivan Hill Country Properti. Central Texas MLS
- $924,9004 bd4 ba3.3k sqft814 Haven Point Loop, New Braunfels, TX 78132ActiveMLS ID #617519, Jolene Lane-Huereca, Phyllis Browning Company - NB. Central Texas MLS
- $549,9995 bd4 ba3.1k sqft1511 Balcones Fault, New Braunfels, TX 78132ActiveMLS ID #620235, Shelby Renfeld, Keller Williams Heritage. Central Texas MLS
- $985,0004 bd4 ba4k sqft1207 Game Trl, New Braunfels, TX 78132ActiveMLS ID #591314, Tammy Roberts, Keller Williams Heritage. Central Texas MLS
- $964,0004 bd5 ba4.4k sqft10696 Chestnut Warbler, New Braunfels, TX 78132ActiveMLS ID #615114, Lori Garcia, RE/MAX GO - NB. Central Texas MLS
- $749,0004 bd3 ba2.5k sqft2624 Wild Cat Roost, New Braunfels, TX 78132ActiveMLS ID #605689, Meagan Agnew, Tarrah Stewart, Broker. Central Texas MLS
