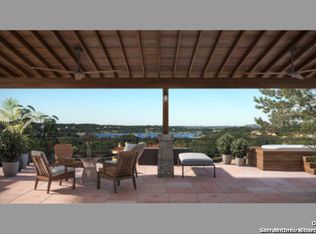
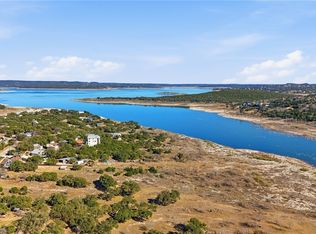
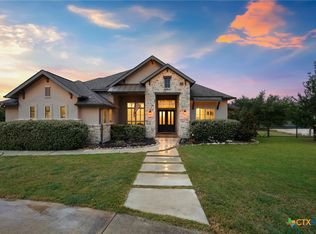
This immaculate luxury home offers a rare opportunity to own a residence that has never been fully lived in and has never been rented, presenting in pristine, like-new condition. Designed for both comfort and accessibility, the home features an elevator to the main level and full ADA-friendly living. Enjoy beautiful lake views with access to Tom Creek and Canyon Lake, all set on a spacious one-acre homesite. The main floor features an open, light-filled layout with a primary suite that includes a private balcony, plus a dedicated office that can easily serve as a fifth bedroom. The chef-friendly kitchen is equipped with a commercial-grade cooktop, convection oven, stainless steel appliances, built-in microwave, large stone and granite island and custom cabinetry. The living room centers around a striking stone fireplace and picture windows that frame the lake and surrounding wildlife. Upstairs, three additional bedrooms offer a private balcony with scenic lake views. The upper balcony and back patio are wired for outdoor television, perfect for watching the game while cooking on the combination charcoal and gas grill conveniently plumbed to the home. A natural spring sits toward the back of the property, adding to the tranquil setting. The Texas Hill Country stone-and-stucco exterior is complemented by low-maintenance xeriscape landscaping with natural rock, mulch, and mature oak trees. Interior features include hardwood floors, electric shades, custom blinds, pre-wired surround sound, fiber-optic service, double-pane low-E windows, two tankless water heaters, whole-home water softener, water filter, and two zoned HVAC systems. Storage is abundant with large closets and custom cabinetry throughout. Even the finished garage features two large closets, a shop sink, and an electric door opener. Located in Las Brisas on the south shore of Canyon Lake, the community offers underground utilities and convenient access to hospitals, shopping, and everyday amenities.
Active
Price cut: $25K (6/26)
$825,000
2171 Sierra Madre, Canyon Lake, TX 78133
4beds
3,226sqft
Single Family Residence
Built in 2011
1.02 Acres Lot
$-- Zestimate®
$256/sqft
$83/mo HOA
What's special
Water filterHardwood floorsBuilt-in microwaveWhole-home water softenerStainless steel appliancesCustom blindsOpen light-filled layout
- 199 days |
- 213 |
- 13 |
Zillow last checked:
Listing updated:
Listed by:
Crystal Unrue (210)725-5201,
Sullivan Hill Country Properti
Source: Central Texas MLS,MLS#: 604098 Originating MLS: Four Rivers Association of REALTORS
Originating MLS: Four Rivers Association of REALTORSFacts & features
Interior
Bedrooms & bathrooms
- Bedrooms: 4
- Bathrooms: 4
- Full bathrooms: 3
- 1/2 bathrooms: 1
Primary bedroom
- Level: Main
- Dimensions: 26x18
Primary bedroom
- Level: Upper
- Dimensions: 16x14
Bedroom 3
- Level: Upper
- Dimensions: 12x11
Bedroom 4
- Level: Upper
- Dimensions: 12x11
Primary bathroom
- Level: Main
- Dimensions: 12x10
Dining room
- Level: Main
- Dimensions: 12x11
Family room
- Level: Main
- Dimensions: 20x16
Kitchen
- Level: Main
- Dimensions: 21x11
Laundry
- Level: Main
- Dimensions: 16x7
Office
- Level: Main
- Dimensions: 12x11
Heating
- Central, Fireplace(s), Propane, Multiple Heating Units
Cooling
- Central Air, 2 Units
Appliances
- Included: Convection Oven, Dishwasher, Gas Cooktop, Disposal, Multiple Water Heaters, Plumbed For Ice Maker, Refrigerator, Tankless Water Heater, Some Gas Appliances, Cooktop, Microwave, Range, Water Softener Owned
- Laundry: Washer Hookup, Laundry in Utility Room, Main Level, Laundry Room
Features
- Attic, Built-in Features, Ceiling Fan(s), Chandelier, Crown Molding, Double Vanity, Elevator, High Ceilings, Home Office, Jetted Tub, Multiple Primary Suites, Open Floorplan, Recessed Lighting, Storage, Soaking Tub, Separate Shower, Smart Thermostat, Vanity, Walk-In Closet(s), Wired for Sound, Bedroom on Main Level
- Flooring: Carpet, Ceramic Tile, Wood
- Windows: Double Pane Windows
- Attic: Partially Floored
- Number of fireplaces: 1
- Fireplace features: Family Room, Fireplace Screen, Gas, Gas Log, Gas Starter, Heatilator, Stone
Interior area
- Total interior livable area: 3,226 sqft
Video & virtual tour
Property
Parking
- Total spaces: 2
- Parking features: Attached, Garage, Off Street, Parking Pad, Garage Faces Side
- Attached garage spaces: 2
- Has uncovered spaces: Yes
Accessibility
- Accessibility features: Accessible Closets, Safe Emergency Egress from Home, Levered Handles, Accessible Doors, Accessible Hallway(s), Wheelchair Access
Features
- Levels: Two
- Stories: 2
- Patio & porch: Balcony, Covered, Patio, Porch
- Exterior features: Balcony, Covered Patio, Gas Grill, Outdoor Grill, Porch, Rain Gutters, Lighting
- Pool features: Community, Infinity, In Ground
- Fencing: None
- Has view: Yes
- View description: Hills, Lake, Panoramic, Creek/Stream, Seasonal View, Water
- Has water view: Yes
- Water view: Lake,Creek/Stream,Water
- Waterfront features: Water Access
- Body of water: Canyon Lake/U.S. Corp of Engineers,Creek-Seasonal,
Lot
- Size: 1.02 Acres
- Dimensions: 154 x 366
- Topography: Rolling
Details
- Parcel number: 148850
Construction
Type & style
- Home type: SingleFamily
- Architectural style: Hill Country
- Property subtype: Single Family Residence
Materials
- Masonry, Stone Veneer, Stucco
- Foundation: Slab
- Roof: Metal
Condition
- Resale
- Year built: 2011
Utilities & green energy
- Sewer: Aerobic Septic, Septic Tank
- Water: Public
- Utilities for property: Cable Available, Electricity Available, Natural Gas Available, High Speed Internet Available, Phone Available, Trash Collection Private, Underground Utilities
Green energy
- Water conservation: Water-Smart Landscaping
Community & HOA
Community
- Features: Barbecue, Clubhouse, Playground, Park, Trails/Paths, Community Pool, Gated, Street Lights
- Security: Gated Community, Security System Owned, Controlled Access, Smoke Detector(s)
- Subdivision: Las Brisas at Ensenada Shores
HOA
- Has HOA: Yes
- HOA fee: $500 semi-annually
- HOA name: ENSENADA SHORES HOMEOWNERS ASSOCIATION
Location
- Region: Canyon Lake
Financial & listing details
- Price per square foot: $256/sqft
- Tax assessed value: $805,800
- Annual tax amount: $12,085
- Date on market: 2/9/2026
- Cumulative days on market: 199 days
- Listing agreement: Exclusive Right To Sell
- Listing terms: Cash,Conventional,FHA,VA Loan
- Electric utility on property: Yes
- Road surface type: Paved
Estimated market value
Not available
Estimated sales range
Not available
Not available
Price history
| Date | Event | Price |
|---|---|---|
| 6/26/2026 | Price change | $825,000-2.9%$256/sqft |
Source:  LERA MLS #1940106 Report a problem LERA MLS #1940106 Report a problem | ||
| 2/9/2026 | Listed for sale | $850,000-3.1%$263/sqft |
Source: LERA MLS #1940106 Report a problem | ||
| 6/24/2025 | Listing removed | $877,000+1.2%$272/sqft |
Source:  Central Texas MLS #552486 Report a problem Central Texas MLS #552486 Report a problem | ||
| 4/15/2025 | Price change | $867,000-1.1%$269/sqft |
Source: LERA MLS #1790461 Report a problem | ||
| 3/26/2025 | Price change | $877,000-2.5%$272/sqft |
Source: LERA MLS #1790461 Report a problem | ||
| 1/22/2025 | Price change | $899,900-2.2%$279/sqft |
Source: LERA MLS #1790461 Report a problem | ||
| 10/24/2024 | Price change | $919,900-2.1%$285/sqft |
Source: LERA MLS #1790461 Report a problem | ||
| 7/5/2024 | Listed for sale | $939,900-0.9%$291/sqft |
Source: LERA MLS #1790461 Report a problem | ||
| 4/22/2024 | Listing removed | -- |
Source: LERA MLS #1707484 Report a problem | ||
| 3/2/2024 | Price change | $948,7000%$294/sqft |
Source: LERA MLS #1707484 Report a problem | ||
| 11/17/2023 | Price change | $948,800-5%$294/sqft |
Source: LERA MLS #1707484 Report a problem | ||
| 8/26/2023 | Price change | $998,800-4.9%$310/sqft |
Source: LERA MLS #1707484 Report a problem | ||
| 7/31/2023 | Listed for sale | $1,050,000$325/sqft |
Source: LERA MLS #1707484 Report a problem | ||
| 6/5/2023 | Listing removed | -- |
Source: Central Texas MLS #501209 Report a problem | ||
| 6/1/2023 | Price change | $1,050,000-4.5%$325/sqft |
Source: LERA MLS #1674107 Report a problem | ||
| 3/18/2023 | Listed for sale | $1,100,000+107.6%$341/sqft |
Source: LERA MLS #1674107 Report a problem | ||
| 3/27/2018 | Listing removed | $529,900$164/sqft |
Source: Keller Williams Heritage #1226920 Report a problem | ||
| 3/26/2018 | Pending sale | $529,900+1.9%$164/sqft |
Source: Keller Williams Heritage #1226920 Report a problem | ||
| 3/23/2018 | Sold | -- |
Source: Central Texas MLS #308666 Report a problem | ||
| 2/26/2018 | Price change | $519,900-1.9%$161/sqft |
Source: Keller Williams Heritage #1226920 Report a problem | ||
| 2/12/2018 | Pending sale | $529,900$164/sqft |
Source: Heritage #1226920 Report a problem | ||
| 9/22/2017 | Price change | $529,900-6.9%$164/sqft |
Source: Heritage #1226920 Report a problem | ||
| 4/25/2017 | Price change | $569,000-1.7%$176/sqft |
Source: Keller Williams Heritage #1226920 Report a problem | ||
| 2/26/2017 | Price change | $579,000+11.4%$179/sqft |
Source: Keller Williams New Braunfels #1226920 Report a problem | ||
| 12/23/2016 | Price change | $519,900-5.3%$161/sqft |
Source: Sullivan Hill Country Properties #208082 Report a problem | ||
| 9/30/2016 | Listed for sale | $549,000$170/sqft |
Source: Sullivan Hill Country Properties #208082 Report a problem | ||
Public tax history
| Year | Property taxes | Tax assessment |
|---|---|---|
| 2025 | $12,085 +0.7% | $805,800 -1.1% |
| 2024 | $12,005 -9.3% | $814,580 -8.2% |
| 2023 | $13,237 +22.8% | $887,640 +35.8% |
| 2022 | $10,776 -3.1% | $653,650 +5.6% |
| 2021 | $11,115 +9.6% | $619,270 +9.4% |
| 2020 | $10,139 -0.9% | $566,150 +2.8% |
| 2019 | $10,232 +1.7% | $550,740 +4.4% |
| 2018 | $10,061 | $527,440 +4% |
| 2017 | -- | $507,080 +3.9% |
| 2016 | $9,138 +12.4% | $487,900 +0.2% |
| 2015 | $8,128 | $486,970 +12.2% |
| 2014 | $8,128 | $433,970 +8.1% |
| 2013 | -- | $401,520 +169.9% |
| 2012 | -- | $148,740 +388.5% |
| 2010 | -- | $30,450 -45.3% |
| 2009 | -- | $55,640 |
| 2008 | -- | -- |
Find assessor info on the county website
Monthly payment
Est. payment
Payment breakdown
Explore the cost of this home by adjusting the details. Changes won't be saved.Climate risks
Neighborhood: 78133
Nearby schools
GreatSchools rating
- 6/10Startzville Elementary SchoolGrades: PK-5Distance: 1.3 mi
- 8/10Mt Valley Middle SchoolGrades: 6-8Distance: 6.6 mi
- 7/10Canyon Lake High SchoolGrades: 9-12Distance: 6.8 mi
Schools provided by the listing agent
- Elementary: Startzville
- Middle: Mountain Valley Middle School
- High: Canyon Lake High School
- District: Comal ISD
Source: Central Texas MLS. This data may not be complete. We recommend contacting the local school district to confirm school assignments for this home.
- $140,6411.11 acres2167 Sierra Madre, Canyon Lake, TX 78133Off Market
- $730,400-- bd3 ba3.1k sqft2177 Sierra Madre, Canyon Lake, TX 78133Off Market
- $853,600-- bd3 ba3.4k sqft2163 Sierra Madre, Canyon Lake, TX 78133Off Market
- $883,7101.06 acres728 Lago Vista Dr, Canyon Lake, TX 78133Off Market

- $171,9701.35 acres2159 Sierra Madre, Canyon Lake, TX 78133Off Market
- $1,224,1004 bd4 ba3.7k sqft732 Lago Vista Dr, Canyon Lake, TX 78133Off Market
- $965,900-- bd2 ba3.7k sqft2174 Sierra Madre, Canyon Lake, TX 78133Off Market
- $164,3541.02 acres724 Lago Vista Dr, Canyon Lake, TX 78133Off Market
A local agent can set up tours, give advice and negotiate with sellers.
Similar homes
- $725,0003 bd2 ba2k sqft1616 Canyon Lake Dr, Canyon Lake, TX 78133Active
 MLS ID #604589, Tammy Scott, Classic Hill Country Realty. Central Texas MLS
 - $825,0004 bd4 ba3.5k sqft1968 Zinfandel, New Braunfels, TX 78132Active
 MLS ID #619681, Shelby Renfeld, Keller Williams Heritage. Central Texas MLS
 - $845,0004 bd3 ba4.1k sqft1950 Triple Peak Dr, Canyon Lake, TX 78133Active
 MLS ID #597896, Kelsey Gibson, Greenbelt Realty. Central Texas MLS
 - $635,9003 bd3 ba2.5k sqft1525 Lakeside Dr W, Canyon Lake, TX 78133Active
 MLS ID #622882, Justian Sullivan, Sullivan Hill Country Properti. Central Texas MLS
 - $849,9004 bd3 ba2.5k sqft3117 Buck Meadow Trl, Spring Branch, TX 78070For SaleMLS ID #46859399, Jason Barth, Real Broker, LLC. HAR
- $859,0004 bd4 ba3k sqft1471 Decanter Dr, New Braunfels, TX 78132ActiveMLS ID #618035, Jennifer Kubenka, Keller Williams Heritage. Central Texas MLS
- $799,0004 bd3 ba3.2k sqft1424 Decanter Dr, New Braunfels, TX 78132ActiveMLS ID #618117, Jeri Bulthuis, Real Broker, LLC. Central Texas MLS
- $800,0003 bd3 ba2.5k sqft1464 Merlot, New Braunfels, TX 78132ActiveMLS ID #616525, Marsha Kovar, Keller Williams Heritage. Central Texas MLS
- $825,0003 bd3 ba2.8k sqft1174 Sapling Spg, New Braunfels, TX 78132ActiveMLS ID #607630, Natalie Butler-Megerson, Real Broker, LLC. Central Texas MLS
- $799,0004 bd3 ba2.9k sqft1186 Diretto Dr, New Braunfels, TX 78132ActiveMLS ID #609131, Shelby Renfeld, Keller Williams Heritage. Central Texas MLS
- $690,0003 bd3 ba2.2k sqft956 Lakebreeze Dr, Canyon Lake, TX 78133ActiveMLS ID #607343, Marie Mejia-Justice, Vortex Realty. Central Texas MLS
- $900,0004 bd3 ba2.9k sqft1979 Incrociato, New Braunfels, TX 78132ActiveMLS ID #610125, Lisa Dixon, Keller Williams Heritage. Central Texas MLS
- $439,9003 bd2 ba1.7k sqft581 Lorne Rd, Canyon Lake, TX 78133ActiveMLS ID #622171, Justian Sullivan, Sullivan Hill Country Properti. Central Texas MLS
- $849,5004 bd4 ba3.8k sqft27118 Rockwall Pkwy, New Braunfels, TX 78132ActiveMLS ID #604912, Ilona Innus, Reliance Residential Realty -. Central Texas MLS
- $699,9003 bd3 ba2.5k sqft2366 Colleen Dr, Canyon Lake, TX 78133ActiveMLS ID #604942, Toni Schramme, Classic Hill Country Realty. Central Texas MLS
- $765,0003 bd3 ba2.9k sqft1108 Barolo Ct, New Braunfels, TX 78132ActiveMLS ID #612064, Easton Smith, Keller Williams Heritage. Central Texas MLS
- $634,5004 bd3 ba2.1k sqft562 Toye Blvd, Canyon Lake, TX 78133ActiveMLS ID #617286, Crystal Unrue, Sullivan Hill Country Properti. Central Texas MLS
- $784,0003 bd3 ba2.7k sqft1930 Rothschild, New Braunfels, TX 78132ActiveMLS ID #610804, Ronald Spencer, eXp Realty LLC. Central Texas MLS
- $925,0004 bd3 ba3.7k sqft2386 Appellation, New Braunfels, TX 78132ActiveMLS ID #605240, Shelby Renfeld, Keller Williams Heritage. Central Texas MLS
- $869,7773 bd4 ba3.1k sqft575 Solms Frst, New Braunfels, TX 78132ActiveMLS ID #617063, Anthony Chapman, All City Real Estate Ltd. Co. Central Texas MLS
