Pictures don't do this home justice. You need to see this lovingly cared for and maintained home in person - Discover effortless Hill Country charm in this expansive single story residence with a large versatile loft, set on a bit more than 1.3 acres within the prestigious Rockwall Ranch neighborhood. Designed with both sophistication and comfort in mind, this home offers generous proportions, seamless flow, and refined everyday living. Wide hallways and doorways, lever door handles, and an accessible open shower reflect a thoughtful approach to design, while abundant natural light enhances the home's welcoming atmosphere. The oversized loft provides flexible space with a full bath. Ideal for a secondary living area, creative studio, or private retreat. A side entry three car garage complements the home's striking curb appeal. Residents enjoy exclusive access to resort style amenities including a pool, clubhouse, fitness center, playground, and tennis courts. Surrounded by mature trees, this peaceful setting offers the perfect balance of privacy and convenience just a few minutes from major roadways and everything New Braunfels has to offer. A truly exceptional opportunity for elevated single level living. A must see! Note: Check out the Tour Video! Seller will consider concessions with acceptable offer. Roof replaced in April 2026.
Active
Price cut: $15.5K (8/20)
$849,500
27118 Rockwall Pkwy, New Braunfels, TX 78132
4beds
3,813sqft
Single Family Residence
Built in 2007
1.36 Acres Lot
$825,300 Zestimate®
$223/sqft
$97/mo HOA
What's special
Large versatile loftExpansive single story residenceWide hallways and doorwaysAbundant natural lightStriking curb appealGenerous proportionsSeamless flow
- 172 days |
- 336 |
- 17 |
Zillow last checked:
Listing updated:
Listed by:
Ilona Innus (830)629-3338,
Reliance Residential Realty -
Source: Central Texas MLS,MLS#: 604912 Originating MLS: Four Rivers Association of REALTORS
Originating MLS: Four Rivers Association of REALTORSFacts & features
Interior
Bedrooms & bathrooms
- Bedrooms: 4
- Bathrooms: 4
- Full bathrooms: 3
- 1/2 bathrooms: 1
Heating
- Central, Electric
Cooling
- Central Air, Electric, 3+ Units
Appliances
- Included: Double Oven, Electric Cooktop, Electric Water Heater, Multiple Water Heaters, Microwave, Refrigerator, Some Electric Appliances
- Laundry: Laundry Room
Features
- Attic, Ceiling Fan(s), Separate/Formal Dining Room, Garden Tub/Roman Tub, High Ceilings, Home Office, Multiple Living Areas, Multiple Dining Areas, Separate Shower, Vanity, Walk-In Closet(s), Breakfast Bar, Bedroom on Main Level, Eat-in Kitchen, Full Bath on Main Level, Kitchen Island, Kitchen/Family Room Combo, Kitchen/Dining Combo, Pantry, Walk-In Pantry
- Flooring: Carpet, Ceramic Tile, Hardwood
- Attic: Floored
- Has fireplace: No
- Fireplace features: None
Interior area
- Total interior livable area: 3,813 sqft
Video & virtual tour
Property
Parking
- Total spaces: 3
- Parking features: Attached, Garage, Garage Faces Side
- Attached garage spaces: 3
Accessibility
- Accessibility features: Safe Emergency Egress from Home, Grab Bars, Level Lot, Accessible Doors, Accessible Hallway(s), Wheelchair Access
Features
- Levels: One,Other
- Stories: 1
- Patio & porch: Covered, Patio
- Exterior features: Covered Patio
- Pool features: Community, Fenced, In Ground
- Fencing: None
- Has view: Yes
- View description: None
- Body of water: None
Lot
- Size: 1.36 Acres
Details
- Parcel number: 143560
Construction
Type & style
- Home type: SingleFamily
- Architectural style: Craftsman
- Property subtype: Single Family Residence
Materials
- Brick, Masonry, Stone Veneer, Stucco
- Foundation: Slab
- Roof: Composition,Shingle
Condition
- Resale
- Year built: 2007
Details
- Builder name: Tom Jenkins
Utilities & green energy
- Water: Private, See Remarks
- Utilities for property: Electricity Available
Community & HOA
Community
- Features: Basketball Court, Clubhouse, Fitness Center, Playground, Tennis Court(s), Community Pool, Gated
- Security: Gated Community
- Subdivision: Rockwall Ranch 3
HOA
- Has HOA: Yes
- HOA fee: $1,163 annually
- HOA name: Rockwall Ranch POA
- HOA phone: 210-504-8484
Location
- Region: New Braunfels
Financial & listing details
- Price per square foot: $223/sqft
- Tax assessed value: $811,910
- Annual tax amount: $8,005
- Date on market: 3/2/2026
- Cumulative days on market: 173 days
- Listing agreement: Exclusive Right To Sell
- Listing terms: Cash,Conventional,FHA,VA Loan
- Electric utility on property: Yes
- Road surface type: Paved
Estimated market value
$825,300
$784,000 - $867,000
$4,093/mo
Price history
| Date | Event | Price |
|---|---|---|
| 8/20/2026 | Price change | $849,500-1.8%$223/sqft |
Source:  Central Texas MLS #604912 Report a problem Central Texas MLS #604912 Report a problem | ||
| 7/17/2026 | Price change | $865,000-0.6%$227/sqft |
Source:  LERA MLS #1945108 Report a problem LERA MLS #1945108 Report a problem | ||
| 3/25/2026 | Price change | $870,000-2.2%$228/sqft |
Source: Central Texas MLS #604912 Report a problem | ||
| 3/2/2026 | Listed for sale | $890,000+58.9%$233/sqft |
Source: Central Texas MLS #604912 Report a problem | ||
| 6/19/2018 | Sold | -- |
Source: Agent Provided Report a problem | ||
| 1/14/2018 | Listing removed | $560,000$147/sqft |
Source: Keller Williams Heritage #1266002 Report a problem | ||
| 11/9/2017 | Price change | $560,000-2.6%$147/sqft |
Source: Keller Williams Heritage #1266002 Report a problem | ||
| 8/30/2017 | Listed for sale | $575,000+15.3%$151/sqft |
Source: Keller Williams Heritage #1266002 Report a problem | ||
| 5/24/2013 | Sold | -- |
Source: Agent Provided Report a problem | ||
| 11/6/2012 | Price change | $498,900-0.2%$131/sqft |
Source: Owner Report a problem | ||
| 8/6/2012 | Price change | $499,900-0.8%$131/sqft |
Source: Owner Report a problem | ||
| 6/26/2012 | Listed for sale | $503,900$132/sqft |
Source: Owner Report a problem | ||
Public tax history
| Year | Property taxes | Tax assessment |
|---|---|---|
| 2025 | $8,005 +4.4% | $811,910 +5.5% |
| 2024 | $7,666 +15.2% | $769,546 +10% |
| 2023 | $6,652 -11.9% | $699,587 +10% |
| 2022 | $7,548 -0.5% | $635,988 +10% |
| 2021 | $7,590 +11.4% | $578,171 +10% |
| 2020 | $6,815 -10.2% | $525,610 -6.5% |
| 2019 | $7,588 -17.4% | $562,210 +11.5% |
| 2018 | $9,183 | $504,330 +3.5% |
| 2017 | -- | $487,480 +4.4% |
| 2016 | $8,429 +8.3% | $466,890 +2.9% |
| 2015 | $7,783 | $453,610 +5.2% |
| 2014 | $7,783 | $431,250 +7.4% |
| 2013 | -- | $401,660 -0.2% |
| 2012 | -- | $402,490 +9.9% |
| 2011 | -- | $366,230 -15.8% |
| 2010 | -- | $435,100 -4.8% |
| 2009 | -- | $456,880 |
| 2008 | -- | -- |
Find assessor info on the county website
Monthly payment
Est. payment
Payment breakdown
Explore the cost of this home by adjusting the details. Changes won't be saved.Climate risks
Neighborhood: 78132
Nearby schools
GreatSchools rating
- 9/10Garden Ridge Elementary SchoolGrades: PK-5Distance: 4.6 mi
- 7/10Danville MiddleGrades: 6-8Distance: 5.6 mi
- 6/10Davenport High SchoolGrades: 9-12Distance: 3.8 mi
Schools provided by the listing agent
- District: Comal ISD
Source: Central Texas MLS. This data may not be complete. We recommend contacting the local school district to confirm school assignments for this home.
- $905,3004 bd5 ba3.3k sqft27114 Rockwall Pkwy, New Braunfels, TX 78132Off Market
- $903,6004 bd5 ba4.1k sqft27122 Rockwall Pkwy, New Braunfels, TX 78132Off Market
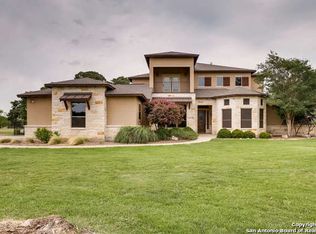
- $847,900-- bd3 ba2.8k sqft27410 Parkweg Loop, New Braunfels, TX 78132Off Market
- $788,900-- bd4 ba3.2k sqft27406 Parkweg Loop, New Braunfels, TX 78132Off Market
- $902,9004 bd5 ba3.7k sqft27110 Rockwall Pkwy, New Braunfels, TX 78132Off Market
- $--4 bd5 ba4.4k sqft10306 Rinderfarm Ct, New Braunfels, TX 78132Sold
- $1,109,7901.7 acres27414 Parkweg Loop, New Braunfels, TX 78132Off Market
- $1,404,6005 bd5 ba5.1k sqft10303 Rinderfarm Ct, New Braunfels, TX 78132Off Market
A local agent can set up tours, give advice and negotiate with sellers.
Similar homes
- $999,5006 bd4 ba4.5k sqft10319 Oak Forest Way, New Braunfels, TX 78132Active
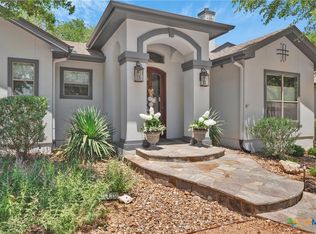
 MLS ID #622752, Ethan Cox, Texas Ally Real Estate Group. Central Texas MLS
 - $859,0004 bd4 ba3k sqft1471 Decanter Dr, New Braunfels, TX 78132Active
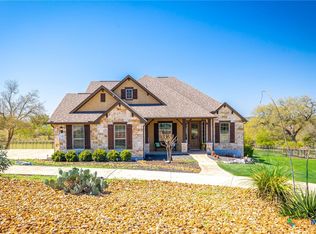 MLS ID #618035, Jennifer Kubenka, Keller Williams Heritage. Central Texas MLS
 - $869,7773 bd4 ba3.1k sqft575 Solms Frst, New Braunfels, TX 78132Active
 MLS ID #617063, Anthony Chapman, All City Real Estate Ltd. Co. Central Texas MLS
 - $825,0004 bd4 ba3.5k sqft1968 Zinfandel, New Braunfels, TX 78132Active
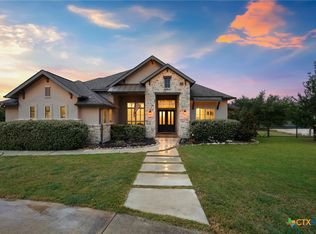 MLS ID #619681, Shelby Renfeld, Keller Williams Heritage. Central Texas MLS
 - $869,0004 bd6 ba4.5k sqft449 Hunters Trophy, New Braunfels, TX 78132ActiveMLS ID #607001, Isabel Guzman, eXp Realty LLC. Central Texas MLS
- $925,4504 bd4 ba3.5k sqft5684 Copper Crk, New Braunfels, TX 78132ActiveMLS ID #612280, Jana Evola, eXp Realty LLC. Central Texas MLS
- $925,0004 bd3 ba3.7k sqft2386 Appellation, New Braunfels, TX 78132ActiveMLS ID #605240, Shelby Renfeld, Keller Williams Heritage. Central Texas MLS
- $825,0003 bd3 ba2.8k sqft1174 Sapling Spg, New Braunfels, TX 78132ActiveMLS ID #607630, Natalie Butler-Megerson, Real Broker, LLC. Central Texas MLS
- $979,7774 bd4 ba4.5k sqft563 Solms Frst, New Braunfels, TX 78132ActiveMLS ID #617058, Anthony Chapman, All City Real Estate Ltd. Co. Central Texas MLS
- $799,0004 bd3 ba2.9k sqft1186 Diretto Dr, New Braunfels, TX 78132ActiveMLS ID #609131, Shelby Renfeld, Keller Williams Heritage. Central Texas MLS
- $967,0005 bd5 ba4.3k sqft17 Horseshoe Ct, New Braunfels, TX 78132ActiveMLS ID #622077, James Brinkman, Austin Real Estate. Central Texas MLS
- $765,0003 bd3 ba2.9k sqft1108 Barolo Ct, New Braunfels, TX 78132ActiveMLS ID #612064, Easton Smith, Keller Williams Heritage. Central Texas MLS
- $800,0003 bd3 ba2.5k sqft1464 Merlot, New Braunfels, TX 78132ActiveMLS ID #616525, Marsha Kovar, Keller Williams Heritage. Central Texas MLS
- $799,5004 bd4 ba3.1k sqft778 Haven Point Loop, New Braunfels, TX 78132ActiveMLS ID #618596, Donna Parks, Epique Realty LLC. Central Texas MLS
- $899,0004 bd3 ba3.4k sqft372 Shady Holw, New Braunfels, TX 78132ActiveMLS ID #599305, Jolene Lane-Huereca, Phyllis Browning Company - NB. Central Texas MLS
- $924,9004 bd4 ba3.3k sqft814 Haven Point Loop, New Braunfels, TX 78132ActiveMLS ID #617519, Jolene Lane-Huereca, Phyllis Browning Company - NB. Central Texas MLS
- $1,050,0004 bd4 ba3k sqft602 Didgeridoo Trl, New Braunfels, TX 78132ActiveMLS ID #620928, Paul Winn, Real Broker, LLC. Central Texas MLS
- $1,050,0004 bd4 ba3.6k sqft1058 Provence Pl, New Braunfels, TX 78132ActiveMLS ID #608183, Shelby Renfeld, Keller Williams Heritage. Central Texas MLS
- $735,0003 bd3 ba2.2k sqft2312 Appellation, New Braunfels, TX 78132ActiveMLS ID #606769, Laura Smith, JBGoodwin REALTORS WC. Central Texas MLS
- $1,150,0003 bd3 ba3.2k sqft5775 Copper Valley, New Braunfels, TX 78132ActiveMLS ID #611576, Lisa Azar, Keller Williams Realty. Central Texas MLS
